Discover the charm of this unique earth/berm home nestled on 5 acres. This 3 bedroom property features brand new carpet in all bedrooms, including a spacious primary suite with a walk in closet and full bathroom. The home offers an inviting eat in kitchen with wood flooring and quartz countertops, flowing into a warm and comfortable living room also finished with wood floors. Enjoy quiet mornings and relaxing evenings on the screened in front porch. Outside, you'll find exceptional storage and workspace with a detached oversized 2 car garage plus an additional oversized 1 car garage. A section of the backyard is fully fenced, perfect for pets or gardening. Enjoy your own fully stocked pond. This property is ready to welcome its next owner.
Coming soon 07/31
$445,900
4992 Pederson Rd, Batavia, OH 45103
3beds
2,052sqft
:
Get pre-qualified$2,999/mo
Single Family Residence
Built in 1997
5.01 Acres Lot
$-- Zestimate®
$217/sqft
$-- HOA
What's special
- 2 days |
- 213 |
- 12 |
Zillow last checked:
Listing updated:
Listed by:
Amy N. Smith 513-504-0049,
Coldwell Banker Heritage 513-228-4750
Source: Cincy MLS,MLS#: 1887963 Originating MLS: Cincinnati Area Multiple Listing Service
Originating MLS: Cincinnati Area Multiple Listing Service
Facts & features
Interior
Bedrooms & bathrooms
- Bedrooms: 3
- Bathrooms: 2
- Full bathrooms: 2
Primary bedroom
- Features: Bath Adjoins, Walk-In Closet(s), Other
- Level: First
- Area: 225
- Dimensions: 15 x 15
Bedroom 2
- Level: First
- Area: 143
- Dimensions: 13 x 11
Bedroom 3
- Level: First
- Area: 143
- Dimensions: 13 x 11
Bedroom 4
- Area: 0
- Dimensions: 0 x 0
Bedroom 5
- Area: 0
- Dimensions: 0 x 0
Primary bathroom
- Features: Shower
Bathroom 1
- Features: Full
- Level: First
Bathroom 2
- Features: Full
- Level: First
Dining room
- Area: 0
- Dimensions: 0 x 0
Family room
- Area: 0
- Dimensions: 0 x 0
Kitchen
- Features: Pantry, Quartz Counters, Eat-in Kitchen, Wood Cabinets
- Area: 256
- Dimensions: 16 x 16
Living room
- Features: Wood Floor
- Area: 576
- Dimensions: 24 x 24
Office
- Area: 0
- Dimensions: 0 x 0
Heating
- Electric, Gas
Cooling
- Ceiling Fan(s), Window Unit(s)
Appliances
- Included: Convection Oven, Dishwasher, Microwave, Refrigerator, Electric Water Heater
Features
- Crown Molding, Natural Woodwork
- Windows: Double Hung
- Basement: None
Interior area
- Total structure area: 2,052
- Total interior livable area: 2,052 sqft
Property
Parking
- Total spaces: 3
- Parking features: Driveway
- Garage spaces: 3
- Has uncovered spaces: Yes
Features
- Levels: One
- Stories: 1
- Has view: Yes
- View description: Lake/Pond, Trees/Woods
- Has water view: Yes
- Water view: Lake/Pond
- Waterfront features: Lake/Pond
Lot
- Size: 5.01 Acres
- Dimensions: 5.01 acres
- Features: 5 to 9.9 Acres
- Topography: Lake/Pond
- Residential vegetation: Cedar
Details
- Parcel number: 302904C038
- Zoning description: Residential
Construction
Type & style
- Home type: SingleFamily
- Architectural style: Ranch
- Property subtype: Single Family Residence
Materials
- Earth/Berm
- Foundation: Slab
- Roof: Shingle
Condition
- New construction: No
- Year built: 1997
Utilities & green energy
- Gas: Propane
- Sewer: Septic Tank
- Water: Cistern
Community & HOA
HOA
- Has HOA: No
Location
- Region: Batavia
Financial & listing details
- Price per square foot: $217/sqft
- Annual tax amount: $3,936
- Date on market: 7/31/2026
- Listing terms: No Special Financing
- Road surface type: Paved
Estimated market value
Not available
Estimated sales range
Not available
Not available
Price history
Price history is unavailable.
Public tax history
Tax history is unavailable.
Monthly payment
Est. payment
Payment breakdown
Explore the cost of this home by adjusting the details. Changes won't be saved.Climate risks
Neighborhood: 45103
Nearby schools
GreatSchools rating
- 6/10Clermont Northeastern Elementary SchoolGrades: K-5Distance: 2.8 mi
- 4/10Clermont Northeastern Middle SchoolGrades: 6-8Distance: 2.8 mi
- 4/10Clermont Northeastern High SchoolGrades: 9-12Distance: 2.8 mi
- $1,041,1004 bd2 ba2.8k sqft5829 Weaver Rd, Batavia, OH 45103Off Market
- $235,0001.835 Acres5050 Pederson Rd, Batavia, OH 45103Sold
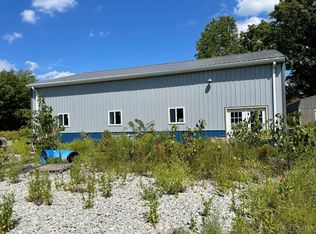
- $22,0002 bd1 ba1.6k sqft4994 Pedersen Rd, Batavia, OH 45103Off Market
- $391,0003 bd2 ba2k sqft4992 Pedersen Rd, Batavia, OH 45103Off Market
- $235,0001.835 Acres5050 Pedersen Rd, Batavia, OH 45103Sold
- $24,0003 bd2 ba1.6k sqftPedersen Rd, Batavia, OH 45103Off Market
- $434,1003 bd2 ba1.5k sqft4988 Pedersen Rd, Batavia, OH 45103Off Market
- $282,4003 bd2 ba2k sqftPedersen Rd, Batavia, OH 45103Off Market
A local agent can set up tours, give advice and negotiate with sellers.
A local lender can help you make sure your offer is ready when you are.
Similar homes
- $425,0003 bd2 ba1.8k sqft3576 Bootjack Corner Rd, Williamsburg, OH 45176For Sale
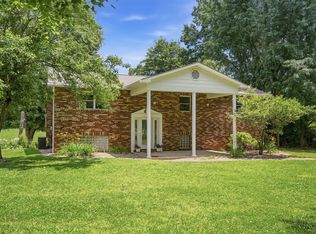
 MLS ID #1883271, Debbie L Rentrop, Plum Tree Realty. Cincy MLS
 - $430,0004 bd3 ba2k sqft10768 State Route 132, Pleasant Plain, OH 45162For Sale
 MLS ID #1881118, Sarah N. Ragle, Plum Tree Realty. Cincy MLS
 - $445,0004 bd3 ba2k sqft4969 Cinnamon Ct, Cincinnati, OH 45244For Sale
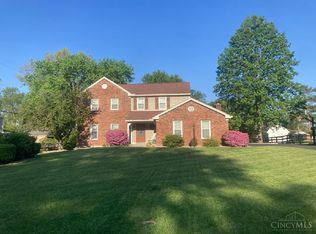 MLS ID #1887511, Danielle Sears, Sibcy Cline, Inc.. Cincy MLS
 - $399,9993 bd1 ba1.1k sqft1237 Traction Rd, Batavia, OH 45103For Sale
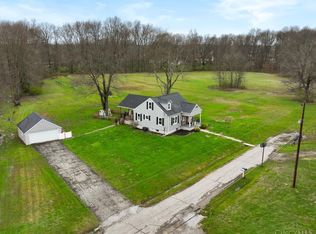 MLS ID #1873874, Craig B. Morris, Plum Tree Realty. Cincy MLS
 - $499,5005 bd3 ba2.4k sqft1025 Bucktown Trl, Williamsburg, OH 45176For SaleMLS ID #1879045, Gigi J Dales, Plum Tree Realty. Cincy MLS
- $449,9005 bd4 ba2k sqft1553 Deerwoods Dr, Milford, OH 45150For SaleMLS ID #1884261, Allen D. Ernst, Coldwell Banker Realty. Cincy MLS
- $399,0003 bd4 ba2.3k sqft4265 Terrace Dr, Cincinnati, OH 45245For SaleMLS ID #1887951, Jason J. Bowman, RE/MAX Alliance Realty. Cincy MLS
- $459,9004 bd3 ba2k sqft9233 Meadow Dr, Maineville, OH 45039For SaleMLS ID #1887450, Sandy L Smith, Coldwell Banker Realty. Cincy MLS
- $450,0004 bd4 ba2.1k sqft8592 Sunmont Dr, Cincinnati, OH 45255For SaleMLS ID #1885864, Dianna J. Shelton, Coldwell Banker Realty. Cincy MLS
- $360,0003 bd3 ba2.5k sqft1817 Bell Tower Cir, Batavia, OH 45103For SaleMLS ID #1884007, Carnie H. Glover, Redfin Corporation. Cincy MLS
- $435,0004 bd4 ba2.4k sqft932 Saffron Ln, Milford, OH 45150For SaleMLS ID #1886198, Cynthia H. Taylor, Coldwell Banker Realty. Cincy MLS
- $425,0004 bd2 ba2.2k sqft2702 State Route 232, Bethel, OH 45106For SaleMLS ID #1880788, Tracy Allen, Keller Williams Seven Hills Re. Cincy MLS
- $229,0003 bd2 ba2.1k sqft6463 Hunt Rd, Blanchester, OH 45107For SaleMLS ID #1887777, Elizabeth M. Bee, Plum Tree Realty. Cincy MLS
- $396,9003 bd2 ba2.1k sqft4903 State Route 132, Morrow, OH 45152For SaleMLS ID #1874290, Mark McGuffey, Sibcy Cline, Inc.. Cincy MLS
- $320,0004 bd2 ba1.3k sqft6245 Blackburn Dr, Loveland, OH 45140For SaleMLS ID #1887923, Courtney J. Linden, Keller Williams Advisors. Cincy MLS
- $509,9003 bd2 ba2.8k sqft2969 State Route 125, Bethel, OH 45106For SaleMLS ID #1877791, Pamela E Gouge, Ring Real Estate Co., Georgeto. Cincy MLS
- $499,9993 bd2 ba1.6k sqft928 Shawhan Rd, Morrow, OH 45152For SaleMLS ID #1878718, Gina D. Mahoney, Coldwell Banker Realty. Cincy MLS
- $389,9004 bd2 ba1.7k sqft118 Munster Dr, Fayetteville, OH 45118For SaleMLS ID #1883148, Chasity R. Powers, Sibcy Cline, Inc.. Cincy MLS
- $550,0003 bd2 ba2.2k sqft1118 Stuttgart Dr #2, Fayetteville, OH 45118For SaleMLS ID #1886463, Logan Binkley, Ken Perry Realty, Inc.. Cincy MLS
- $359,0003 bd2 ba1.4k sqft15836 Bodman Rd, Mount Orab, OH 45154For SaleMLS ID #1885167, Kim David, Plum Tree Realty. Cincy MLS
