HOUSE BEAUTIFUL! Meticulously Maintained Brick Ranch in Desirable Ivy Trails! Designed with both Comfort and Style in mind, this home offers a Wonderful Open Floor Plan featuring soaring ceilings and expansive windows that fill the home with natural light. Great Room with fireplace open into the Spacious Kitchen, complete with a large center island and adjoining breakfast room. The first floor offers three bedrooms, including a spacious primary suite, 2 Full Bathrooms! FABULOUS - LARGE FINISHED LOWER LEVEL with Wet Bar, provides additional living space ideal for Entertaining, plus 2 additional rooms for Study or Bedrooms and Full Bath! Over-Sized Screened Patio overlooking a Professionally landscaped yard, creating a peaceful setting for relaxing mornings or evening gatherings.
For sale
$798,000
4480 Ravenwood Ct, Cincinnati, OH 45244
4beds
2,536sqft
:
Get pre-qualified$5,855/mo
Single Family Residence
Built in 2013
0.35 Acres Lot
$-- Zestimate®
$315/sqft
$90/mo HOA
What's special
Great room with fireplaceWonderful open floor planSpacious primary suiteSoaring ceilingsAdjoining breakfast roomLarge center islandOver-sized screened patio
- 23 days |
- 735 |
- 24 |
Zillow last checked:
Listing updated:
Listed by:
Pam Steiner 513-608-3368,
Comey & Shepherd 513-231-2800
Source: Cincy MLS,MLS#: 1886615 Originating MLS: Cincinnati Area Multiple Listing Service
Originating MLS: Cincinnati Area Multiple Listing Service
Facts & features
Interior
Bedrooms & bathrooms
- Bedrooms: 4
- Bathrooms: 3
- Full bathrooms: 3
Primary bedroom
- Features: Bath Adjoins, Walk-In Closet(s), Wall-to-Wall Carpet, Window Treatment
- Level: First
- Area: 270
- Dimensions: 18 x 15
Bedroom 2
- Level: First
- Area: 195
- Dimensions: 15 x 13
Bedroom 3
- Level: First
- Area: 132
- Dimensions: 12 x 11
Bedroom 4
- Level: Lower
- Area: 300
- Dimensions: 20 x 15
Bedroom 5
- Area: 0
- Dimensions: 0 x 0
Primary bathroom
- Features: Built-In Shower Seat, Shower, Tile Floor, Marb/Gran/Slate
Bathroom 1
- Features: Full
- Level: First
Bathroom 2
- Features: Full
- Level: First
Bathroom 3
- Features: Full
- Level: Lower
Dining room
- Features: Chair Rail, Chandelier, Open, Walkout, Window Treatment, Wood Floor
- Level: First
- Area: 204
- Dimensions: 17 x 12
Family room
- Features: Wall-to-Wall Carpet, Wet Bar, Window Treatment
- Area: 782
- Dimensions: 34 x 23
Great room
- Features: Wall-to-Wall Carpet, Window Treatment, Fireplace
- Level: First
- Area: 420
- Dimensions: 21 x 20
Kitchen
- Features: Pantry, Eat-in Kitchen, Walkout, Gourmet, Kitchen Island, Wood Cabinets, Wood Floor, Marble/Granite/Slate
- Area: 182
- Dimensions: 14 x 13
Living room
- Features: Wall-to-Wall Carpet, Fireplace
- Area: 420
- Dimensions: 21 x 20
Office
- Area: 0
- Dimensions: 0 x 0
Heating
- Forced Air, Gas
Cooling
- Central Air
Appliances
- Included: Convection Oven, Dishwasher, Disposal, Gas Cooktop, Microwave, Oven/Range, Refrigerator, Washer, Wine Cooler, Water Softener, Gas Water Heater
Features
- High Ceilings, Crown Molding, Ceiling Fan(s), Recessed Lighting
- Doors: Multi Panel Doors
- Windows: Bay/Bow, Vinyl
- Basement: Full,Finished,WW Carpet
- Number of fireplaces: 1
- Fireplace features: Ceramic, Gas, Great Room, Living Room
Interior area
- Total structure area: 2,536
- Total interior livable area: 2,536 sqft
Property
Parking
- Total spaces: 2
- Parking features: On Street, Driveway, Garage Door Opener
- Attached garage spaces: 2
- Has uncovered spaces: Yes
Features
- Levels: One
- Stories: 1
- Patio & porch: Enclosed Porch, Patio, Porch
- Exterior features: Yard Lights
Lot
- Size: 0.35 Acres
- Features: Cul-De-Sac, Sprinklers, Less than .5 Acre
Details
- Parcel number: 413213C422
- Zoning description: Residential
- Other equipment: Air Cleaner, Radon System, Sump Pump w/Backup
Construction
Type & style
- Home type: SingleFamily
- Architectural style: Ranch
- Property subtype: Single Family Residence
Materials
- Brick, Fiber Cement
- Foundation: Concrete Perimeter
- Roof: Shingle
Condition
- New construction: No
- Year built: 2013
Utilities & green energy
- Electric: 220 Volts
- Gas: Natural
- Sewer: Public Sewer
- Water: Public
- Utilities for property: Cable Connected
Community & HOA
Community
- Security: Security System, Smoke Alarm
- Subdivision: Ivy Trails
HOA
- Has HOA: Yes
- Services included: Community Landscaping
- HOA fee: $1,075 annually
- HOA name: Towne Properties
Location
- Region: Cincinnati
Financial & listing details
- Price per square foot: $315/sqft
- Tax assessed value: $2,300
- Annual tax amount: $10,544
- Date on market: 7/16/2026
- Listing terms: No Special Financing
Estimated market value
Not available
Estimated sales range
Not available
Not available
Price history
| Date | Event | Price |
|---|---|---|
| 7/16/2026 | Listed for sale | $798,000+901.8%$315/sqft |
Source:  Cincy MLS #1886615 Report a problem Cincy MLS #1886615 Report a problem | ||
| 1/21/2013 | Sold | $79,655+22.9%$31/sqft |
Source: Cincy MLS #1333776 Report a problem | ||
| 5/16/2011 | Sold | $64,828$26/sqft |
Source: Public Record Report a problem | ||
Public tax history
| Year | Property taxes | Tax assessment |
|---|---|---|
| 2025 | $10,989 -0.4% | $810 |
| 2024 | $11,028 -0.4% | $810 |
| 2023 | $11,077 +12.1% | $810 |
| 2022 | $9,877 -0.4% | $810 |
| 2021 | $9,919 -0.1% | $810 |
| 2020 | $9,928 +31.2% | $810 |
| 2019 | $7,566 +18353.6% | $810 |
| 2018 | $41 -9.5% | $810 |
| 2017 | $45 | $810 |
| 2016 | $45 +3% | $810 |
| 2015 | $44 +0.1% | $810 |
| 2014 | $44 | $810 |
Find assessor info on the county website
Monthly payment
Est. payment
Payment breakdown
Explore the cost of this home by adjusting the details. Changes won't be saved.Climate risks
Neighborhood: 45244
Nearby schools
GreatSchools rating
- 5/10Brantner Lane Elementary SchoolGrades: PK-5Distance: 1.4 mi
- 6/10West Clermont Middle SchoolGrades: 6-8Distance: 4.8 mi
- 6/10West Clermont High SchoolGrades: 9-12Distance: 3.9 mi
- $775,7003 bd3 ba2.5k sqft4480 Ravenwood Ct, Cincinnati, OH 45244Off Market
- $759,2005 bd3 ba4.5k sqft4490 Ravenwood Ct, Cincinnati, OH 45244Off Market
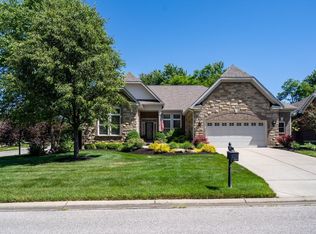
- $727,4003 bd4 ba2.6k sqft4478 Ravenwood Ct, Cincinnati, OH 45244Off Market
- $826,1003 bd3 ba2.6k sqft4478 Ravenwood Ct, Cincinnati, OH 45244Off Market
- $882,6004 bd3 ba2.5k sqft4490 Ravenwood Ct, Cincinnati, OH 45244Off Market
- $1,700-- bd-- ba-- sqft447 Maple Ridge Ct, Cincinnati, OH 45244Off Market
- $845,2004 bd3 ba2.4k sqft449 Maple Ridge Ct, Cincinnati, OH 45244Off Market
- $616,1003 bd2 ba2.6k sqft4476 Ravenwood Ct, Cincinnati, OH 45244Off Market
A local agent can set up tours, give advice and negotiate with sellers.
A local lender can help you make sure your offer is ready when you are.
Similar homes
- $660,0005 bd4 ba2.8k sqft2292 Endovalley Dr, Cincinnati, OH 45244For Sale
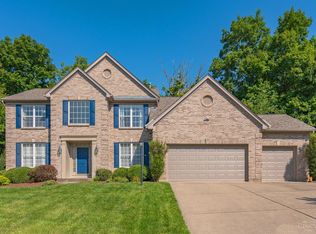
 MLS ID #1887687, Jessica Bauer Crichton, Comey & Shepherd. Cincy MLS
 - $735,0004 bd4 ba3.7k sqft7784 Glen Eden Ln, Cincinnati, OH 45244For Sale
 MLS ID #1888743, Jennifer Drescher, Cincy Flat Fee, LLC. Cincy MLS
 - $595,0005 bd4 ba2.3k sqft7822 Cloveridge Ct, Cincinnati, OH 45244For Sale
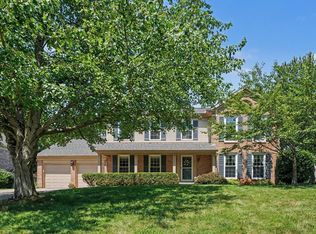 MLS ID #1888739, Tessa J. Casey, Keller Williams Distinctive RE. Cincy MLS
 - $649,9993 bd4 ba3.4k sqft1028 Westchester Way, Cincinnati, OH 45244For Sale
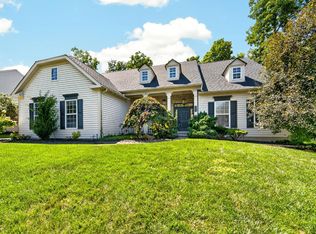 MLS ID #1889597, Debra A. Ayers, RE/MAX United Associates. Cincy MLS
 - $499,9004 bd4 ba3k sqft4770 Beechwood Farms Dr, Cincinnati, OH 45244For SaleMLS ID #1889772, Kimberly K. Mansfield, Keller Williams Advisors. Cincy MLS
- $435,0004 bd3 ba1.9k sqft560 Virginia Ln, Cincinnati, OH 45244For SaleMLS ID #1889753, Micha Gleisinger, Comey & Shepherd. Cincy MLS
- $750,0004 bd3 ba2.7k sqft3782 Fulton Grove Rd, Cincinnati, OH 45245New ConstructionMLS ID #1888281, Sarah Rickert, OwnerLand Realty, Inc.. Cincy MLS
- $525,0004 bd3 ba2.2k sqft7767 Shadywoods Ct, Cincinnati, OH 45244For SaleMLS ID #1888887, Joan Elflein, Ohio Broker Direct. Cincy MLS
- $540,0004 bd3 ba2k sqft2678 Royalwoods Ct, Cincinnati, OH 45244For SaleMLS ID #1888684, Lora E Allen, RE/MAX Victory + Affiliates. Cincy MLS
- $409,9004 bd3 ba1.4k sqft4656 Old Beechwood Rd, Cincinnati, OH 45244For SaleMLS ID #1887422, Tammy R. Gibbs, eXp Realty. Cincy MLS
- $539,9005 bd3 ba2.9k sqft797 Dorgene Ln, Cincinnati, OH 45244For SaleMLS ID #1887761, Deborah K Long, Keller Williams Advisors. Cincy MLS
- $618,0004 bd4 ba3.3k sqft6983 Treeridge Dr, Cincinnati, OH 45244For SaleMLS ID #1885131, Kathleen Mazza, eXp Realty. Cincy MLS
- $795,9002 bd2 ba3.7k sqft1178 Linden Hill Ln, Cincinnati, OH 45230New ConstructionMLS ID #1889539, Theodore Hoerstmann, Traditions Building and Dev.. Cincy MLS
- $489,0004 bd3 ba3k sqft4801 Forest Meadows Ct, Cincinnati, OH 45244For SaleMLS ID #1885747, Tina A Burton, Sibcy Cline, Inc.. Cincy MLS
- $747,9604 bd3 ba2.9k sqft6690 Hitching Post Ln, Cincinnati, OH 45230New ConstructionMLS ID #1883481, Alexander A. Hencheck, HMS Real Estate. Cincy MLS
- $739,0003 bd3 ba3.4k sqft488 Green Rd, Cincinnati, OH 45255For SaleMLS ID #1887553, Joan Elflein, Ohio Broker Direct. Cincy MLS
- $435,0004 bd3 ba2.2k sqft613 Brandy Way, Cincinnati, OH 45244For SaleMLS ID #1887137, Holly R Pavone, Comey & Shepherd. Cincy MLS
- $438,0004 bd3 ba2k sqft4969 Cinnamon Ct, Cincinnati, OH 45244For SaleMLS ID #1887511, Danielle Sears, Sibcy Cline, Inc.. Cincy MLS
- $1,175,0004 bd3 ba2.7k sqft429 Elm Ave, Terrace Park, OH 45174For SaleMLS ID #1889427, Yvonne E. Scheiderer, Huff Realty. Cincy MLS
- $759,0004 bd4 ba2.7k sqft317 Given Rd, Terrace Park, OH 45174For SaleMLS ID #1880740, Steve S Early, Sibcy Cline, Inc.. Cincy MLS
