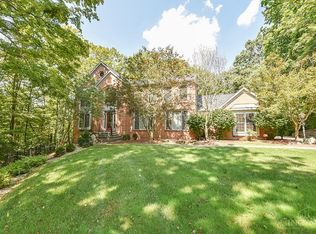
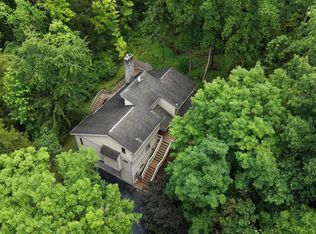
Rare opportunity! 3403 finished square foot ranch nestled on a peaceful 3-acre lot, bordered by a creek on 2 sides and with a direct view of the Vineyard Golf Course. This house has been completely renovated to include a fully finished lower level. All updates are 1 O years old and newer, including new drywall, insulation, doors, windows, roof, mechanicals, appliances, lighting fixtures, plumbing fixtures, porcelain tile, solid wood kitchen cabinetry with maple doors, granite countertops, wood interior doors, laminate flooring, casework, and driveway. Cl e to shopping and interstate access. Move in with nothing to do but enjoy this beautiful property.
For sale
$739,000
488 Green Rd, Cincinnati, OH 45255
3beds
3,403sqft
Single Family Residence
Built in 1990
3 Acres Lot
$-- Zestimate®
$217/sqft
$-- HOA
What's special
Fully finished lower levelGranite countertopsWood interior doorsLaminate flooringPorcelain tileNew drywall
- 64 days
- 1,083
- 24
Zillow last checked:
Listing updated:
Listed by:
Joan Elflein 614-989-7215,
Ohio Broker Direct 614-989-7215
Source: Cincy MLS,MLS#: 1887553 Originating MLS: Cincinnati Area Multiple Listing Service
Originating MLS: Cincinnati Area Multiple Listing Service
Facts & features
Interior
Bedrooms & bathrooms
- Bedrooms: 3
- Bathrooms: 3
- Full bathrooms: 3
Primary bedroom
- Features: Bath Adjoins
- Level: First
- Area: 182
- Dimensions: 14 x 13
Bedroom 2
- Level: First
- Area: 168
- Dimensions: 14 x 12
Bedroom 3
- Level: First
- Area: 100
- Dimensions: 10 x 10
Bedroom 4
- Area: 0
- Dimensions: 0 x 0
Bedroom 5
- Area: 0
- Dimensions: 0 x 0
Primary bathroom
- Features: Tub w/Shower
Bathroom 1
- Features: Full
- Level: First
Bathroom 2
- Features: Full
- Level: First
Bathroom 3
- Features: Full
- Level: Lower
Dining room
- Features: French Doors, Laminate Floor, Walkout
- Level: First
- Area: 110
- Dimensions: 10 x 11
Family room
- Features: Laminate Floor
- Area: 336
- Dimensions: 24 x 14
Kitchen
- Features: Pantry, Eat-in Kitchen, Walkout, Wood Cabinets, Laminate Floor, Marble/Granite/Slate
- Area: 288
- Dimensions: 16 x 18
Living room
- Features: Fireplace, Laminate Floor
- Area: 550
- Dimensions: 25 x 22
Office
- Area: 0
- Dimensions: 0 x 0
Heating
- Heat Pump
Cooling
- Central Air
Appliances
- Included: Dryer, Microwave, Oven/Range, Refrigerator, Washer, Electric Water Heater
Features
- Vaulted Ceiling(s), Ceiling Fan(s)
- Doors: Multi Panel Doors
- Windows: Casement, Double Hung, Vinyl
- Basement: Full,Finished,Walk-Out Access,Laminate Floor
- Number of fireplaces: 1
- Fireplace features: Stone, Wood Burning, Living Room
Interior area
- Total structure area: 3,403
- Total interior livable area: 3,403 sqft
Property
Parking
- Total spaces: 2
- Parking features: Asphalt, Driveway, Garage Door Opener
- Garage spaces: 2
- Has uncovered spaces: Yes
Features
- Levels: One
- Stories: 1
- Exterior features: Yard Lights
- Has view: Yes
- View description: Golf Course, Lake/Pond, Trees/Woods
- Has water view: Yes
- Water view: Lake/Pond
- Waterfront features: Lake/Pond
Lot
- Size: 3 Acres
- Features: Wooded, 1 to 4.9 Acres
- Topography: Level,Stream/Creek
- Residential vegetation: Cedar, Hickory, Oak, Pine, Partially Wooded
Details
- Parcel number: 282810A068
- Zoning description: Residential
Construction
Type & style
- Home type: SingleFamily
- Architectural style: Ranch
- Property subtype: Single Family Residence
Materials
- Cedar
- Foundation: Concrete Perimeter
- Roof: Shingle
Condition
- New construction: No
- Year built: 1990
Utilities & green energy
- Electric: 220 Volts
- Gas: None
- Sewer: Septic Tank
- Water: Public
Community & HOA
Community
- Security: Smoke Alarm
HOA
- Has HOA: No
Location
- Region: Cincinnati
Financial & listing details
- Price per square foot: $217/sqft
- Tax assessed value: $296,100
- Annual tax amount: $5,588
- Date on market: 7/21/2026
- Listing terms: No Special Financing
Estimated market value
Not available
Estimated sales range
Not available
Not available
Price history
| Date | Event | Price |
|---|---|---|
| 7/21/2026 | Listed for sale | $739,000+386.8%$217/sqft |
Source:  Cincy MLS #1887553 Report a problem Cincy MLS #1887553 Report a problem | ||
| 5/9/2018 | Sold | $151,800-0.5%$45/sqft |
Source: Public Record Report a problem | ||
| 7/12/2016 | Sold | $152,600+10.7%$45/sqft |
Source: Cincy MLS #1497989 Report a problem | ||
| 7/3/2016 | Pending sale | $137,900$41/sqft |
Source: Alegna Realty, LLC #1497989 Report a problem | ||
| 6/9/2016 | Listed for sale | $137,900$41/sqft |
Source: Alegna Realty, LLC #1497989 Report a problem | ||
| 9/23/2015 | Listing removed | -- |
Source: Auction.com Report a problem | ||
| 9/3/2015 | Listed for sale | -- |
Source: Auction.com Report a problem | ||
| 4/8/2015 | Listing removed | -- |
Source: Auction.com Report a problem | ||
| 4/1/2015 | Listed for sale | -- |
Source: Auction.com Report a problem | ||
Public tax history
| Year | Property taxes | Tax assessment |
|---|---|---|
| 2025 | $5,589 +5.3% | $103,640 |
| 2024 | $5,309 -0.1% | $103,640 |
| 2023 | $5,317 +24.1% | $103,640 +42.8% |
| 2022 | $4,284 +1.1% | $72,600 |
| 2021 | $4,236 0% | $72,600 |
| 2020 | $4,236 +30.5% | $72,600 +20.2% |
| 2019 | $3,247 -3.2% | $60,380 |
| 2018 | $3,353 +9.6% | $60,380 |
| 2017 | $3,060 | $60,380 +21% |
| 2016 | $3,060 +5.1% | $49,910 |
| 2015 | $2,910 +3.8% | $49,910 |
| 2014 | $2,805 | $49,910 |
Find assessor info on the county website
Monthly payment
Est. payment
Payment breakdown
Explore the cost of this home by adjusting the details. Changes won't be saved.Climate risks
Neighborhood: 45255
Similar homes
- $759,0004 bd5 ba2.6k sqft818 Forest Acres Dr, Cincinnati, OH 45255For Sale

 MLS ID #1893443, Jordan Dwyer, Coldwell Banker Realty. Cincy MLS
 - $699,0004 bd5 ba3.8k sqft3920 Nicklaus Ct, Cincinnati, OH 45245For Sale
 MLS ID #1893009, Marianne C Gibbs, Weichert, REALTORS - R.E. 1790. Cincy MLS
 - $550,0004 bd5 ba3k sqft3533 Woodland Trl, Cincinnati, OH 45255For Sale
 MLS ID #1890840, Kathy K Landstra, Sibcy Cline, Inc.. Cincy MLS
 - $599,0004 bd3 ba2.5k sqft7877 State Rd, Cincinnati, OH 45255For Sale
 MLS ID #1893260, Shannon R. Smith, Keller Williams Seven Hills Re. Cincy MLS
 - $515,0003 bd3 ba3.4k sqft642 Springs Ln, Cincinnati, OH 45255For SaleMLS ID #1876005, Cara A. Chitwood, Keller Williams Distinctive RE. Cincy MLS
- $735,0004 bd4 ba3.8k sqft4250 English Oaks Ct, Batavia, OH 45103For SaleMLS ID #1893571, Rhonda Sydnor, Huff Realty. Cincy MLS
- $535,0004 bd3 ba3.2k sqft1001 Castlebay, Cincinnati, OH 45245For SaleMLS ID #1894928, Brock Hart, Keller Williams Distinctive RE. Cincy MLS
- $747,9604 bd3 ba2.9k sqft6690 Hitching Post Ln, Cincinnati, OH 45230New ConstructionMLS ID #1883481, Alexander A. Hencheck, HMS Real Estate. Cincy MLS
- $460,0004 bd4 ba2.9k sqft972 Wittshire Ln, Cincinnati, OH 45255For SaleMLS ID #1893973, Biagio DiGiovanni, Weichert, REALTORS - R.E. 1790. Cincy MLS
- $739,9004 bd2 ba2.5k sqft3151 Pond Run Rd, New Richmond, OH 45157For SaleMLS ID #1892547, Leah Frederick, Howard Hanna Real Estate Servi. Cincy MLS
- $799,9003 bd2 ba2k sqft3535 Lewis Rd, Amelia, OH 45102For SaleMLS ID #1893762, Elaine G Painter, Eastern Hills Realty. Cincy MLS
- $539,9003 bd3 ba1.9k sqft8016 Hignite Ct, Cincinnati, OH 45255New ConstructionMLS ID #1893708, Alexander A. Hencheck, HMS Real Estate. Cincy MLS
- $625,0004 bd5 ba3.5k sqft3282 Alpine Ter, New Richmond, OH 45157For SaleMLS ID #1893161, Beth Elekes, ERA REAL Solutions Realty, LLC. Cincy MLS
- $689,0004 bd4 ba3.7k sqft3135 Williams Creek Dr, Cincinnati, OH 45244For SaleMLS ID #1886270, Hillary Justice, Coldwell Banker Realty. Cincy MLS
- $695,0004 bd4 ba3.3k sqft7329 English Garden Ln, Cincinnati, OH 45230For SaleMLS ID #1892951, Robert F Stephens, Comey & Shepherd. Cincy MLS
- $524,9003 bd4 ba2.4k sqft1594 Huntcrest Dr, Cincinnati, OH 45255For SaleMLS ID #1886246, Jacob Calvert, Keller Williams Advisors. Cincy MLS
- $475,0004 bd3 ba2.8k sqft7859 Ayerdayl Ln, Cincinnati, OH 45255For SaleMLS ID #1890171, Brittney Lovdal, Keller Williams Advisors. Cincy MLS
- $949,0004 bd4 ba3.6k sqft6730 Bennett Rd, Cincinnati, OH 45230For SaleMLS ID #1891446, Laura Estes, Keller Williams Advisors. Cincy MLS
- $795,9002 bd2 ba3.7k sqft1178 Linden Hill Ln, Cincinnati, OH 45230New ConstructionMLS ID #1889539, Theodore Hoerstmann, Traditions Building and Dev.. Cincy MLS
- $520,0003 bd3 ba1.8k sqft642 Sandker Ln, Cincinnati, OH 45255For SaleMLS ID #1892709, Jennifer L. Young, Century 21 Premiere Properties. Cincy MLS
