Welcome home to this sprawling ranch in the heart of Anderson Township! With over 3,600 sqft of living space situated on 3.3 acres, this home offers the perfect combination of space, privacy, and versatility. Inside you'll find four generously sized bedrooms, 3.5 baths, and spacious living areas designed for comfort and entertaining. Outside, enjoy plenty of room to relax, play, or make the property your own. The oversized 4-car garage provides incredible space for vehicles, storage, hobbies, or a workshop. With impressive square footage, expansive acreage, and amenities that are increasingly hard to find, this property offers room to live, grow, and enjoy both indoors and out.
For sale
$949,000
6730 Bennett Rd, Cincinnati, OH 45230
4beds
3,655sqft
Single Family Residence
Built in 1954
3.3 Acres Lot
$-- Zestimate®
$260/sqft
$-- HOA
What's special
Expansive acreageFour generously sized bedrooms
- 23 days
- 2,610
- 135
Zillow last checked:
Listing updated:
Listed by:
Laura Estes 513-919-0272,
Keller Williams Advisors 513-874-3300,
Heather Alley 513-305-0102,
Keller Williams Advisors
Source: Cincy MLS,MLS#: 1891446 Originating MLS: Cincinnati Area Multiple Listing Service
Originating MLS: Cincinnati Area Multiple Listing Service
Facts & features
Interior
Bedrooms & bathrooms
- Bedrooms: 4
- Bathrooms: 4
- Full bathrooms: 3
- 1/2 bathrooms: 1
Primary bedroom
- Features: Bath Adjoins, Walk-In Closet(s), Wall-to-Wall Carpet
- Level: First
- Area: 406
- Dimensions: 29 x 14
Bedroom 2
- Level: First
- Area: 306
- Dimensions: 17 x 18
Bedroom 3
- Level: First
- Area: 224
- Dimensions: 16 x 14
Bedroom 4
- Level: First
- Area: 132
- Dimensions: 11 x 12
Bedroom 5
- Area: 0
- Dimensions: 0 x 0
Primary bathroom
- Features: Shower, Marb/Gran/Slate
Bathroom 1
- Features: Full
- Level: First
Bathroom 2
- Features: Full
- Level: First
Bathroom 3
- Features: Full
- Level: First
Bathroom 4
- Features: Partial
- Level: First
Dining room
- Level: First
- Area: 180
- Dimensions: 15 x 12
Family room
- Features: Dry Bar, Fireplace
- Area: 425
- Dimensions: 25 x 17
Kitchen
- Features: Vinyl Floor
- Area: 180
- Dimensions: 15 x 12
Living room
- Area: 378
- Dimensions: 21 x 18
Office
- Area: 0
- Dimensions: 0 x 0
Heating
- Forced Air, Gas
Cooling
- Central Air
Appliances
- Included: Dishwasher, Dryer, Disposal, Microwave, Oven/Range, Refrigerator, Washer, Wine Cooler, Gas Water Heater
Features
- Windows: Insulated Windows
- Basement: None
- Number of fireplaces: 1
- Fireplace features: Brick, Wood Burning, Family Room
Interior area
- Total structure area: 3,655
- Total interior livable area: 3,655 sqft
Video & virtual tour
Property
Parking
- Total spaces: 4
- Parking features: Asphalt, Driveway
- Garage spaces: 4
- Has uncovered spaces: Yes
Features
- Levels: One
- Stories: 1
- Patio & porch: Patio, Porch
Lot
- Size: 3.3 Acres
- Dimensions: 3.30 acres
- Features: 1 to 4.9 Acres
Details
- Additional structures: Shed(s)
- Parcel number: 5000332000500
- Zoning description: Residential
Construction
Type & style
- Home type: SingleFamily
- Architectural style: Ranch
- Property subtype: Single Family Residence
Materials
- Brick
- Foundation: Slab
- Roof: Shingle
Condition
- New construction: No
- Year built: 1954
Utilities & green energy
- Gas: Natural
- Sewer: Public Sewer
- Water: Public
Community & HOA
HOA
- Has HOA: No
Location
- Region: Cincinnati
Financial & listing details
- Price per square foot: $260/sqft
- Tax assessed value: $21
- Annual tax amount: $12,016
- Date on market: 8/28/2026
- Listing terms: No Special Financing
Estimated market value
Not available
Estimated sales range
Not available
Not available
Price history
| Date | Event | Price |
|---|---|---|
| 8/28/2026 | Listed for sale | $949,000-5%$260/sqft |
Source:  Cincy MLS #1891446 Report a problem Cincy MLS #1891446 Report a problem | ||
| 7/20/2026 | Listing removed | $999,000$273/sqft |
Source:  DABR MLS #963017 Report a problem DABR MLS #963017 Report a problem | ||
| 6/24/2026 | Price change | $999,000-7.4%$273/sqft |
Source: Cincy MLS #1878378 Report a problem | ||
| 6/15/2026 | Price change | $1,079,000-4.4%$295/sqft |
Source: Cincy MLS #1878378 Report a problem | ||
| 6/1/2026 | Price change | $1,129,000-5.8%$309/sqft |
Source: Cincy MLS #1878378 Report a problem | ||
| 5/21/2026 | Price change | $1,199,000-4%$328/sqft |
Source: DABR MLS #958560 Report a problem | ||
| 5/13/2026 | Price change | $1,249,000-6%$342/sqft |
Source: DABR MLS #958560 Report a problem | ||
| 5/11/2026 | Price change | $1,329,000-5.1%$364/sqft |
Source: Cincy MLS #1878378 Report a problem | ||
| 5/8/2026 | Listed for sale | $1,400,000+246.1%$383/sqft |
Source: Cincy MLS #1878378 Report a problem | ||
| 6/17/2020 | Sold | $404,550$111/sqft |
Source: Public Record Report a problem | ||
Public tax history
| Year | Property taxes | Tax assessment |
|---|---|---|
| 2025 | $11,996 +0.7% | $187,842 |
| 2024 | $11,913 +6.5% | $187,842 |
| 2023 | $11,181 +18% | $187,842 +32.7% |
| 2022 | $9,476 +1.7% | $141,593 |
| 2021 | $9,317 | $141,593 +0% |
| 2020 | $9,317 -6.3% | $141,592 +2.1% |
| 2019 | $9,939 +21.1% | $138,638 0% |
| 2018 | $8,209 | $138,639 |
| 2017 | $8,209 +7.7% | $138,639 +6.8% |
| 2016 | $7,620 | $129,861 |
| 2015 | $7,620 0% | $129,861 |
| 2014 | $7,621 +7.9% | $129,861 +2% |
| 2013 | $7,064 -0.2% | $127,313 |
| 2012 | $7,076 +7.5% | $127,313 |
| 2011 | $6,583 -7.7% | $127,313 -11.1% |
| 2010 | $7,130 +1.9% | $143,196 |
| 2009 | $6,994 +2.2% | $143,196 |
| 2008 | $6,843 +8.1% | $143,196 +4% |
| 2007 | $6,328 -5.8% | $137,690 |
| 2006 | $6,720 +11.2% | $137,690 |
| 2005 | $6,042 -20.4% | $137,690 +0.4% |
| 2003 | $7,592 -0.7% | $137,165 |
| 2002 | $7,646 +10.3% | $137,165 +9.6% |
| 2001 | $6,932 +9.6% | $125,160 |
| 2000 | $6,328 | $125,160 |
Find assessor info on the county website
Monthly payment
Est. payment
Payment breakdown
Explore the cost of this home by adjusting the details. Changes won't be saved.Climate risks
Neighborhood: Salem Heights
Similar homes
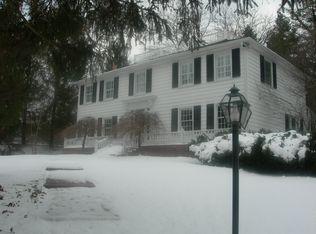
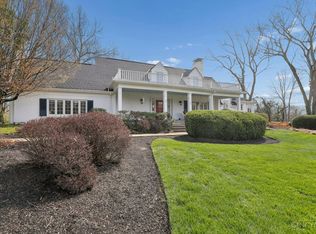
- $950,0003 bd3 ba3.6k sqft5739 Sanctuary Pl, Cincinnati, OH 45230For Sale

 MLS ID #1888982, Scott A Oyler, Coldwell Banker Realty. Cincy MLS
 - $920,0004 bd4 ba3.6k sqft7976 Ashley View Dr, Cincinnati, OH 45227For Sale
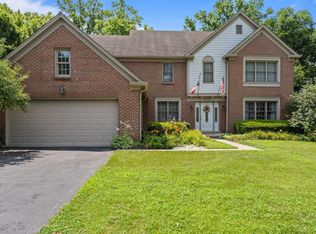 MLS ID #1887634, Steven Koleno, Beycome Brokerage Realty LLC. Cincy MLS
 - $759,0004 bd5 ba2.6k sqft818 Forest Acres Dr, Cincinnati, OH 45255For Sale
 MLS ID #1893443, Jordan Dwyer, Coldwell Banker Realty. Cincy MLS
 - $849,0003 bd3 ba3.3k sqft5744 Sanctuary Pl, Cincinnati, OH 45230For Sale
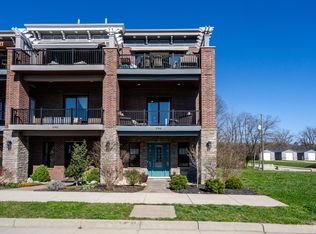 MLS ID #1883963, Jeff A. Rosa, eXp Realty. Cincy MLS
 - $980,0005 bd5 ba5.2k sqft8188 Wycliffe Dr, Cincinnati, OH 45244For SaleMLS ID #1891972, Laura Connock, Coldwell Banker Realty. Cincy MLS
- $689,0004 bd4 ba3.7k sqft3135 Williams Creek Dr, Cincinnati, OH 45244For SaleMLS ID #1886270, Hillary Justice, Coldwell Banker Realty. Cincy MLS
- $849,9003 bd4 ba2.7k sqft3834 Petoskey Ave, Cincinnati, OH 45227For SaleMLS ID #1893670, Erika Bussard, Keller Williams Advisors. Cincy MLS
- $915,0004 bd4 ba2.8k sqft7834 Laurel Ave, Cincinnati, OH 45243New ConstructionMLS ID #1893431, Gregory J Stanley, Comey & Shepherd. Cincy MLS
- $949,0003 bd4 ba2.6k sqft336 Boal St, Cincinnati, OH 45202For SaleMLS ID #1893155, M. Doug Spitz, Coldwell Banker Realty. Cincy MLS
- $950,0005 bd5 ba3.7k sqft727 Miami Ave, Terrace Park, OH 45174For SaleMLS ID #1877676, Amy Hackett Roe, Coldwell Banker Realty. Cincy MLS
- $1,200,0004 bd5 ba3.9k sqft1046 Tuscany Pl, Cincinnati, OH 45226For SaleMLS ID #1892320, Elijah Price, Coldwell Banker Realty. Cincy MLS
- $475,0004 bd3 ba2.8k sqft7859 Ayerdayl Ln, Cincinnati, OH 45255For SaleMLS ID #1890171, Brittney Lovdal, Keller Williams Advisors. Cincy MLS
- $515,0003 bd3 ba3.4k sqft642 Springs Ln, Cincinnati, OH 45255For SaleMLS ID #1876005, Cara A. Chitwood, Keller Williams Distinctive RE. Cincy MLS
- $950,0005 bd4 ba4.7k sqft11127 Huntwicke Pl, Cincinnati, OH 45241For SaleMLS ID #1891894, Celia B Carroll, Sibcy Cline, Inc.. Cincy MLS
- $875,0003 bd3 ba3.5k sqft265 Strader Ave, Cincinnati, OH 45226New ConstructionMLS ID #1885145, Katie A Kennard, Keller Williams Advisors. Cincy MLS
- $775,0004 bd3 ba2.2k sqft8702 Appleknoll Ln, Cincinnati, OH 45236For SaleMLS ID #1890194, Andrea DeStefano, Sibcy Cline, Inc.. Cincy MLS
- $889,0003 bd3 ba2.7k sqft271 Strader Ave, Cincinnati, OH 45226New ConstructionMLS ID #1875776, Katie A Kennard, Keller Williams Advisors. Cincy MLS
- $894,0004 bd4 ba3.6k sqft7174 Laurel Oaks Dr, West Chester, OH 45069For SaleMLS ID #1891601, Breana Semona, Plum Tree Realty. Cincy MLS
