Thoughtfully renovated from top to bottom, this mid-century modern home blends timeless design with modern comfort. Offering approximately 2,000 square feet above grade plus 500 finished square feet in the walk-up lower level, every update was completed with quality and style in mind. The open living space features a fully renovated kitchen with quartz countertops, a large island, KitchenAid stainless steel appliances, new hardwood floors, and four updated bathrooms, including three full and one half bath. The finished walk-up lower level with a full bath provides flexible space for a media room, home office, gym, or guests. Situated on nearly half an acre, the private wooded backyard offers a renovated deck, spacious front porch, and attached two-car garage. Located in Anderson Township within the Forest Hills School District, this move-in ready home also offers professionally selected furnishings available for purchase, creating a turnkey opportunity. Agent owned.
For sale
$550,000
1594 Huntcrest Dr, Cincinnati, OH 45255
3beds
2,494sqft
:
Get pre-qualified$4,014/mo
Single Family Residence
Built in 1965
0.46 Acres Lot
$-- Zestimate®
$221/sqft
$-- HOA
What's special
Large islandFour updated bathroomsOpen living spaceFinished walk-up lower levelSpacious front porchRenovated deckAttached two-car garage
- 11 days |
- 831 |
- 54 |
Zillow last checked:
Listing updated:
Listed by:
Jacob Calvert 937-570-0398,
Keller Williams Advisors 513-227-9151
Source: Cincy MLS,MLS#: 1886246 Originating MLS: Cincinnati Area Multiple Listing Service
Originating MLS: Cincinnati Area Multiple Listing Service
Facts & features
Interior
Bedrooms & bathrooms
- Bedrooms: 3
- Bathrooms: 4
- Full bathrooms: 3
- 1/2 bathrooms: 1
Primary bedroom
- Features: Bath Adjoins, Walk-In Closet(s), Wood Floor
- Level: Second
- Area: 165
- Dimensions: 11 x 15
Bedroom 2
- Level: Second
- Area: 120
- Dimensions: 12 x 10
Bedroom 3
- Level: Second
- Area: 209
- Dimensions: 19 x 11
Bedroom 4
- Area: 0
- Dimensions: 0 x 0
Bedroom 5
- Area: 0
- Dimensions: 0 x 0
Primary bathroom
- Features: Shower, Tile Floor, Double Vanity
Bathroom 1
- Features: Full
- Level: Second
Bathroom 2
- Features: Full
- Level: Second
Bathroom 3
- Features: Full
- Level: Basement
Bathroom 4
- Features: Partial
- Level: First
Dining room
- Features: Wood Floor
- Level: First
- Area: 90
- Dimensions: 9 x 10
Family room
- Features: Fireplace, Wood Floor
- Area: 242
- Dimensions: 11 x 22
Kitchen
- Features: Wood Floor
- Area: 168
- Dimensions: 14 x 12
Living room
- Features: Wood Floor
- Area: 276
- Dimensions: 23 x 12
Office
- Area: 0
- Dimensions: 0 x 0
Heating
- Gas
Cooling
- Central Air
Appliances
- Included: Dishwasher, Dryer, Oven/Range, Refrigerator, Washer, Gas Water Heater
Features
- Basement: Full,Finished
- Number of fireplaces: 1
- Fireplace features: Brick, Wood Burning, Family Room
Interior area
- Total structure area: 2,494
- Total interior livable area: 2,494 sqft
Video & virtual tour
Property
Parking
- Total spaces: 2
- Parking features: Garage - Attached
- Attached garage spaces: 2
Features
- Levels: Two
- Stories: 2
- Patio & porch: Deck, Porch
Lot
- Size: 0.46 Acres
Details
- Parcel number: 5000213027900
- Zoning description: Residential
Construction
Type & style
- Home type: SingleFamily
- Architectural style: Traditional
- Property subtype: Single Family Residence
Materials
- Brick, Vinyl Siding
- Foundation: Block
- Roof: Shingle
Condition
- New construction: No
- Year built: 1965
Utilities & green energy
- Gas: Natural
- Sewer: Public Sewer
- Water: Public
Community & HOA
HOA
- Has HOA: No
Location
- Region: Cincinnati
Financial & listing details
- Price per square foot: $221/sqft
- Tax assessed value: $251,110
- Annual tax amount: $5,500
- Date on market: 7/14/2026
- Listing terms: No Special Financing
Estimated market value
Not available
Estimated sales range
Not available
Not available
Price history
| Date | Event | Price |
|---|---|---|
| 7/14/2026 | Listed for sale | $550,000+83.3%$221/sqft |
Source:  Cincy MLS #1886246 Report a problem Cincy MLS #1886246 Report a problem | ||
| 8/29/2024 | Sold | $300,000$120/sqft |
Source: Cincy MLS #1814983 Report a problem | ||
| 8/14/2024 | Pending sale | $300,000+95.8%$120/sqft |
Source: Cincy MLS #1814983 Report a problem | ||
| 8/15/2002 | Sold | $153,200$61/sqft |
Source: Cincy MLS #796588 Report a problem | ||
Public tax history
| Year | Property taxes | Tax assessment |
|---|---|---|
| 2024 | $5,579 +6.5% | $87,889 |
| 2023 | $5,237 +10.8% | $87,889 +24.6% |
| 2022 | $4,725 +1.7% | $70,532 |
| 2021 | $4,646 | $70,532 |
| 2020 | $4,646 +17.5% | $70,532 +22% |
| 2019 | $3,953 +4.6% | $57,813 |
| 2018 | $3,778 | $57,813 0% |
| 2017 | $3,778 +3.3% | $57,814 +2.8% |
| 2016 | $3,658 | $56,235 |
| 2015 | $3,658 +0.1% | $56,235 |
| 2014 | $3,654 +7.5% | $56,235 +2% |
| 2013 | $3,400 +0.2% | $55,132 |
| 2012 | $3,394 +6.3% | $55,132 |
| 2011 | $3,194 +5% | $55,132 -1.1% |
| 2010 | $3,042 +0.3% | $55,766 |
| 2009 | $3,033 -0.3% | $55,766 |
| 2008 | $3,043 +10.1% | $55,766 +4% |
| 2007 | $2,764 +0.8% | $53,620 |
| 2006 | $2,743 +11% | $53,620 |
| 2005 | $2,471 -4% | $53,620 -0.6% |
| 2003 | $2,575 -0.5% | $53,935 |
| 2002 | $2,589 +11.4% | $53,935 +9.6% |
| 2001 | $2,323 +3.3% | $49,210 |
| 2000 | $2,249 | $49,210 |
Find assessor info on the county website
Monthly payment
Est. payment
Payment breakdown
Explore the cost of this home by adjusting the details. Changes won't be saved.Climate risks
Neighborhood: Forestville
Nearby schools
GreatSchools rating
- 9/10Sherwood Elementary SchoolGrades: PK-6Distance: 1 mi
- 9/10Nagel Middle SchoolGrades: 7-8Distance: 0.6 mi
- 8/10Anderson High SchoolGrades: 9-12Distance: 0.9 mi
- $321,4003 bd1 ba1.4k sqft1578 Huntcrest Dr, Cincinnati, OH 45255Off Market
- $378,8003 bd2 ba1.8k sqft1608 Huntcrest Dr, Cincinnati, OH 45255Off Market
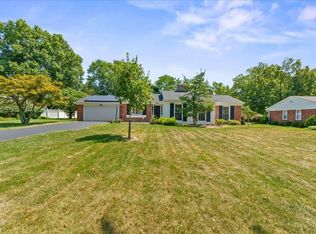
- $400,0003 bd3 ba1.9k sqft1624 Huntcrest Dr, Cincinnati, OH 45255Sold
- $350,1004 bd2 ba1.2k sqft7999 Spicewood Ln, Cincinnati, OH 45255Off Market
- $598,5004 bd2 ba2.3k sqft1540 Huntcrest Dr, Cincinnati, OH 45255Off Market
- $442,0003 bd2 ba1.9k sqft7809 State Rd, Cincinnati, OH 45255Off Market
- $325,0003 bd1 ba1.4k sqft1609 Huntcrest Dr, Cincinnati, OH 45255Off Market
- $641,0004 bd2 ba2.8k sqft1526 Huntcrest Dr, Cincinnati, OH 45255Off Market
A local agent can set up tours, give advice and negotiate with sellers.
A local lender can help you make sure your offer is ready when you are.
Similar homes
- $450,0004 bd4 ba2.1k sqft8592 Sunmont Dr, Cincinnati, OH 45255For Sale

 MLS ID #1885864, Dianna J. Shelton, Coldwell Banker Realty. Cincy MLS
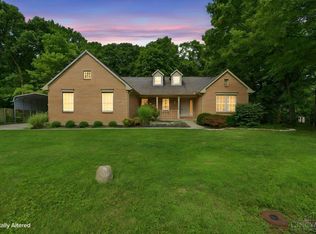
 - $399,9993 bd4 ba1.7k sqft4197 McLean Dr, Cincinnati, OH 45255For Sale
 MLS ID #1887750, Melissa L Harsnett, Coldwell Banker Realty. Cincy MLS
 - $695,9004 bd3 ba2.6k sqft1109 Asbury Rd, Cincinnati, OH 45255For Sale
 MLS ID #1880121, Shawn Bosse, Coldwell Banker Realty. Cincy MLS
 - $299,9003 bd3 ba1.6k sqft1658 Yellowglen Dr, Cincinnati, OH 45255For Sale
 MLS ID #1887071, Rick J Finn, Coldwell Banker Realty. Cincy MLS
 - $439,0004 bd2 ba1.4k sqft8357 Richland Dr, Cincinnati, OH 45255For SaleMLS ID #1881198, Matthew D. Stultz, Plum Tree Realty. Cincy MLS
- $539,9005 bd3 ba2.9k sqft797 Dorgene Ln, Cincinnati, OH 45244For SaleMLS ID #1887761, Deborah K Long, Keller Williams Advisors. Cincy MLS
- $399,0003 bd4 ba2.3k sqft4265 Terrace Dr, Cincinnati, OH 45245For SaleMLS ID #1887951, Jason J. Bowman, RE/MAX Alliance Realty. Cincy MLS
- $349,9004 bd3 ba1.9k sqft4077 McLean Dr, Cincinnati, OH 45255For SaleMLS ID #1883749, Kimberly Louis, RE/MAX Preferred Group. Cincy MLS
- $650,0005 bd4 ba2.4k sqft339 Lucy Run Rd, Amelia, OH 45102For SaleMLS ID #1887711, Eleanor D Kowalchik, Keller Williams Pinnacle Group. Cincy MLS
- $665,0004 bd4 ba3.3k sqft6983 Treeridge Dr, Cincinnati, OH 45244For SaleMLS ID #1885131, Kathleen Mazza, eXp Realty. Cincy MLS
- $514,9003 bd3 ba2k sqft8881 Paw Paw Ln, Cincinnati, OH 45236For SaleMLS ID #1884388, Eric Gross, eXp Realty. Cincy MLS
- $495,0004 bd4 ba3.2k sqft13 Cherokee Trl, New Richmond, OH 45157For SaleMLS ID #1879500, Thomas Flemming, Coldwell Banker Realty. Cincy MLS
- $358,0003 bd2 ba1.8k sqft6193 Dawes Ln, Cincinnati, OH 45230For SaleMLS ID #1885397, Holly Jones Heming, Comey & Shepherd. Cincy MLS
- $599,9004 bd3 ba2.7k sqft215 Compton Rd, Cincinnati, OH 45215For SaleMLS ID #1885796, Jason A. Sheppard, Coldwell Banker Realty. Cincy MLS
- $285,0003 bd1 ba1.2k sqft4220 Forsythia Dr, Cincinnati, OH 45245For SaleMLS ID #1877698, David D Browning, Coldwell Banker Realty. Cincy MLS
- $660,0004 bd3 ba2.6k sqft1491 Greystone Ln, Milford, OH 45150For SaleMLS ID #1885674, Brady M Wolfer, Comey & Shepherd. Cincy MLS
- $585,0004 bd4 ba3k sqft3020 Cooperhill Dr, Cincinnati, OH 45241For SaleMLS ID #1882250, Brian J Hoffman, Sibcy Cline, Inc.. Cincy MLS
- $675,0003 bd4 ba2.1k sqft3748 Middlebrook Ave, Cincinnati, OH 45208For SaleMLS ID #1886014, Rebecca J Campbell, Coldwell Banker Realty. Cincy MLS
- $425,0003 bd2 ba1.9k sqft892 Happy Ln, Milford, OH 45150For Sale
 MLS ID #963570, Brittney Frietch, BF Realty. DABR MLS
 - $390,0003 bd2 ba1.4k sqft10660 Betty Ray Dr, Loveland, OH 45140For SaleMLS ID #1887290, Kevin Geraci, RE/MAX Preferred Group. Cincy MLS
