Elegant, Understated Home! Custom Built in 1983, Previous Cavalcade of Home Property. Located on 1.05 Acres in Sought after Country Squire Estates. 5 bedrooms, 3 1/2 baths, 5 1/2 garages. Updated Gourmet Kitchen with Granite Countertops, Stainless Appliances, and Hardwood Floors. Home offers Marble Entry and Sitting Room, Cut Glass Transom Windows with Matching Bar in Great Room, Most Chandeliers are Strauss. Also offers a Fabulous Outdoor Entertaining area with Heated Inground Pool, Hot tub with Stereo System and Quartzite Patio, Stone Bar with Granite Top and Gazebo Overlooking Water Fountain and Lake. Owners Suite with Adjacent with Custom Closet and Sitting Room Overlooks Courtyard, Pool and Lake. Recent Upgrades include New Roof and Skylight in April, 2022, Carrier Central Air and Furnace installed May, 2022. New Humidifier Oct. 2022. Recently exterior painted and recently power washed. Pride of Home Ownership shows throughout this Beautiful home. The Estimated Cost for Reproducing this Home would exceed the current asking price by a substantial margin.
Sold for $1,100,000
$1,100,000
879 Squire Oaks Dr, Villa Hills, KY 41017
5beds
4,041sqft
Single Family Residence, Residential
Built in 1983
1.05 Acres Lot
$1,132,300 Zestimate®
$272/sqft
$5,244 Estimated rent
Home value
$1,132,300
$1.03M - $1.25M
$5,244/mo
Zestimate® history
Owner options
List your home for rent
$5,244/mo
Rent Zestimate®
Find your next renter with Zillow Rental Manager. Plus, with online applications, you can quickly screen prospective tenants – for free.
$5,244/mo
Rent Zestimate®
Refinance and save
$5,540/mo
Est. payment
Refinancing to a lower rate could help reduce your monthly payments and save thousands over the life of the loan.
$5,540/mo
Est. payment
Explore your selling options
Work with a Zillow partner agent
Leverage their expertise and Zillow's premium Showcase listings to get your home seen by more buyers.
Get startedList with your own agent
Get your home in front of millions of buyers by listing it on Zillow.
Learn how to do itSell it yourself
Take full control of how buyers see your home on Zillow by listing For Sale by Owner (FSBO).
List your homeWhat's special
Zillow last checked:
Listing updated:
Listed by:
Trina Ellis 859-341-9000,
Coldwell Banker Realty FM
Bought with:
Outside Agent
Outside Sales
Source: NKMLS,MLS#: 615379
Facts & features
Interior
Bedrooms & bathrooms
- Bedrooms: 5
- Bathrooms: 4
- Full bathrooms: 3
- 1/2 bathrooms: 1
Primary bedroom
- Description: Custom Closet
- Features: Carpet Flooring, Window Treatments, Walk-In Closet(s), Bath Adjoins
- Level: First
- Area: 272
- Dimensions: 17 x 16
Bedroom 2
- Description: 2 Double Closets
- Features: Carpet Flooring, Window Treatments
- Level: Second
- Area: 180
- Dimensions: 15 x 12
Bedroom 3
- Description: 2 double closets, window treatments
- Features: Carpet Flooring
- Level: Second
- Area: 120
- Dimensions: 12 x 10
Bedroom 4
- Description: 2 double closets
- Features: Carpet Flooring, Window Treatments
- Level: Second
- Area: 154
- Dimensions: 14 x 11
Bedroom 5
- Description: Has Adjoining sitting room that is 16 x 14
- Features: Carpet Flooring, Window Treatments, Walk-In Closet(s), See Remarks
- Level: Lower
- Area: 224
- Dimensions: 16 x 14
Bathroom 2
- Description: Chandelier and recessed lighting
- Features: Hardwood Floors
- Level: First
- Area: 15
- Dimensions: 3 x 5
Bathroom 3
- Features: Full Finished Bath, Double Vanity, Tub With Shower, Tile Flooring
- Level: Second
- Area: 55
- Dimensions: 5 x 11
Bathroom 4
- Features: Full Finished Bath, Tile Flooring
- Level: Lower
- Area: 36
- Dimensions: 6 x 6
Other
- Features: Built-in Features, Hardwood Floors
- Level: Second
- Area: 99
- Dimensions: 11 x 9
Other
- Description: Slate Countertops, Refrigerator, Cooktop, Wet bar and Dishwasher
- Features: Walk-Out Access, Carpet Flooring, Bookcases, See Remarks
- Level: Lower
- Area: 630
- Dimensions: 30 x 21
Dining room
- Features: Window Treatments, Chandelier, Hardwood Floors
- Level: First
- Area: 182
- Dimensions: 14 x 13
Entry
- Features: Entrance Foyer, Granite Flooring
- Level: First
- Area: 152
- Dimensions: 19 x 8
Great room
- Features: Walk-Out Access, Fireplace(s), Wood Flooring, Built-in Features, Bookcases, Ceiling Fan(s), Recessed Lighting, Sound System, Hardwood Floors
- Level: First
- Area: 576
- Dimensions: 32 x 18
Gym
- Description: Carpet
- Features: See Remarks
- Level: Lower
- Area: 255
- Dimensions: 17 x 15
Kitchen
- Features: Walk-Out Access, Window Treatments, Kitchen Island, Gourmet Kitchen, Eat-in Kitchen, Pantry, Wood Cabinets, Recessed Lighting, Hardwood Floors
- Level: First
- Area: 336
- Dimensions: 24 x 14
Laundry
- Description: Granite Flooring, and in back entrance with 2 Closets
- Features: Built-in Features
- Level: First
- Area: 48
- Dimensions: 8 x 6
Living room
- Description: Chandelier
- Features: Window Treatments, Hardwood Floors
- Level: First
- Area: 360
- Dimensions: 20 x 18
Loft
- Description: Skylight
- Features: Carpet Flooring, See Remarks
- Level: Second
- Area: 204
- Dimensions: 17 x 12
Primary bath
- Features: Carpet Flooring, Window Treatments, Double Vanity, Shower, Tub, Tile Flooring
- Level: First
- Area: 154
- Dimensions: 14 x 11
Heating
- Has Heating (Unspecified Type)
Cooling
- Central Air
Appliances
- Included: Other, Stainless Steel Appliance(s), Electric Cooktop, Gas Oven, Dishwasher, Disposal, Microwave, Refrigerator, Humidifier
- Laundry: Main Level
Features
- Kitchen Island, Wet Bar, Walk-In Closet(s), Soaking Tub, Smart Thermostat, Pantry, High Speed Internet, Granite Counters, Entrance Foyer, Eat-in Kitchen, Double Vanity, Crown Molding, Chandelier, Built-in Features, Cathedral Ceiling(s), Ceiling Fan(s), High Ceilings, Natural Woodwork, Recessed Lighting, Wired for Sound
- Doors: Multi Panel Doors
- Windows: Double Hung, Wood Frames
- Basement: Other,See Remarks,Crawl Space
- Number of fireplaces: 1
- Fireplace features: Stone, Gas
Interior area
- Total structure area: 4,041
- Total interior livable area: 4,041 sqft
Property
Parking
- Total spaces: 5.5
- Parking features: Attached, Driveway, Garage
- Attached garage spaces: 5.5
- Has uncovered spaces: Yes
Features
- Levels: Multi/Split
- Stories: 1
- Patio & porch: Patio, Porch
- Exterior features: Private Yard, Dock, Fountain
- Pool features: In Ground
- Has spa: Yes
- Spa features: Heated
- Fencing: Wrought Iron,Metal
- Has view: Yes
- View description: Lake
- Has water view: Yes
- Water view: Lake
- Waterfront features: Waterfront
Lot
- Size: 1.05 Acres
- Dimensions: 239 x 242 Appro x imate from PVA website
- Features: Cleared, Level, Wooded
- Residential vegetation: Oak Trees, Pine Trees
Details
- Additional structures: Garage(s), Gazebo
- Parcel number: 0134013004.00
- Zoning description: Residential
Construction
Type & style
- Home type: SingleFamily
- Architectural style: Traditional
- Property subtype: Single Family Residence, Residential
Materials
- Brick
- Foundation: Poured Concrete
- Roof: Shingle
Condition
- Existing Structure
- New construction: No
- Year built: 1983
Details
- Warranty included: Yes
Utilities & green energy
- Sewer: Public Sewer
- Water: Public
- Utilities for property: Cable Available
Community & HOA
Community
- Security: Security Lights, Security System, Smoke Detector(s)
HOA
- Has HOA: No
Location
- Region: Villa Hills
Financial & listing details
- Price per square foot: $272/sqft
- Tax assessed value: $918,700
- Annual tax amount: $8,618
- Date on market: 11/18/2023
- Cumulative days on market: 727 days
- Road surface type: Paved
Price history
| Date | Event | Price |
|---|---|---|
| 10/14/2025 | Sold | $1,100,000-5.9%$272/sqft |
Source:  NKMLS #615379 Report a problem NKMLS #615379 Report a problem | ||
| 9/18/2025 | Pending sale | $1,169,000$289/sqft |
Source: NKMLS #615379 Report a problem | ||
| 7/8/2025 | Listed for sale | $1,169,000$289/sqft |
Source: NKMLS #615379 Report a problem | ||
| 6/27/2025 | Listing removed | $1,169,000$289/sqft |
Source: NKMLS #615379 Report a problem | ||
| 12/3/2024 | Listed for sale | $1,169,000$289/sqft |
Source: NKMLS #615379 Report a problem | ||
| 11/19/2024 | Listing removed | $1,169,000-2.6%$289/sqft |
Source: NKMLS #615379 Report a problem | ||
| 8/12/2024 | Price change | $1,200,000-3.9%$297/sqft |
Source: NKMLS #615379 Report a problem | ||
| 5/28/2024 | Listed for sale | $1,249,000$309/sqft |
Source: NKMLS #615379 Report a problem | ||
| 5/1/2024 | Listing removed | -- |
Source: NKMLS #615379 Report a problem | ||
| 2/7/2024 | Price change | $1,249,000-3.9%$309/sqft |
Source: NKMLS #615379 Report a problem | ||
| 7/19/2023 | Listed for sale | $1,300,000+41.3%$322/sqft |
Source: NKMLS #615379 Report a problem | ||
| 1/20/2021 | Listing removed | -- |
Source: NKMLS Report a problem | ||
| 4/18/2020 | Price change | $920,000-4.2%$228/sqft |
Source: Coldwell Banker West Shell - Northern Kentucky #533605 Report a problem | ||
| 1/28/2020 | Price change | $960,000-3.9%$238/sqft |
Source: Keller Williams Realty Services #533605 Report a problem | ||
| 1/3/2020 | Listed for sale | $999,000+5.2%$247/sqft |
Source: Keller Williams Realty Services #533605 Report a problem | ||
| 11/1/2019 | Listing removed | $950,000$235/sqft |
Source: Fort Mitchell Office #512478 Report a problem | ||
| 7/17/2019 | Price change | $950,000-2.1%$235/sqft |
Source: Fort Mitchell Office #512478 Report a problem | ||
| 5/21/2019 | Price change | $970,000-1%$240/sqft |
Source: Fort Mitchell Office #512478 Report a problem | ||
| 1/29/2019 | Price change | $980,000-2%$243/sqft |
Source: Fort Mitchell Office #512478 Report a problem | ||
| 5/3/2018 | Price change | $999,999-4.8%$247/sqft |
Source: Fort Mitchell Office #512478 Report a problem | ||
| 3/19/2018 | Price change | $1,050,000-4.5%$260/sqft |
Source: Fort Mitchell Office #512478 Report a problem | ||
| 2/6/2018 | Listed for sale | $1,100,000+1.9%$272/sqft |
Source: Fort Mitchell Office #512478 Report a problem | ||
| 12/31/2017 | Listing removed | $1,080,000$267/sqft |
Source: Fort Mitchell Office #501910 Report a problem | ||
| 10/10/2017 | Price change | $1,080,000-1.8%$267/sqft |
Source: Fort Mitchell Office #501910 Report a problem | ||
| 4/18/2017 | Price change | $1,100,000+10%$272/sqft |
Source: Fort Mitchell Office #501910 Report a problem | ||
| 2/23/2017 | Listed for sale | $999,900$247/sqft |
Source: Fort Mitchell Office #501910 Report a problem | ||
Public tax history
| Year | Property taxes | Tax assessment |
|---|---|---|
| 2025 | $8,618 -3.6% | $918,700 |
| 2024 | $8,942 +16.8% | $918,700 +20.2% |
| 2023 | $7,655 -3.2% | $764,500 |
| 2022 | $7,906 -2.1% | $764,500 |
| 2021 | $8,076 -2.1% | $764,500 |
| 2020 | $8,252 | $764,500 +10% |
| 2019 | $8,252 +11.8% | $695,000 |
| 2018 | $7,384 | $695,000 |
| 2017 | $7,384 +5.9% | $695,000 |
| 2015 | $6,972 +1.6% | $695,000 |
| 2014 | $6,863 | $695,000 |
| 2013 | $6,863 | $695,000 |
| 2012 | -- | $695,000 |
| 2011 | -- | $695,000 |
| 2010 | -- | $695,000 |
| 2009 | -- | $695,000 |
| 2008 | -- | $695,000 +32.4% |
| 2007 | -- | $525,000 |
| 2006 | -- | $525,000 |
| 2005 | -- | $525,000 |
| 2004 | -- | $525,000 +1% |
| 2003 | -- | $520,000 |
| 2002 | -- | $520,000 |
| 2001 | -- | $520,000 |
| 2000 | -- | $520,000 |
Find assessor info on the county website
Neighborhood: 41017
Nearby homes
- $1,278,1004 bd4 ba9.9k sqft883 Squire Oaks Dr, Villa Hills, KY 41017Off Market
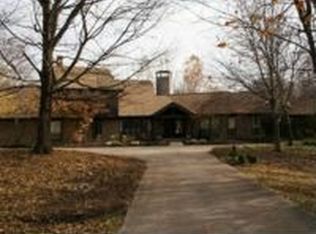
- $878,8005 bd4 ba2.8k sqft882 Squire Oaks Dr, Villa Hills, KY 41017Off Market
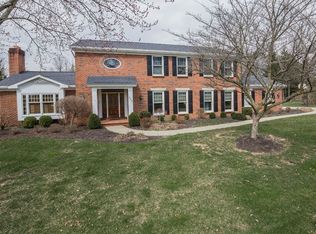
- $902,5004 bd3 ba4k sqft871 Squire Oaks Dr, Villa Hills, KY 41017Off Market
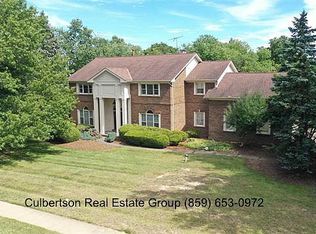
- $2,227,4004 bd7 ba7.5k sqft875 Squire Oaks Dr, Villa Hills, KY 41017Off Market
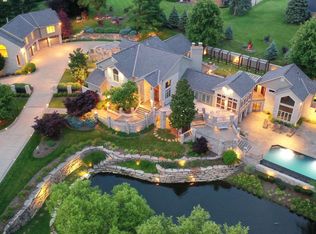
- $1,189,0006 bd6 ba5k sqft886 Squire Oaks Dr, Villa Hills, KY 41017For Sale
- $873,9004 bd3 ba3.1k sqft874 Squire Oaks Dr, Villa Hills, KY 41017Off Market
- $676,1002 bd3 ba1.7k sqft873 Squire Oaks Dr, Villa Hills, KY 41017Off Market
- $1,100,0004 bd4 ba4.8k sqft878 Squire Oaks Dr, Villa Hills, KY 41017Sold
Nearby schools
GreatSchools rating
- 5/10River Ridge Elementary SchoolGrades: PK-5Distance: 1.5 mi
- 6/10Turkey Foot Middle SchoolGrades: 6-8Distance: 3.4 mi
- 9/10Dixie Heights High SchoolGrades: 9-12Distance: 2.7 mi
Schools provided by the listing agent
- Elementary: River Ridge Elementary
- Middle: Turkey Foot Middle School
- High: Dixie Heights High
Source: NKMLS. This data may not be complete. We recommend contacting the local school district to confirm school assignments for this home.
Get a cash offer in 3 minutes
Find out how much your home could sell for in as little as 3 minutes with a no-obligation cash offer.
Estimated market value
$1,132,300
Get a cash offer in 3 minutes
Find out how much your home could sell for in as little as 3 minutes with a no-obligation cash offer.
Estimated market value
$1,132,300
- Kentucky
- Kenton County
- Villa Hills
- 41017
- 879 Squire Oaks Dr
Nearby cities
Nearby zip codes
Other Villa Hills Topics
