Designed for today's lifestyle, this home offers spacious living areas, a finished walkout lower level perfect for entertaining, recreation, or a home office, and a highly sought-after 3-car garage providing ample storage and workspace. Less than 10 years old, this move-in-ready home features an open-concept design with a wall of windows that provides sun-drenched living spaces. Generously sized BR's and a convenient 2nd floor laundry. The backyard is fully fenced, ideal for pets, play, and outdoor activities. Washer/Dryer and feezer convey.
For sale
$725,000
2706 Hartfield Ln, Mason, OH 45040
4beds
4,573sqft
Single Family Residence
Built in 2017
0.36 Acres Lot
$-- Zestimate®
$159/sqft
$60/mo HOA
What's special
Open-concept design
- 7 days |
- 894 |
- 34 |
Likely to sell faster than
Zillow last checked:
Listing updated:
Listed by:
Helena F Cameron 513-403-4023,
Sibcy Cline, Inc. 513-777-8100,
Marc A. Cameron 513-519-7872,
Sibcy Cline, Inc.
Source: Cincy MLS,MLS#: 1884078 Originating MLS: Cincinnati Area Multiple Listing Service
Originating MLS: Cincinnati Area Multiple Listing Service
Facts & features
Interior
Bedrooms & bathrooms
- Bedrooms: 4
- Bathrooms: 4
- Full bathrooms: 3
- 1/2 bathrooms: 1
Primary bedroom
- Features: Bath Adjoins, Walk-In Closet(s), Wall-to-Wall Carpet, Window Treatment
- Level: Second
- Area: 288
- Dimensions: 18 x 16
Bedroom 2
- Level: Second
- Area: 168
- Dimensions: 12 x 14
Bedroom 3
- Level: Second
- Area: 154
- Dimensions: 14 x 11
Bedroom 4
- Level: Second
- Area: 168
- Dimensions: 12 x 14
Bedroom 5
- Area: 0
- Dimensions: 0 x 0
Primary bathroom
- Features: Bidet, Shower, Tile Floor, Double Vanity, Window Treatment
Bathroom 1
- Features: Full
- Level: Second
Bathroom 2
- Features: Full
- Level: Second
Bathroom 3
- Features: Full
- Level: Lower
Bathroom 4
- Features: Partial
- Level: First
Dining room
- Area: 0
- Dimensions: 0 x 0
Family room
- Features: Wall-to-Wall Carpet, Window Treatment
- Area: 378
- Dimensions: 21 x 18
Kitchen
- Features: Pantry, Gourmet, Window Treatment, Kitchen Island, Wood Cabinets, Marble/Granite/Slate
- Area: 176
- Dimensions: 16 x 11
Living room
- Features: Wall-to-Wall Carpet
- Area: 192
- Dimensions: 16 x 12
Office
- Features: Wall-to-Wall Carpet
- Level: First
- Area: 120
- Dimensions: 10 x 12
Heating
- Forced Air, Gas
Cooling
- Central Air
Appliances
- Included: Dishwasher, Microwave, Oven/Range, Refrigerator, Humidifier, Electric Water Heater
Features
- High Ceilings, Ceiling Fan(s), Recessed Lighting
- Doors: Multi Panel Doors
- Windows: Vinyl
- Basement: Full,Finished,Walk-Out Access,WW Carpet
Interior area
- Total structure area: 4,573
- Total interior livable area: 4,573 sqft
Property
Parking
- Total spaces: 3
- Parking features: Driveway, Garage Door Opener
- Attached garage spaces: 3
- Has uncovered spaces: Yes
Accessibility
- Accessibility features: No Accessibility Features
Features
- Levels: Two
- Stories: 2
- Patio & porch: Deck, Patio, Porch
- Fencing: Metal
Lot
- Size: 0.36 Acres
- Features: Less than .5 Acre
Details
- Parcel number: 1213131019
- Zoning description: Residential
Construction
Type & style
- Home type: SingleFamily
- Architectural style: Transitional
- Property subtype: Single Family Residence
Materials
- Brick, Vinyl Siding
- Foundation: Concrete Perimeter
- Roof: Shingle
Condition
- New construction: No
- Year built: 2017
Utilities & green energy
- Electric: 220 Volts
- Gas: Natural
- Sewer: Public Sewer
- Water: Public
- Utilities for property: Cable Connected
Community & HOA
Community
- Security: Smoke Alarm
- Subdivision: Willow Brooke
HOA
- Has HOA: Yes
- Services included: Pool
- HOA fee: $725 annually
Location
- Region: Mason
Financial & listing details
- Price per square foot: $159/sqft
- Tax assessed value: $579,490
- Annual tax amount: $9,882
- Date on market: 7/16/2026
- Listing terms: No Special Financing
Estimated market value
Not available
Estimated sales range
Not available
Not available
Price history
| Date | Event | Price |
|---|---|---|
| 7/16/2026 | Listed for sale | $725,000+83.2%$159/sqft |
Source:  Cincy MLS #1884078 Report a problem Cincy MLS #1884078 Report a problem | ||
| 2/2/2018 | Sold | $395,700+422.5%$87/sqft |
Source: Public Record Report a problem | ||
| 10/10/2017 | Sold | $75,733$17/sqft |
Source: Public Record Report a problem | ||
Public tax history
| Year | Property taxes | Tax assessment |
|---|---|---|
| 2025 | $9,882 -1.9% | $202,820 |
| 2024 | $10,073 +22.4% | $202,820 +32.8% |
| 2023 | $8,233 +1.2% | $152,780 +0% |
| 2022 | $8,136 +21% | $152,778 |
| 2021 | $6,722 -6.5% | $152,778 +13% |
| 2020 | $7,186 -1.4% | $135,201 |
| 2019 | $7,286 +31.3% | $135,201 +31.6% |
| 2018 | $5,547 +290.4% | $102,718 +334.2% |
| 2017 | $1,421 | $23,657 |
| 2016 | -- | -- |
Find assessor info on the county website
Monthly payment
Est. payment
Payment breakdown
Explore the cost of this home by adjusting the details. Changes won't be saved.Climate risks
Neighborhood: 45040
Nearby schools
GreatSchools rating
- 6/10Kings Mills Elementary SchoolGrades: K-4Distance: 1.4 mi
- 8/10Kings Junior High SchoolGrades: 7-8Distance: 1.6 mi
- 8/10Kings High SchoolGrades: 9-12Distance: 1.5 mi
- $676,0004 bd3 ba3k sqft2678 Hartfield Ln, Mason, OH 45040Off Market
- $730,0004 bd4 ba4.1k sqft4228 Embassy Ct, Mason, OH 45040Sold
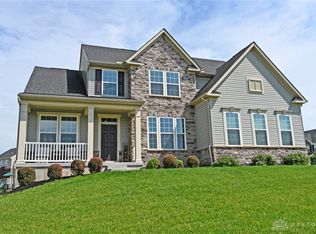
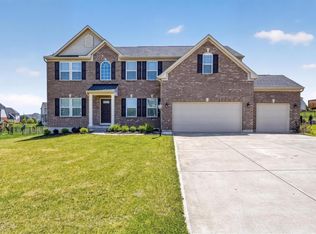
- $699,0005 bd4 ba3.2k sqft4208 Embassy Ct, Mason, OH 45040For Sale
- $733,5004 bd5 ba-- sqft2715 Hartfield Ln, Mason, OH 45040Off Market
- $562,2003 bd3 ba2.7k sqft3021 Nighthawk, Mason, OH 45040Off Market
- $686,3004 bd4 ba3.5k sqft4108 Chatsworth Dr., Mason, OH 45040Off Market
- $824,9004 bd5 ba3.8k sqft2701 Hartfield Ln, Mason, OH 45040Off Market
- $628,5004 bd3 ba2.8k sqft2602 Hartfield Ln, Mason, OH 45040Off Market
A local agent can set up tours, give advice and negotiate with sellers.
A local lender can help you make sure your offer is ready when you are.
Similar homes
- $719,9994 bd4 ba4.3k sqft3596 Riverside Dr, Mason, OH 45040For Sale
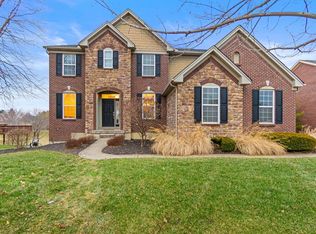
 MLS ID #1886211, Robert R Smith, Coldwell Banker Realty. Cincy MLS
 - $679,0004 bd4 ba3.4k sqft4642 Blue Jay Way, Mason, OH 45040For Sale
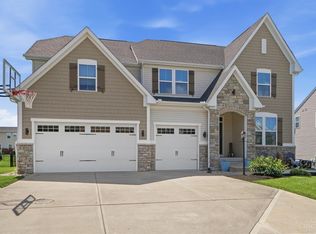 MLS ID #1884301, Mitchell Allison, Keller Williams Pinnacle Group. Cincy MLS
 - $699,0005 bd4 ba3.2k sqft4208 Embassy Ct, Mason, OH 45040For SaleMLS ID #1881041, Adam G Marit, Real Link. Cincy MLS
- $664,0004 bd4 ba3.6k sqft5476 Bentwood Dr, Mason, OH 45040For Sale
 MLS ID #1887909, Sheila R McIlvaine, ERA REAL Solutions Realty. LLC. Cincy MLS
 - $764,9006 bd5 ba5.4k sqft4391 Starling Way, Mason, OH 45040For SaleMLS ID #1874928, Feruza G Fuzalova, eXp Realty. Cincy MLS
- $710,0004 bd5 ba4.8k sqft3767 Dunlop Ct, Mason, OH 45040For SaleMLS ID #1884941, Gayatri Chandran, Coldwell Banker Realty. Cincy MLS
- $740,0005 bd4 ba3.4k sqft6476 Turnberry Ct, Mason, OH 45040For SaleMLS ID #1887120, Jessica A Mills, Comey & Shepherd. Cincy MLS
- $779,0004 bd4 ba3k sqft3416 Surrey Ln, Mason, OH 45040For SaleMLS ID #1886007, Joseph Weiner, Coldwell Banker Realty. Cincy MLS
- $725,0004 bd4 ba2.5k sqft3773 Crooked Tree Dr, Mason, OH 45040For Sale
 MLS ID #963790, Monika DeRoussel, eXp Realty. DABR MLS
 - $649,9004 bd4 ba3.6k sqft7843 Lake Fld, Mason, OH 45040For SaleMLS ID #1887242, Barry Kaplan, Comey & Shepherd. Cincy MLS
- $640,0004 bd3 ba2.3k sqft5070 Tinewood Dr, Mason, OH 45040For SaleMLS ID #1886991, Jackie L Forster, Coldwell Banker Realty. Cincy MLS
- $690,0004 bd4 ba4.6k sqft4431 Spring Field Ln, Mason, OH 45040For SaleMLS ID #1883811, Surya Basava, Plum Tree Realty. Cincy MLS
- $849,0005 bd5 ba3.5k sqft4464 Brookview Pl, Mason, OH 45040For SaleMLS ID #1885894, Javaria Usmani, Plum Tree Realty. Cincy MLS
- $875,0005 bd5 ba4.7k sqft4030 Granite Ct, Mason, OH 45040For SaleMLS ID #1886030, Pawan Kumar, Coldwell Banker Realty. Cincy MLS
- $800,0006 bd6 ba3.5k sqft3827 Brookmere Pl, Mason, OH 45040For SaleMLS ID #1884305, Simon Moksin, OwnerLand Realty, Inc.. Cincy MLS
- $799,0003 bd5 ba3.5k sqft4053 Royal Dornoch Ln, Mason, OH 45040For SaleMLS ID #1885552, Sue S Lewis, Sibcy Cline, Inc.. Cincy MLS
- $639,0004 bd3 ba3k sqft5714 Thornberry Ct, Mason, OH 45040For SaleMLS ID #1886798, Stephanie Mason, Keller Williams Advisors. Cincy MLS
- $899,9004 bd5 ba4.9k sqft3328 Riverside Dr, Mason, OH 45040For SaleMLS ID #1882761, Tiffany B. Allen-Zeuch, Sibcy Cline, Inc.. Cincy MLS
- $799,0005 bd4 ba3.4k sqft6622 Palmetto Dr, Mason, OH 45040For SaleMLS ID #1884121, Lauren K. Root, eXp Realty. Cincy MLS
- $685,0004 bd4 ba2.7k sqft4633 Cedar Village Dr, Mason, OH 45040For SaleMLS ID #1884885, Adam G Marit, Real Link. Cincy MLS
