Move In Prior Schools Begin. Totally Remodeled, Bright & Airy Full Brick. Facing East. Move-in-Ready. Home on Parklike Cul De Sac Lot. Potentially 7-8 Bedrooms, 5-1 Ba. 3 cars garage with a Charging Port for Electric Vehicles. Finished W/O LL with Bedroom, Bath, Kitchen, Laundry. Finished 3rd Level with Full Bathroom as Bedroom #6. Can Be Used As Additional Living Space/Mancave/Teenager Suite/Gym - you named. 2 HVAC systems, Newer SS Appl. Gas Range with Vent Out. California Closets. Fans. Window Treatments Large Deck 2 Laundries Lush Land/Hardscaping & Much Much More. SOLAR PANELS INSTALLED 2024 with $233/month installments. Very Low Energy Bills. Must See to Appreciate Work Done Property. Pool Community. Owners Financing Available to well Qualified Buyers. Subject to a current Mortgage. Open Saturday 6-27-26 Sunday 6-28-26 11-1pm
For sale
Price cut: $15K (8/15)
$785,000
3827 Brookmere Pl, Mason, OH 45040
6beds
3,532sqft
Single Family Residence
Built in 2006
0.39 Acres Lot
$-- Zestimate®
$222/sqft
$106/mo HOA
What's special
Large deckWindow treatmentsTotally remodeledCalifornia closets
- 108 days
- 472
- 22
Zillow last checked:
Listing updated:
Listed by:
Simon Moksin 513-237-0000,
OwnerLand Realty, Inc. 513-600-2512
Source: Cincy MLS,MLS#: 1884305 Originating MLS: Cincinnati Area Multiple Listing Service
Originating MLS: Cincinnati Area Multiple Listing Service
Facts & features
Interior
Bedrooms & bathrooms
- Bedrooms: 6
- Bathrooms: 6
- Full bathrooms: 5
- 1/2 bathrooms: 1
Primary bedroom
- Features: Bath Adjoins, Vaulted Ceiling(s), Walk-In Closet(s), Wall-to-Wall Carpet
- Level: Second
- Area: 198
- Dimensions: 18 x 11
Bedroom 2
- Level: Second
- Area: 143
- Dimensions: 13 x 11
Bedroom 3
- Level: Second
- Area: 144
- Dimensions: 12 x 12
Bedroom 4
- Level: Second
- Area: 132
- Dimensions: 12 x 11
Bedroom 5
- Level: Lower
- Area: 143
- Dimensions: 13 x 11
Primary bathroom
- Features: Shower, Tile Floor, Double Vanity, Tub, Window Treatment, Marb/Gran/Slate
Bathroom 1
- Features: Full
- Level: Second
Bathroom 2
- Features: Full
- Level: Second
Bathroom 3
- Features: Full
- Level: Second
Bathroom 4
- Features: Full
- Level: Lower
Dining room
- Level: First
- Area: 156
- Dimensions: 13 x 12
Family room
- Features: Walkout, Wall-to-Wall Carpet, Fireplace
- Area: 180
- Dimensions: 18 x 10
Great room
- Features: Wall-to-Wall Carpet, Window Treatment
- Level: First
- Area: 192
- Dimensions: 16 x 12
Kitchen
- Features: Pantry, Planning Desk, Solid Surface Ctr, Eat-in Kitchen, Walkout, Gourmet, Window Treatment, Kitchen Island, Wood Cabinets, Wood Floor
- Area: 143
- Dimensions: 13 x 11
Living room
- Area: 0
- Dimensions: 0 x 0
Office
- Features: Wall-to-Wall Carpet, Window Treatment
- Level: First
- Area: 121
- Dimensions: 11 x 11
Heating
- Forced Air, Gas
Cooling
- Ceiling Fan(s), Central Air
Appliances
- Included: Dishwasher, Disposal, Microwave, Oven/Range, Refrigerator, Water Softener, Gas Water Heater, Water Heater (High Efficiency Tank)
Features
- High Ceilings, Cathedral Ceiling(s), Vaulted Ceiling(s)
- Doors: Multi Panel Doors
- Windows: Double Hung, Vinyl
- Basement: Full,Finished,Vinyl Floor,Walk-Out Access
- Attic: Storage
- Number of fireplaces: 1
- Fireplace features: Ceramic, Gas, Family Room
Interior area
- Total structure area: 3,532
- Total interior livable area: 3,532 sqft
Property
Parking
- Total spaces: 3
- Parking features: On Street, Driveway, Garage Door Opener
- Garage spaces: 3
- Has uncovered spaces: Yes
Accessibility
- Accessibility features: No Accessibility Features
Features
- Stories: 3
Lot
- Size: 0.39 Acres
- Features: Less than .5 Acre, Cul-De-Sac, Wooded
Details
- Parcel number: 12193030140
- Zoning description: Residential
- Other equipment: Radon System, Sump Pump
Construction
Type & style
- Home type: SingleFamily
- Architectural style: Transitional
- Property subtype: Single Family Residence
Materials
- Brick
- Foundation: Slab
- Roof: Shingle
Condition
- New construction: No
- Year built: 2006
Utilities & green energy
- Gas: Natural
- Sewer: Public Sewer
- Water: Public
Community & HOA
Community
- Subdivision: Carmelle
HOA
- Has HOA: Yes
- Services included: Clubhouse, Pool
- HOA fee: $1,275 annually
- HOA name: Stonegate
Location
- Region: Mason
Financial & listing details
- Price per square foot: $222/sqft
- Tax assessed value: $626,850
- Annual tax amount: $9,116
- Date on market: 6/24/2026
- Listing terms: Special Financing,Conventional
Estimated market value
Not available
Estimated sales range
Not available
Not available
Price history
| Date | Event | Price |
|---|---|---|
| 8/15/2026 | Price change | $785,000-1.9%$222/sqft |
Source:  Cincy MLS #1884305 Report a problem Cincy MLS #1884305 Report a problem | ||
| 7/22/2026 | Price change | $800,000-4.2%$227/sqft |
Source: Cincy MLS #1884305 Report a problem | ||
| 7/9/2026 | Price change | $835,000-1.8%$236/sqft |
Source: Cincy MLS #1884305 Report a problem | ||
| 6/24/2026 | Listed for sale | $850,000$241/sqft |
Source: Cincy MLS #1884305 Report a problem | ||
| 3/9/2026 | Listing removed | $850,000$241/sqft |
Source: Cincy MLS #1865030 Report a problem | ||
| 1/3/2026 | Listed for sale | $850,000+15.5%$241/sqft |
Source: Cincy MLS #1865030 Report a problem | ||
| 3/29/2022 | Sold | $736,000-2.5%$208/sqft |
Source: Cincy MLS #1733049 Report a problem | ||
| 3/26/2022 | Pending sale | $755,000+61.2%$214/sqft |
Source: Cincy MLS #1733049 Report a problem | ||
| 1/26/2022 | Sold | $468,300+6.4%$133/sqft |
Source: Public Record Report a problem | ||
| 2/27/2015 | Sold | $440,000-2.2%$125/sqft |
Source: Cincy MLS #1423894 Report a problem | ||
| 1/27/2015 | Pending sale | $450,000$127/sqft |
Source: WIR LLC dba Keller Williams Realty Associate Partners #1423894 Report a problem | ||
| 1/7/2015 | Price change | $450,000-2.2%$127/sqft |
Source: WIR LLC dba Keller Williams Realty Associate Partners #1423894 Report a problem | ||
| 10/20/2014 | Listed for sale | $460,000+24.3%$130/sqft |
Source: WIR LLC dba Keller Williams Realty Associate Partners #1423894 Report a problem | ||
| 8/12/2009 | Sold | $370,000$105/sqft |
Source: Cincy MLS #1156386 Report a problem | ||
Public tax history
| Year | Property taxes | Tax assessment |
|---|---|---|
| 2025 | $9,072 -0.5% | $219,400 |
| 2024 | $9,116 +13.9% | $219,400 +34.8% |
| 2023 | $8,000 +3.7% | $162,730 0% |
| 2022 | $7,717 +5.6% | $162,732 |
| 2021 | $7,310 -7.4% | $162,732 +8% |
| 2020 | $7,894 +8.8% | $150,678 |
| 2019 | $7,258 -0.3% | $150,678 0% |
| 2018 | $7,282 -3.5% | $150,679 +3.4% |
| 2017 | $7,544 -2.9% | $145,726 |
| 2016 | $7,770 -0.2% | $145,726 |
| 2015 | $7,787 | $145,726 +5% |
| 2014 | $7,787 -2.3% | $138,790 -15.4% |
| 2013 | $7,970 -0.2% | $164,150 |
| 2012 | $7,987 +0% | $164,150 +2.1% |
| 2011 | $7,983 +3.1% | $160,830 |
| 2010 | $7,744 -5.1% | $160,830 |
| 2009 | $8,161 -2% | $160,830 |
| 2008 | $8,325 | $160,830 |
Find assessor info on the county website
Monthly payment
Est. payment
Payment breakdown
Explore the cost of this home by adjusting the details. Changes won't be saved.Climate risks
Neighborhood: 45040


Similar homes
- $799,0004 bd5 ba4.9k sqft3522 Riverside Dr, Mason, OH 45040For Sale
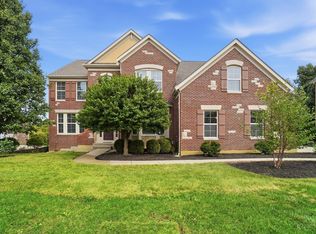
 MLS ID #1895435, Heather R. Herr, Private Real Estate Collection. Cincy MLS
 - $700,0004 bd4 ba4.3k sqft3596 Riverside Dr, Mason, OH 45040For Sale
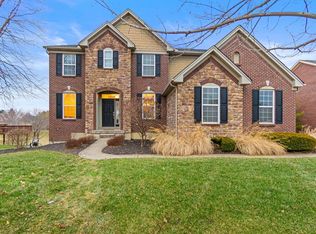 MLS ID #1886211, Robert R Smith, Coldwell Banker Realty. Cincy MLS
 - $737,9005 bd5 ba4.2k sqft5776 Squires Gate Dr, Mason, OH 45040For Sale
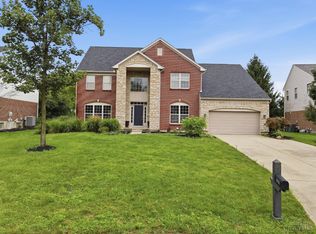 MLS ID #1889180, Melinda R. Baumann, eXp Realty. Cincy MLS
 - $875,0005 bd5 ba4.3k sqft9817 Cross Meadow Dr, Mason, OH 45040For Sale
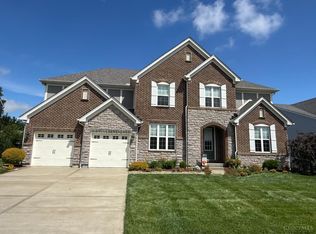 MLS ID #1891116, Robert J Mahoney, Sibcy Cline, Inc.. Cincy MLS
 - $639,9005 bd3 ba2.6k sqft3175 Spalding Dr, Mason, OH 45040For SaleMLS ID #1888577, Daniel Baron, Keller Williams Advisors. Cincy MLS
- $675,0004 bd4 ba4.5k sqft2706 Hartfield Ln, Mason, OH 45040For SaleMLS ID #1884078, Helena F Cameron, Sibcy Cline, Inc.. Cincy MLS
- $595,9004 bd3 ba3.4k sqft4741 Flagstone Dr, Mason, OH 45040For SaleMLS ID #1894254, Jennifer L. Gonzalez, OwnerLand Realty, Inc.. Cincy MLS
- $649,5004 bd4 ba3.7k sqft4633 Cedar Village Dr, Mason, OH 45040For SaleMLS ID #1884885, Adam G. Marit, Real Link. Cincy MLS
- $655,0004 bd3 ba3.9k sqft7765 Hedgewood Cir, Mason, OH 45040For SaleMLS ID #1894001, Lanxi J. Song, Blue Star Trading LLC. Cincy MLS
- $800,0003 bd4 ba3.8k sqft7577 Misty Woods Ct, Morrow, OH 45152For SaleMLS ID #1896784, Angel Wiggins, Comey & Shepherd. Cincy MLS
- $630,0003 bd3 ba3.1k sqft6777 Willow Ln, Mason, OH 45040For SaleMLS ID #1893220, Christine M. Breitenbach, Comey & Shepherd. Cincy MLS
- $499,9004 bd3 ba2.6k sqft3849 Hanover Dr, Mason, OH 45040For SaleMLS ID #1883001, Jon L Bowling, RE/MAX Preferred Group. Cincy MLS
- $775,0004 bd5 ba4.4k sqft8163 Alpine Aster Ct, Liberty Township, OH 45044For SaleMLS ID #1884260, Hossam Elsayed, Emerald Home Advisors LLC. Cincy MLS
- $650,0004 bd3 ba4.3k sqft9142 Knightsridge Ln, Mason, OH 45040For SaleMLS ID #1893376, Tiffany B. Allen-Zeuch, Sibcy Cline, Inc.. Cincy MLS
- $789,9004 bd5 ba4.4k sqft9617 Stonemasters Dr, Loveland, OH 45140For SaleMLS ID #1892412, Gina A. Dubell-Smith, eXp Realty. Cincy MLS
- $1,150,0005 bd5 ba4.9k sqft5201 Sycamore View Dr, Mason, OH 45040For SaleMLS ID #1887390, Vicki M Sylvestre, Keller Williams Advisors. Cincy MLS
- $849,9004 bd5 ba4.5k sqft6607 Red Hawk Ct, Maineville, OH 45039For SaleMLS ID #1895796, Kevin E Hildebrand, eXp Realty. Cincy MLS
- $795,0004 bd5 ba2.8k sqft785 Cedar Dr, Loveland, OH 45140For SaleMLS ID #1893099, Diane Tafuri, Sibcy Cline, Inc.. Cincy MLS
- $650,0004 bd3 ba2.6k sqft9110 Willow Creek Dr, Loveland, OH 45140For SaleMLS ID #1895950, Laura A Kraemer, Comey & Shepherd. Cincy MLS
- $735,0004 bd4 ba3.8k sqft10100 Humphrey Rd, Cincinnati, OH 45242For SaleMLS ID #1892832, Andrea DeStefano, Sibcy Cline, Inc.. Cincy MLS
