AATTEBTION!! Not many opportuunities like this one! This home has had some upgrades and awaits your personal touches using the money you are saving with this exceptional price! This home has been loved and is ready for a new family. Consider it a blank canvas and decorate and personalize in your style which most new homeowners do anyhow! Has many pluses including a finished basement with bedroom number 6 and egress. Do NOT miss this opportunity.
For sale
$665,000
4265 Logsdons Woods Dr, Liberty Township, OH 45011
6beds
--sqft
:
Get pre-qualified$4,502/mo
Single Family Residence
Built in 2003
0.39 Acres Lot
$-- Zestimate®
$--/sqft
$67/mo HOA
What's special
- 21 days |
- 644 |
- 22 |
Zillow last checked:
Listing updated:
Listed by:
Eileen M. Vogel 513-844-8668,
Advantage One Realty, Inc. 513-887-1500
Source: Cincy MLS,MLS#: 1888228 Originating MLS: Cincinnati Area Multiple Listing Service
Originating MLS: Cincinnati Area Multiple Listing Service
Facts & features
Interior
Bedrooms & bathrooms
- Bedrooms: 6
- Bathrooms: 6
- Full bathrooms: 5
- 1/2 bathrooms: 1
Primary bedroom
- Features: Bath Adjoins, Walk-In Closet(s), Dressing Area, Other
- Level: Second
- Area: 252
- Dimensions: 18 x 14
Bedroom 2
- Level: Second
- Area: 196
- Dimensions: 14 x 14
Bedroom 3
- Level: Second
- Area: 144
- Dimensions: 12 x 12
Bedroom 4
- Level: Second
- Area: 132
- Dimensions: 12 x 11
Bedroom 5
- Level: Lower
- Area: 144
- Dimensions: 12 x 12
Primary bathroom
- Features: Double Shower, Tile Floor, Double Vanity, Marb/Gran/Slate
Bathroom 1
- Features: Full
- Level: Second
Bathroom 2
- Features: Full
- Level: Second
Bathroom 3
- Features: Full
- Level: Second
Bathroom 4
- Features: Full
- Level: Second
Dining room
- Features: Chair Rail, Chandelier, Wood Floor
- Level: First
- Area: 238
- Dimensions: 17 x 14
Family room
- Features: Wall-to-Wall Carpet, Wet Bar
- Area: 450
- Dimensions: 25 x 18
Great room
- Level: First
- Area: 360
- Dimensions: 20 x 18
Kitchen
- Features: Pantry, Planning Desk, Walkout, Gourmet, Kitchen Island, Wood Cabinets, Wood Floor
- Area: 190
- Dimensions: 19 x 10
Living room
- Area: 0
- Dimensions: 0 x 0
Office
- Features: Wall-to-Wall Carpet
- Level: First
- Area: 132
- Dimensions: 12 x 11
Heating
- Forced Air, Gas
Cooling
- Central Air
Appliances
- Included: Dishwasher, Double Oven, Electric Cooktop, Gas Water Heater
Features
- Recessed Lighting
- Windows: Double Hung, Vinyl, Insulated Windows
- Basement: Full,Partially Finished,Finished,Vinyl Floor,WW Carpet
- Number of fireplaces: 1
- Fireplace features: Gas
Interior area
- Total structure area: 0
Property
Parking
- Total spaces: 3
- Parking features: On Street, Driveway, Garage Door Opener
- Garage spaces: 3
- Has uncovered spaces: Yes
Features
- Levels: Two
- Stories: 2
- Patio & porch: Deck
- Exterior features: Fire Pit
Lot
- Size: 0.39 Acres
- Features: Less than .5 Acre
Details
- Parcel number: D2020223000023
- Zoning description: Residential
Construction
Type & style
- Home type: SingleFamily
- Architectural style: Traditional
- Property subtype: Single Family Residence
Materials
- Brick
- Foundation: Concrete Perimeter
- Roof: Shingle
Condition
- New construction: No
- Year built: 2003
Utilities & green energy
- Electric: 220 Volts
- Gas: Natural
- Sewer: Public Sewer
- Water: Public
Community & HOA
Community
- Security: Smoke Alarm
HOA
- Has HOA: Yes
- HOA fee: $805 annually
Location
- Region: Liberty Township
Financial & listing details
- Tax assessed value: $489
- Annual tax amount: $6,938
- Date on market: 7/24/2026
- Listing terms: No Special Financing
Estimated market value
Not available
Estimated sales range
Not available
Not available
Price history
| Date | Event | Price |
|---|---|---|
| 7/26/2026 | Listed for sale | $665,000+111.1% |
Source:  Cincy MLS #1888228 Report a problem Cincy MLS #1888228 Report a problem | ||
| 2/22/2013 | Sold | $315,000+1.6% |
Source: Cincy MLS #1334995 Report a problem | ||
| 9/19/2010 | Listing removed | $310,000 |
Source: Unlimited Real Estate Services #1168566 Report a problem | ||
| 4/9/2010 | Listed for sale | $310,000-19.4% |
Source: RE/MAX Unlimited #1168566 Report a problem | ||
| 5/7/2003 | Sold | $384,651 |
Source: Public Record Report a problem | ||
Public tax history
| Year | Property taxes | Tax assessment |
|---|---|---|
| 2025 | $7,489 +1.8% | $174,490 |
| 2024 | $7,358 +2.8% | $174,490 |
| 2023 | $7,156 +5.2% | $174,490 +34.4% |
| 2022 | $6,805 +0.5% | $129,800 |
| 2021 | $6,771 -2.1% | $129,800 |
| 2020 | $6,918 +2.9% | $129,800 +13.7% |
| 2019 | $6,724 -2.1% | $114,150 |
| 2018 | $6,865 -0.3% | $114,150 |
| 2017 | $6,885 +107% | $114,150 +3.5% |
| 2016 | $3,326 -50.6% | $110,250 |
| 2015 | $6,733 -3.1% | $110,250 |
| 2014 | $6,952 | $110,250 |
| 2013 | $6,952 +1.6% | $110,250 -13.1% |
| 2012 | $6,840 | $126,910 -5.4% |
| 2011 | $6,840 -3.9% | $134,187 -6.2% |
| 2010 | $7,117 -36.1% | $143,014 |
| 2009 | $11,137 +56% | $143,014 -3% |
| 2008 | $7,137 +0.6% | $147,428 +8.6% |
| 2007 | $7,093 -1.6% | $135,710 |
| 2006 | $7,210 +3.4% | $135,710 |
| 2005 | $6,972 +20.2% | $135,710 +11.8% |
| 2004 | $5,802 +284.1% | $121,398 +366.1% |
| 2003 | $1,511 -37.7% | $26,044 |
| 2002 | $2,424 +47.4% | $26,044 |
| 2001 | $1,645 +7.7% | $26,044 |
| 2000 | $1,527 | $26,044 |
Find assessor info on the county website
Monthly payment
Est. payment
Payment breakdown
Explore the cost of this home by adjusting the details. Changes won't be saved.Climate risks
Neighborhood: 45011
Nearby schools
GreatSchools rating
- 9/10Endeavor Elementary SchoolGrades: 3-6Distance: 2 mi
- 6/10Lakota Plains Junior SchoolGrades: 7-8Distance: 2.2 mi
- 8/10Lakota West High SchoolGrades: 9-12Distance: 4.1 mi
- $686,9004 bd2 ba3.1k sqft4255 Logsdons Woods Dr, Liberty Township, OH 45011Off Market
- $626,6004 bd3 ba3.1k sqft4242 Logsdons Woods Dr, Liberty Township, OH 45011Off Market
- $585,0004 bd5 ba3.9k sqft4285 Logsdons Woods Dr, Liberty Twp, OH 45011Sold
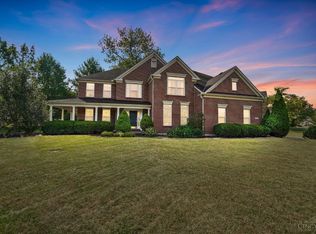
- $616,9005 bd3 ba3.4k sqft4271 Meadow Creek Ct, Liberty Township, OH 45011Off Market
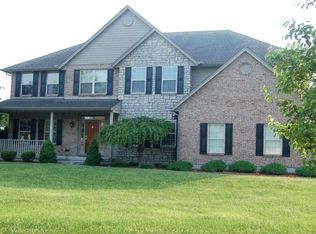
- $673,3004 bd5 ba3.7k sqft7078 Shadow Ridge Ct, Liberty Township, OH 45011Off Market
- $422,400-- bd-- ba-- sqft4282 Logsdons Woods Dr, Liberty Township, OH 45011Off Market
- $797,0004 bd3 ba4.5k sqft7043 Hearthside Ct, Liberty Township, OH 45011Off Market
- $748,2005 bd4 ba3.4k sqft7053 Hearthside Ct, Liberty Township, OH 45011Off Market
A local agent can set up tours, give advice and negotiate with sellers.
A local lender can help you make sure your offer is ready when you are.
Similar homes
- $500,0004 bd3 ba2.9k sqft4244 Stone Creek Dr, Hamilton, OH 45011For Sale

 MLS ID #1890107, Tiffany B. Allen-Zeuch, Sibcy Cline, Inc.. Cincy MLS
 - $625,9004 bd4 ba3k sqft5785 Dayton Trl, Liberty Township, OH 45011For Sale
 MLS ID #1889442, Scott A. Marvin, Team Results Realty. Cincy MLS
 - $564,9004 bd4 ba2.8k sqft5583 Anchors Way, Liberty Township, OH 45011For Sale
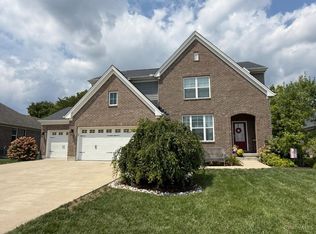 MLS ID #1889581, Karen M. Casey, RE/MAX Alliance Realty. Cincy MLS
 - $629,9003 bd2 ba2.2k sqft5515 Foxglove Dr, Fairfield, OH 45011For Sale
 MLS ID #1889475, Brandon W Wesley, Comey & Shepherd. Cincy MLS
 - $649,9004 bd4 ba2.9k sqft4387 Tylers Estates Dr, West Chester, OH 45069For SaleMLS ID #1877653, Alicia Parker, RE/MAX Incompass. Cincy MLS
- $549,9004 bd3 ba3.3k sqft5602 Eagle Dance Dr, Hamilton, OH 45011For SaleMLS ID #1887268, Anthony J Meyer, Comey & Shepherd. Cincy MLS
- from $646,0003 bd2 ba2k sqftTurin Plan, The Estates at Wynds of Liberty, Liberty Township, OH 45011New ConstructionSchmidt Builders
- $680,0005 bd3 ba2.6k sqft3175 Spalding Dr, Mason, OH 45040For SaleMLS ID #1888577, Daniel Baron, Keller Williams Advisors. Cincy MLS
- $682,0006 bd5 ba3.4k sqft9212 Cedar Gate Dr, Loveland, OH 45140For SaleMLS ID #1886387, Daniel J. Beirne, Opendoor Brokerage LLC. Cincy MLS
- $695,0004 bd4 ba3k sqft4029 Melampy Creek Ln, Mason, OH 45040For SaleMLS ID #1885566, Kishore Kalikiri, Plum Tree Realty. Cincy MLS
- $549,0004 bd4 ba3k sqft8437 Sea Mist Ct, West Chester, OH 45069For Sale
 MLS ID #966011, Janice Gerding, Coldwell Banker Realty. DABR MLS
 - $539,9004 bd4 ba2.9k sqft6418 Lakota Trail Dr, West Chester, OH 45069For SaleMLS ID #1882154, Nicholas Huscroft, Chosen Real Estate Group. Cincy MLS
- $585,9005 bd4 ba3.2k sqft3264 Mack Rd, Fairfield, OH 45014For SaleMLS ID #1879897, Erica Champion, eXp Realty. Cincy MLS
- $525,0004 bd4 ba2.2k sqft7301 Cimmeron Dr, Liberty Township, OH 45044For SaleMLS ID #1889351, Amber E Allred, eXp Realty. Cincy MLS
- $675,0004 bd3 ba4.3k sqft9142 Knightsridge Ln, Mason, OH 45040For SaleMLS ID #1887991, Tiffany B. Allen-Zeuch, Sibcy Cline, Inc.. Cincy MLS
- $515,0004 bd4 ba3.1k sqft7097 Maple Creek Dr, Liberty Township, OH 45044For SaleMLS ID #1889517, Laura M. Faz, Coldwell Banker Realty. Cincy MLS
- $695,0003 bd4 ba3k sqft2019 Adams Rd, Cincinnati, OH 45231For SaleMLS ID #1888617, Desiree S. Macon, Coldwell Banker Realty. Cincy MLS
- $510,0004 bd4 ba3.2k sqft1111 Pond Ridge Cir, Hamilton, OH 45013For SaleMLS ID #1888785, Tyler R. Minges, Huff Realty. Cincy MLS
- from $618,9003 bd2 ba2k sqftTurin Plan, Shetland Farms, Hamilton, OH 45011New ConstructionSchmidt Builders
- $600,0004 bd4 ba2.8k sqft7235 Northgate Dr, Maineville, OH 45039For SaleMLS ID #1889752, Brad Felblinger, Redfin Corporation. Cincy MLS
