Back on the market at no fault of the seller! Don't miss the chance to own a completely updated 3,000 sq. ft. home in the highly sought-after Lakota School District. This move-in-ready home features a remodeled kitchen with a large eat-in island, new appliances, renovated bathrooms, a newly finished basement complete with a wet bar and half bath, fresh paint, new carpet, updated lighting, new hardwood floors, updated staircase. Outside, enjoy the expanded driveway, new split-rail fence, privacy landscape, a bonfire pit, and a new 16' x 16' patioperfect for entertaining or relaxing. Located in a desirable pool community, this home offers generous living space and exceptional value with major mechanical updates already completed for added peace of mind and energy efficiency, including a NEW ROOF (2025), NEW FURNACE (2025), AC (2019), WINDOWS & ENTRY DOORS (2019). Convenient to major points of interest.
For sale
Price cut: $6.1K (8/10)
$539,900
6418 Lakota Trail Dr, West Chester, OH 45069
4beds
2,921sqft
Single Family Residence
Built in 1993
0.3 Acres Lot
$531,700 Zestimate®
$185/sqft
$63/mo HOA
What's special
Large eat-in islandHalf bathNew split-rail fenceNewly finished basementBonfire pitUpdated staircaseGenerous living space
- 32 days |
- 3,459 |
- 150 |
Zillow last checked:
Listing updated:
Listed by:
Nicholas Huscroft 330-249-3499,
Chosen Real Estate Group 330-249-3499
Source: Cincy MLS,MLS#: 1882154 Originating MLS: Cincinnati Area Multiple Listing Service
Originating MLS: Cincinnati Area Multiple Listing Service
Facts & features
Interior
Bedrooms & bathrooms
- Bedrooms: 4
- Bathrooms: 4
- Full bathrooms: 2
- 1/2 bathrooms: 2
Primary bedroom
- Features: Wall-to-Wall Carpet
- Level: Second
- Area: 300
- Dimensions: 15 x 20
Bedroom 2
- Level: Second
- Area: 132
- Dimensions: 12 x 11
Bedroom 3
- Level: Second
- Area: 132
- Dimensions: 12 x 11
Bedroom 4
- Level: Second
- Area: 144
- Dimensions: 12 x 12
Bedroom 5
- Area: 0
- Dimensions: 0 x 0
Primary bathroom
- Features: Shower, Tile Floor, Double Vanity, Jetted Tub, Window Treatment
Bathroom 1
- Features: Full
- Level: Second
Bathroom 2
- Features: Full
- Level: Second
Bathroom 3
- Features: Partial
- Level: First
Bathroom 4
- Features: Partial
- Level: Basement
Dining room
- Level: First
- Area: 75
- Dimensions: 15 x 5
Family room
- Area: 315
- Dimensions: 21 x 15
Great room
- Level: First
- Area: 156
- Dimensions: 13 x 12
Kitchen
- Area: 150
- Dimensions: 15 x 10
Living room
- Area: 225
- Dimensions: 15 x 15
Office
- Area: 0
- Dimensions: 0 x 0
Heating
- Gas
Cooling
- Central Air
Appliances
- Included: Gas Water Heater
Features
- Windows: Vinyl
- Basement: Partial,Finished,Laminate Floor
- Number of fireplaces: 1
- Fireplace features: Ceramic, Gas
Interior area
- Total structure area: 2,921
- Total interior livable area: 2,921 sqft
Property
Parking
- Total spaces: 2
- Parking features: Garage
- Garage spaces: 2
Features
- Levels: Two
- Stories: 2
Lot
- Size: 0.3 Acres
Details
- Parcel number: M5620155000039
- Zoning description: Residential
Construction
Type & style
- Home type: SingleFamily
- Architectural style: Traditional
- Property subtype: Single Family Residence
Materials
- Aluminum Siding, Brick
- Foundation: Concrete Perimeter
- Roof: Shingle
Condition
- New construction: No
- Year built: 1993
Utilities & green energy
- Gas: Natural
- Sewer: Public Sewer
- Water: Public
Community & HOA
HOA
- Has HOA: Yes
- Services included: Clubhouse, Pool
- HOA fee: $750 annually
Location
- Region: West Chester
Financial & listing details
- Price per square foot: $185/sqft
- Tax assessed value: $336,830
- Annual tax amount: $4,976
- Date on market: 6/8/2026
- Listing terms: No Special Financing
Estimated market value
$531,700
$505,000 - $558,000
$3,230/mo
Price history
| Date | Event | Price |
|---|---|---|
| 8/10/2026 | Price change | $539,900-1.1%$185/sqft |
Source:  Cincy MLS #1882154 Report a problem Cincy MLS #1882154 Report a problem | ||
| 8/3/2026 | Price change | $546,000-0.7%$187/sqft |
Source: Cincy MLS #1882154 Report a problem | ||
| 7/23/2026 | Price change | $550,000-3.5%$188/sqft |
Source: Cincy MLS #1882154 Report a problem | ||
| 6/11/2026 | Pending sale | $569,900$195/sqft |
Source: Cincy MLS #1882154 Report a problem | ||
| 6/8/2026 | Listed for sale | $569,900+107.2%$195/sqft |
Source: Cincy MLS #1882154 Report a problem | ||
| 9/9/2019 | Listing removed | $275,000$94/sqft |
Source: Comey & Shepherd #1623158 Report a problem | ||
| 9/9/2019 | Listed for sale | $275,000+1.9%$94/sqft |
Source: Comey & Shepherd #1623158 Report a problem | ||
| 9/7/2019 | Sold | $270,000-1.8%$92/sqft |
Source: Cincy MLS #1623158 Report a problem | ||
| 8/19/2019 | Pending sale | $275,000$94/sqft |
Source: Comey & Shepherd #1623158 Report a problem | ||
| 8/2/2019 | Listed for sale | $275,000$94/sqft |
Source: Comey & Shepherd #1623158 Report a problem | ||
| 7/1/2019 | Pending sale | $275,000$94/sqft |
Source: Comey & Shepherd #1623158 Report a problem | ||
| 6/24/2019 | Price change | $275,000-1.4%$94/sqft |
Source: Comey & Shepherd #1623158 Report a problem | ||
| 6/14/2019 | Pending sale | $279,000$96/sqft |
Source: Comey & Shepherd #1623158 Report a problem | ||
| 6/7/2019 | Price change | $279,000-0.4%$96/sqft |
Source: Comey & Shepherd #1623158 Report a problem | ||
| 5/30/2019 | Price change | $280,000-3.4%$96/sqft |
Source: Comey & Shepherd #1623158 Report a problem | ||
| 5/23/2019 | Listed for sale | $290,000+35.5%$99/sqft |
Source: Comey & Shepherd #1623158 Report a problem | ||
| 5/26/2005 | Sold | $214,000+6.5%$73/sqft |
Source: Cincy MLS #916459 Report a problem | ||
| 11/27/2000 | Sold | $201,000+20.7%$69/sqft |
Source: Cincy MLS #707796 Report a problem | ||
| 6/24/1994 | Sold | $166,500$57/sqft |
Source: Public Record Report a problem | ||
Public tax history
| Year | Property taxes | Tax assessment |
|---|---|---|
| 2025 | $5,125 +1.9% | $117,890 |
| 2024 | $5,029 +1.5% | $117,890 |
| 2023 | $4,954 -4.5% | $117,890 +29.2% |
| 2022 | $5,186 +9.2% | $91,280 +3.9% |
| 2021 | $4,749 -2.2% | $87,890 |
| 2020 | $4,856 +20.7% | $87,890 +25% |
| 2019 | $4,022 -1.7% | $70,330 |
| 2018 | $4,094 -1.6% | $70,330 |
| 2017 | $4,162 -3.5% | $70,330 +2.4% |
| 2016 | $4,311 0% | $68,710 |
| 2015 | $4,311 -8.1% | $68,710 |
| 2014 | $4,693 | $68,710 -5.9% |
| 2013 | $4,693 +11.6% | $73,050 |
| 2012 | $4,205 | $73,050 -2.8% |
| 2011 | $4,205 +10.4% | $75,117 +6.6% |
| 2010 | $3,809 +2.4% | $70,483 |
| 2009 | $3,722 -0.2% | $70,483 -2.9% |
| 2008 | $3,729 -12.1% | $72,587 -5.7% |
| 2007 | $4,240 -2.1% | $77,007 |
| 2006 | $4,333 +4.8% | $77,007 |
| 2005 | $4,134 +7.5% | $77,007 +0% |
| 2004 | $3,844 +1.7% | $77,004 +1.3% |
| 2003 | $3,781 +0.2% | $76,048 |
| 2002 | $3,773 -1% | $76,048 +11.3% |
| 2001 | $3,812 +8.3% | $68,314 |
| 2000 | $3,520 | $68,314 |
Find assessor info on the county website
Monthly payment
Est. payment
Payment breakdown
Explore the cost of this home by adjusting the details. Changes won't be saved.Climate risks
Neighborhood: 45069
Nearby schools
GreatSchools rating
- 7/10Union Elementary SchoolGrades: 3-6Distance: 0.5 mi
- 8/10Hopewell Junior SchoolGrades: 7-8Distance: 2.8 mi
- 8/10Lakota East High SchoolGrades: 9-12Distance: 2.3 mi
- $469,0004 bd2 ba2.7k sqft7595 Kirkwood Dr, West Chester, OH 45069Off Market
- $430,0004 bd4 ba3.7k sqft7600 Kennesaw Dr, West Chester, OH 45069Sold

- $525,3004 bd3 ba3k sqft6419 Lakota Trail Dr, West Chester, OH 45069Off Market
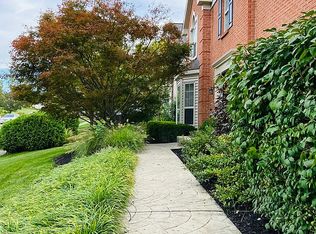
- $496,2004 bd2 ba3.1k sqft7587 Kirkwood Dr, West Chester, OH 45069Off Market
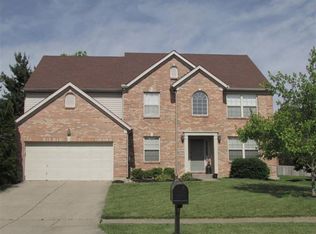
- $405,0005 bd4 ba3.5k sqft7588 Kennesaw Dr, West Chester, OH 45069Sold
- $385,8003 bd2 ba1.7k sqft7622 Kennesaw Dr, West Chester, OH 45069Off Market
- $437,9004 bd4 ba2.3k sqft7604 Kirkwood Dr, West Chester, OH 45069Off Market
- $519,4005 bd3 ba3.2k sqft7627 Kirkwood Dr, West Chester, OH 45069Off Market
A local agent can set up tours, give advice and negotiate with sellers.
A local lender can help you make sure your offer is ready when you are.
Similar homes
- $509,9005 bd3 ba2.6k sqft8033 Old Stable Ct, West Chester, OH 45069For Sale

 MLS ID #1888239, Michael T Wiseman, NavX Realty, LLC. Cincy MLS
 - $500,0004 bd3 ba2.9k sqft8293 Paddington Ct, West Chester, OH 45069For Sale
 MLS ID #1886297, Kelli R Hurst, Keller Williams Pinnacle Group. Cincy MLS
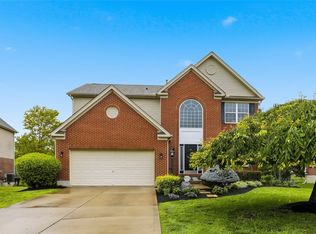
 - $549,0004 bd4 ba3k sqft8437 Sea Mist Ct, West Chester, OH 45069For Sale
 MLS ID #966011, Janice Gerding, Coldwell Banker Realty. DABR MLS
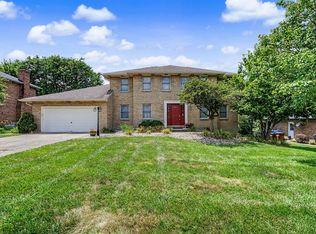
 - $479,9004 bd3 ba2.5k sqft8295 Beckett Station Dr, West Chester, OH 45069For Sale
 MLS ID #1885166, Scott A. Marvin, Team Results Realty. Cincy MLS
 - $459,9004 bd4 ba2.9k sqft7497 Rolling Meadows Dr, West Chester, OH 45069For SaleMLS ID #1881753, Hossam Elsayed, Emerald Home Advisors LLC. Cincy MLS
- $439,9004 bd4 ba2.1k sqft6947 Dimmick Rd, West Chester, OH 45069For SaleMLS ID #1886093, Patrick Lach, Sibcy Cline, Inc.. Cincy MLS
- $525,0004 bd4 ba2.2k sqft7301 Cimmeron Dr, Liberty Township, OH 45044For SaleMLS ID #1889351, Amber E Allred, eXp Realty. Cincy MLS
- $560,0004 bd4 ba3k sqft6559 Karincrest Dr, Liberty Township, OH 45044For SaleMLS ID #1885040, Lori M Hall Pollard, Sibcy Cline, Inc.. Cincy MLS
- $500,0004 bd3 ba2.9k sqft4244 Stone Creek Dr, Hamilton, OH 45011For SaleMLS ID #1890107, Tiffany B. Allen-Zeuch, Sibcy Cline, Inc.. Cincy MLS
- $425,0004 bd3 ba2.1k sqft8843 Steeplechase Way, West Chester, OH 45069For SaleMLS ID #1887660, Lisa A. Tesmer, Coldwell Banker Realty. Cincy MLS
- $385,0003 bd3 ba1.6k sqft5216 Stirrup Ct, West Chester, OH 45069For SaleMLS ID #1889259, Kathy B Popovich, Keller Williams Pinnacle Group. Cincy MLS
- $420,0004 bd4 ba2.5k sqft6568 Fayetta Dr, Hamilton, OH 45011For SaleMLS ID #1890027, Michael Reuter, Coldwell Banker Realty. Cincy MLS
- $564,9004 bd4 ba2.8k sqft5583 Anchors Way, Liberty Township, OH 45011For SaleMLS ID #1889581, Karen M. Casey, RE/MAX Alliance Realty. Cincy MLS
- $535,0003 bd3 ba2.7k sqft5814 Caitlyn Rose Ln, Middletown, OH 45044For SaleMLS ID #1886077, Shannon F Williams, Sibcy Cline, Inc.. Cincy MLS
- $529,9994 bd3 ba2.9k sqft6594 Springdale Rd, Cincinnati, OH 45247For SaleMLS ID #1887614, Dianna Caldwell, eXp Realty. Cincy MLS
- $510,0004 bd4 ba3.2k sqft1111 Pond Ridge Cir, Hamilton, OH 45013For SaleMLS ID #1888785, Tyler R. Minges, Huff Realty. Cincy MLS
- $695,0004 bd4 ba3k sqft4029 Melampy Creek Ln, Mason, OH 45040For SaleMLS ID #1885566, Kishore Kalikiri, Plum Tree Realty. Cincy MLS
- $569,9003 bd3 ba2k sqft4116 Hamilton Rd, Lebanon, OH 45036For SaleMLS ID #1883610, Stephanie Miley, Lakeside Real Estate & Auction. Cincy MLS
- $529,9003 bd4 ba2.3k sqft5614 Williamsburg Way, Fairfield, OH 45014For SaleMLS ID #1884443, Sonny Schwarz, Sibcy Cline, Inc.. Cincy MLS
- $515,0004 bd4 ba3.1k sqft6107 Southern Hills Dr, Goshen, OH 45122For SaleMLS ID #1890328, Mary Clare Baden, eXp Realty. Cincy MLS
