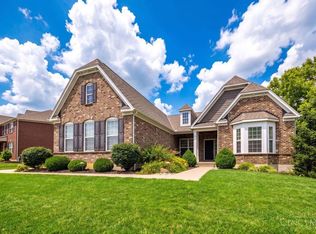
Beautiful House with high technology access CAT 7 with 10 Ethernet connections, multi room audio system. Four Bridges Country Club membership included in HOA with access to social activities, Gym, and swimming pool.Multiple add on features including formal dinning room, wood floors,first floor bedroom and full bath. Walk in His and Her closet with primary suite, walk in closets with other bedrooms. Two bedrooms with windows and closets and a full bath in the basement.Above grade sq footage 4449.
For sale
Price cut: $45K (6/27)
$1,225,000
6537 Martindill Way, Mason, OH 45040
7beds
5,608sqft
:
Get pre-qualified$8,245/mo
Single Family Residence
Built in 2018
0.4 Acres Lot
$-- Zestimate®
$218/sqft
$117/mo HOA
What's special
Multi room audio systemWood floors
- 68 days |
- 907 |
- 20 |
Zillow last checked:
Listing updated:
Listed by:
Sobia S. Chaudhry 513-608-5562,
OwnerLand Realty, Inc. 513-805-4040
Source: Cincy MLS,MLS#: 1879399 Originating MLS: Cincinnati Area Multiple Listing Service
Originating MLS: Cincinnati Area Multiple Listing Service
Facts & features
Interior
Bedrooms & bathrooms
- Bedrooms: 7
- Bathrooms: 6
- Full bathrooms: 5
- 1/2 bathrooms: 1
Primary bedroom
- Features: Bath Adjoins, Vaulted Ceiling(s), Walk-In Closet(s), Walkout, Wall-to-Wall Carpet, Other
- Level: Second
- Area: 374
- Dimensions: 22 x 17
Bedroom 2
- Level: Second
- Area: 168
- Dimensions: 14 x 12
Bedroom 3
- Level: Second
- Area: 234
- Dimensions: 18 x 13
Bedroom 4
- Level: Second
- Area: 156
- Dimensions: 13 x 12
Bedroom 5
- Level: First
- Area: 156
- Dimensions: 13 x 12
Primary bathroom
- Features: Built-In Shower Seat, Shower, Tile Floor, Double Vanity, Jetted Tub, Window Treatment, Marb/Gran/Slate
Bathroom 1
- Features: Full
- Level: Second
Bathroom 2
- Features: Full
- Level: Second
Bathroom 3
- Features: Full
- Level: Second
Bathroom 4
- Features: Full
- Level: First
Dining room
- Features: Chandelier, Wood Floor
- Level: First
- Area: 210
- Dimensions: 21 x 10
Family room
- Features: Bookcases, Fireplace, Window Treatment, Wood Floor
- Area: 400
- Dimensions: 20 x 20
Great room
- Features: Wall-to-Wall Carpet
- Level: Second
- Area: 182
- Dimensions: 14 x 13
Kitchen
- Features: Butler's Pantry, Pantry, Walkout, Gourmet, Wood Floor, Marble/Granite/Slate
- Area: 255
- Dimensions: 17 x 15
Living room
- Features: Wood Floor
- Area: 221
- Dimensions: 17 x 13
Office
- Features: Window Treatment, Wood Floor
- Level: First
- Area: 100
- Dimensions: 10 x 10
Heating
- Forced Air, Gas
Cooling
- Ceiling Fan(s), Central Air
Appliances
- Included: Convection Oven, Dishwasher, Double Oven, ENERGY STAR Qualified Appliances, Disposal, Gas Cooktop, Microwave, Water Softener, Electric Water Heater
Features
- High Ceilings, Beamed Ceilings, Crown Molding, Vaulted Ceiling(s), Ceiling Fan(s), Recessed Lighting, Tech Wiring
- Doors: Multi Panel Doors
- Windows: Bay/Bow
- Basement: Full,Bath/Stubbed,Finished,Walk-Out Access,WW Carpet,Other
- Number of fireplaces: 1
- Fireplace features: Gas, Family Room
Interior area
- Total structure area: 5,608
- Total interior livable area: 5,608 sqft
Property
Parking
- Total spaces: 3
- Parking features: Off Street, Driveway, Garage Door Opener
- Attached garage spaces: 3
- Has uncovered spaces: Yes
Features
- Levels: Two
- Stories: 2
- Patio & porch: Covered Deck/Patio
- Exterior features: Balcony
Lot
- Size: 0.4 Acres
- Features: Corner Lot, Cul-De-Sac
Details
- Parcel number: 1102425019
- Zoning description: Residential
- Other equipment: Sump Pump
Construction
Type & style
- Home type: SingleFamily
- Architectural style: Traditional
- Property subtype: Single Family Residence
Materials
- Brick
- Foundation: Concrete Perimeter
- Roof: Shingle
Condition
- New construction: No
- Year built: 2018
Utilities & green energy
- Gas: Natural
- Sewer: Public Sewer
- Water: Public
Green energy
- Energy efficient items: Yes
Community & HOA
Community
- Features: Social Clubs, Fitness Center, Walk/Run Paths, Other
- Security: Smoke Alarm
HOA
- Has HOA: Yes
- Services included: Clubhouse, Community Landscaping
- HOA fee: $1,400 annually
- HOA name: Hudson Hills
Location
- Region: Mason
Financial & listing details
- Price per square foot: $218/sqft
- Tax assessed value: $323,230
- Annual tax amount: $13,722
- Date on market: 5/18/2026
- Listing terms: No Special Financing
Estimated market value
Not available
Estimated sales range
Not available
Not available
Price history
| Date | Event | Price |
|---|---|---|
| 6/27/2026 | Price change | $1,225,000-3.5%$218/sqft |
Source:  Cincy MLS #1879399 Report a problem Cincy MLS #1879399 Report a problem | ||
| 5/18/2026 | Listed for sale | $1,270,000+81.2%$226/sqft |
Source: Cincy MLS #1879399 Report a problem | ||
| 12/27/2018 | Sold | $700,900$125/sqft |
Source: Public Record Report a problem | ||
Public tax history
| Year | Property taxes | Tax assessment |
|---|---|---|
| 2025 | $13,670 -0.6% | $323,230 |
| 2024 | $13,750 +6.9% | $323,230 +29.6% |
| 2023 | $12,868 +1.8% | $249,350 0% |
| 2022 | $12,645 +5.2% | $249,354 |
| 2021 | $12,024 -5.7% | $249,354 +11% |
| 2020 | $12,756 +8% | $224,644 |
| 2019 | $11,815 +1126.7% | $224,644 +541.8% |
| 2018 | $963 | $35,000 |
| 2017 | -- | -- |
Find assessor info on the county website
Monthly payment
Est. payment
Payment breakdown
Explore the cost of this home by adjusting the details. Changes won't be saved.Climate risks
Neighborhood: 45040
Nearby schools
GreatSchools rating
- NAMason Early Childhood Center Elementary SchoolGrades: PK-2Distance: 1.2 mi
- 8/10Mason Middle SchoolGrades: 7-8Distance: 3.1 mi
- 9/10William Mason High SchoolGrades: 9-12Distance: 2.8 mi
- $1,092,2005 bd5 ba4.6k sqft3635 Hudson Hills Lane, Mason, OH 45040Off Market
- $1,079,4004 bd5 ba4.6k sqft6545 Martindill Way, Mason, OH 45040Off Market
- $915,7004 bd4 ba4.1k sqft3662 Hudson Hills Ln, Mason, OH 45040Off Market
- $969,2005 bd4 ba-- sqft3690 Hudson Hills Ln, Mason, OH 45040Off Market
- $1,249,8005 bd4 ba4k sqft6553 Martindill Way, Mason, OH 45040Off Market
- $1,198,7005 bd6 ba-- sqft3648 Hudson Hills Ln, Mason, OH 45040Off Market
- $1,130,7005 bd4 ba4.7k sqft3635 Hudson Hills Ln, Mason, OH 45040Off Market
- $1,119,8006 bd5 ba4.9k sqft6552 Martindill Way, Mason, OH 45040Off Market
A local agent can set up tours, give advice and negotiate with sellers.
A local lender can help you make sure your offer is ready when you are.
Similar homes
- $1,350,0004 bd5 ba5k sqft6551 Palmetto Dr, Mason, OH 45040For Sale

 MLS ID #1885343, Linda T Destefano, Sibcy Cline, Inc.. Cincy MLS
 - $1,585,0005 bd5 ba6.9k sqft4793 Braid Ln, Mason, OH 45040For Sale
 MLS ID #1887851, Sandra L. Peters, Comey & Shepherd. Cincy MLS
 - $1,050,0006 bd6 ba5.3k sqft4123 Highland Green Dr, Mason, OH 45040For Sale
 MLS ID #1877291, Melissa L. Brooks, Coldwell Banker Realty. Cincy MLS
 - $799,0005 bd4 ba3.4k sqft6622 Palmetto Dr, Mason, OH 45040For Sale
 MLS ID #1884121, Lauren K. Root, eXp Realty. Cincy MLS
 - $925,0005 bd5 ba3.8k sqft4354 Highland Green Dr, Mason, OH 45040For SaleMLS ID #1888026, Melissa L. Brooks, Coldwell Banker Realty. Cincy MLS
- $875,0005 bd5 ba4.7k sqft4030 Granite Ct, Mason, OH 45040For SaleMLS ID #1886030, Pawan Kumar, Coldwell Banker Realty. Cincy MLS
- $899,9004 bd5 ba4.9k sqft3328 Riverside Dr, Mason, OH 45040For SaleMLS ID #1882761, Tiffany B. Allen-Zeuch, Sibcy Cline, Inc.. Cincy MLS
- $1,190,0004 bd4 ba5.4k sqft2964 Golden Fox Trl, Lebanon, OH 45036For Sale
 MLS ID #964976, Beth Brown Ciul, eXp Realty. DABR MLS
 - $764,9006 bd5 ba5.4k sqft4391 Starling Way, Mason, OH 45040For SaleMLS ID #1874928, Feruza G Fuzalova, eXp Realty. Cincy MLS
- $1,099,0004 bd4 ba4.2k sqft8948 Suncrest Ln, Mason, OH 45040For SaleMLS ID #1886371, Tiffany B. Allen-Zeuch, Sibcy Cline, Inc.. Cincy MLS
- $849,0005 bd5 ba3.5k sqft4464 Brookview Pl, Mason, OH 45040For SaleMLS ID #1885894, Javaria Usmani, Plum Tree Realty. Cincy MLS
- $675,0004 bd3 ba4.3k sqft9142 Knightsridge Ln, Mason, OH 45040For SaleMLS ID #1887991, Tiffany B. Allen-Zeuch, Sibcy Cline, Inc.. Cincy MLS
- $990,0004 bd3 ba2.8k sqft6208 Snidercrest Dr, Mason, OH 45040For SaleMLS ID #1881225, Deborah Watters, Coldwell Banker Heritage. Cincy MLS
- $800,0006 bd6 ba3.5k sqft3827 Brookmere Pl, Mason, OH 45040For SaleMLS ID #1884305, Simon Moksin, OwnerLand Realty, Inc.. Cincy MLS
- $719,9994 bd4 ba4.3k sqft3596 Riverside Dr, Mason, OH 45040For SaleMLS ID #1886211, Robert R Smith, Coldwell Banker Realty. Cincy MLS
- $779,0004 bd4 ba3k sqft3416 Surrey Ln, Mason, OH 45040For SaleMLS ID #1886007, Joseph Weiner, Coldwell Banker Realty. Cincy MLS
- $750,0004 bd4 ba3.1k sqft7873 Plumfield Ct, Mason, OH 45040For SaleMLS ID #1886029, Monika Deroussel, eXp Realty. Cincy MLS
- $699,0005 bd4 ba3.2k sqft4208 Embassy Ct, Mason, OH 45040For SaleMLS ID #1881041, Adam G Marit, Real Link. Cincy MLS
- $690,0004 bd4 ba4.6k sqft4431 Spring Field Ln, Mason, OH 45040For SaleMLS ID #1883811, Surya Basava, Plum Tree Realty. Cincy MLS
- $999,0005 bd3 ba4.3k sqft5679 Kyles Ln, Liberty Township, OH 45044For SaleMLS ID #1876698, Tyler R. Minges, Huff Realty. Cincy MLS
