Stunning 3-bed, 2 full/2 half bath home offers over 2,000 sq ft of pure elegance. This spacious floor plan offers an abundance of natural light leading into an updated kitchen with new cabinetry, solid surface countertops. Master suite comes complete with a custom walk-in closet as well as an updated full bathroom. This home offers many features such as the on-demand hot water heater, affordable utility bills, as well as generously sized bedrooms. Situated perfectly on 1 acre with elegant landscaping, the fully fenced pool area is a private oasis with an inground pool and charming pavilion, perfect for entertaining. Conveniently located, this home offers easy access to amenities such as the walking track in short proximity, local shopping, and dining. Don't miss this opportunity to experience luxury private living with a sense of community.
Active
$499,900
150 S Tamarac Dr, Winchester, IN 47394
3beds
1,998sqft
:
Get pre-qualified$3,264/mo
Single Family Residence
Built in 1986
0.48 Acres Lot
$475,400 Zestimate®
$--/sqft
$-- HOA
What's special
Fully fenced pool areaSpacious floor planGenerously sized bedroomsElegant landscapingAbundance of natural lightSolid surface countertops
- 15 days |
- 426 |
- 15 |
Zillow last checked:
Listing updated:
Listed by:
Brody Tarter Cell:765-546-2203,
RE/MAX Evolve
Source: IRMLS,MLS#: 202627612
Facts & features
Interior
Bedrooms & bathrooms
- Bedrooms: 3
- Bathrooms: 3
- Full bathrooms: 2
- 1/2 bathrooms: 1
- Main level bedrooms: 3
Bedroom 1
- Level: Main
Bedroom 2
- Level: Main
Dining room
- Level: Main
- Area: 300
- Dimensions: 15 x 20
Family room
- Level: Main
- Area: 750
- Dimensions: 25 x 30
Kitchen
- Level: Main
- Area: 270
- Dimensions: 18 x 15
Living room
- Level: Main
- Area: 500
- Dimensions: 20 x 25
Heating
- Natural Gas, Forced Air
Cooling
- Central Air
Features
- Basement: Crawl Space
- Number of fireplaces: 2
- Fireplace features: Living Room
Interior area
- Total structure area: 1,998
- Total interior livable area: 1,998 sqft
- Finished area above ground: 1,998
- Finished area below ground: 0
Video & virtual tour
Property
Parking
- Total spaces: 2
- Parking features: Detached
- Garage spaces: 2
Features
- Levels: One
- Stories: 1
Lot
- Size: 0.48 Acres
- Dimensions: 134x155
- Features: 0-2.9999
Details
- Additional structures: Shed
- Parcel number: 680922427007.000021
Construction
Type & style
- Home type: SingleFamily
- Property subtype: Single Family Residence
Materials
- Brick, Vinyl Siding
Condition
- New construction: No
- Year built: 1986
Utilities & green energy
- Sewer: City
- Water: City
Community & HOA
Community
- Subdivision: None
Location
- Region: Winchester
Financial & listing details
- Tax assessed value: $247,800
- Annual tax amount: $2,264
- Date on market: 7/10/2026
Estimated market value
$475,400
$452,000 - $499,000
$1,828/mo
Price history
| Date | Event | Price |
|---|---|---|
| 7/10/2026 | Listed for sale | $499,900+20.5% |
Source:  IRMLS #202627612 Report a problem IRMLS #202627612 Report a problem | ||
| 5/25/2023 | Sold | $415,000-3.5% |
Source: IRMLS #202315191 Report a problem | ||
| 5/15/2023 | Pending sale | $429,900$215/sqft |
Source:  RLMS #10046223 Report a problem RLMS #10046223 Report a problem | ||
| 5/15/2023 | Contingent | $429,900 |
Source: IRMLS #202315191 Report a problem | ||
| 5/11/2023 | Listed for sale | $429,900 |
Source: IRMLS #202315191 Report a problem | ||
Public tax history
| Year | Property taxes | Tax assessment |
|---|---|---|
| 2025 | $2,717 +34.5% | $247,800 -8.8% |
| 2024 | $2,020 +4.2% | $271,700 +34.8% |
| 2023 | $1,938 +11% | $201,600 +10.2% |
| 2022 | $1,746 | $183,000 +12.1% |
| 2021 | $1,746 | $163,200 |
| 2020 | $1,746 -1.6% | $163,200 |
| 2019 | $1,774 +1.3% | $163,200 |
| 2018 | $1,751 -2% | $163,200 +1.1% |
| 2017 | $1,786 +3% | $161,500 -2.1% |
| 2016 | $1,733 +6.6% | $165,000 +10% |
| 2014 | $1,626 +2.3% | $150,000 +2% |
| 2013 | $1,590 -2.4% | $147,000 -1.1% |
| 2012 | $1,629 -15.4% | $148,700 -11.3% |
| 2011 | $1,926 | $167,600 |
| 2010 | $1,926 +9.6% | $167,600 +9.2% |
| 2009 | $1,757 +16.9% | $153,500 -4.1% |
| 2007 | $1,503 -27.9% | $160,000 +19.7% |
| 2006 | $2,085 | $133,700 +1.7% |
| 2005 | -- | $131,500 |
Find assessor info on the county website
Monthly payment
Est. payment
Payment breakdown
Explore the cost of this home by adjusting the details. Changes won't be saved.Climate risks
Neighborhood: 47394
Nearby schools
GreatSchools rating
- NAO R Baker Elementary SchoolGrades: PK-2Distance: 1.1 mi
- 4/10Lee L Driver Middle SchoolGrades: 6-8Distance: 1.2 mi
- 5/10Winchester Community High SchoolGrades: 9-12Distance: 1.2 mi
Schools provided by the listing agent
- Elementary: Or Baker
- Middle: Driver
- High: Winchester
- District: Randolph Central School Corp.
Source: IRMLS. This data may not be complete. We recommend contacting the local school district to confirm school assignments for this home.
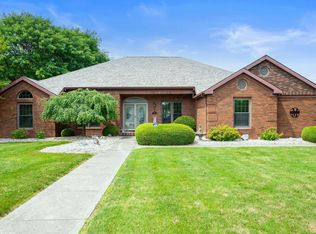
- $364,5003 bd3 ba2.7k sqft182 S Tamarac Dr, Winchester, IN 47394Sold
- $186,0002 bd2 ba1.7k sqft1216 E Washington St, Winchester, IN 47394Off Market
- $247,6004 bd2 ba2k sqft155 S Tamarac Dr, Winchester, IN 47394Off Market
- $169,9003 bd1 ba1.3k sqft1238 E Washington St, Winchester, IN 47394Off Market
- $259,5003 bd2 ba2.1k sqft175 S Tamarac Dr, Winchester, IN 47394Off Market
- $235,0003 bd2 ba1.7k sqft196 S Tamarac Dr, Winchester, IN 47394Off Market
- $139,6002 bd1 ba1.3k sqft1282 E Washington St, Winchester, IN 47394Off Market
- $388,2004 bd3 ba2.8k sqft199 S Tamarac Dr, Winchester, IN 47394Off Market
A local agent can set up tours, give advice and negotiate with sellers.
A local lender can help you make sure your offer is ready when you are.
Similar homes
- $579,9003 bd2 ba1.5k sqft1027 S Huntsville Rd, Winchester, IN 47394For Sale
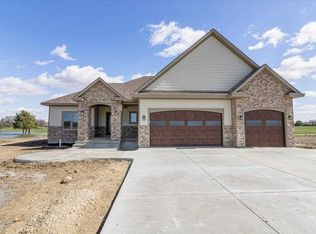 MLS ID #10053018, Paul Faddis. RLMS
 - $299,9003 bd3 ba2k sqft924 Waterview St, Winchester, IN 47394For Sale
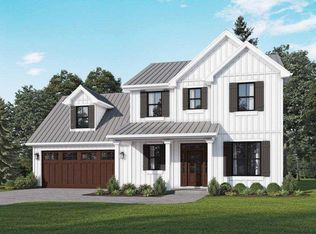 MLS ID #10050515, Kyle Tom. RLMS
 - $335,0003 bd2 ba1.7k sqft518 Lissaaron Dr, Winchester, IN 47394For Sale
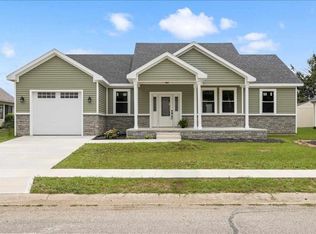 MLS ID #10053552, Jill Friend. RLMS
 - $269,9003 bd3 ba1.6k sqft919 Waterview St, Winchester, IN 47394For Sale
 MLS ID #10050516, Kyle Tom. RLMS
 - $269,9003 bd3 ba2.1k sqft577 N State Road 1, Farmland, IN 47340For SaleMLS ID #202627236, Gary Coats, Flesher Brothers Auctioneering and Real Estate Inc. IRMLS
- $599,0003 bd2 ba2.4k sqft3017 State Route 571 W, Greenville, OH 45331For Sale
 MLS ID #963558, Todd Harter, Leis Realty Company. DABR MLS
 - $289,9004 bd2 ba2.2k sqft500 S County Road 700 E, Parker City, IN 47368For SaleMLS ID #202629497, Ryan Orr, RE/MAX Real Estate Groups. IRMLS
- $350,0003 bd3 ba2.1k sqft1934 N 950 W, Parker City, IN 47368ActiveMLS ID #22107463, Mark Studebaker, Trueblood Real Estate. MIBOR as distributed by MLS GRID
- $574,5004 bd3 ba2.6k sqft3524 Brumbaugh Rd, Greenville, OH 45331For SaleMLS ID #953870, Lee Swank, EB Real Estate. DABR MLS
- $329,0003 bd2 ba1.7k sqft1108 State Route 571, Union City, OH 45390For SaleMLS ID #938406, Darren Leis, Leis Realty Company. DABR MLS
- $390,0004 bd2 ba2.5k sqft3685 West Dr, Greenville, OH 45331For SaleMLS ID #960582, Melissa Cleary, Glasshouse Realty Group. DABR MLS
- $259,0002 bd2 ba1.7k sqft628 State Route 571, Union City, OH 45390For SaleMLS ID #962862, Chelsi Bell, EB Real Estate. DABR MLS
- $250,0003 bd2 ba1.6k sqft114 N Cook Rd, Muncie, IN 47303ActiveMLS ID #22102673, Mya Williams, F.C. Tucker Company. MIBOR as distributed by MLS GRID
- $399,9004 bd1 ba2.3k sqft11990 E County Road 400 S, Selma, IN 47383ActiveMLS ID #22071743, Tammy Parker, F.C.Tucker Muncie, REALTORS®. MIBOR as distributed by MLS GRID
- $325,0002 bd2 ba2.3k sqft3525 S Indian Trl, Farmland, IN 47340For SaleMLS ID #207253, Christina Kasle. MLS of Southeastern Indiana
- $299,9993 bd2 ba1.1k sqft10577 Dalton Rd, Hagerstown, IN 47346For SaleMLS ID #10053946, Judy Confer. RLMS
- $333,3334 bd3 ba1.8k sqft1254 Howard Dr, Greenville, OH 45331For SaleMLS ID #956998, Lisa Marcum, BHHS Professional Realty. DABR MLS
- $589,9005 bd3 ba2.6k sqft310 E Park Dr, Greenville, OH 45331For SaleMLS ID #959958, Nicholas Huscroft, Chosen Real Estate Group. DABR MLS
- $299,9993 bd2 ba1.7k sqft415 Wild Rose Ln, Greenville, OH 45331For SaleMLS ID #955841, Sue E Bowman, Howard Hanna Real Estate Serv. DABR MLS
- $279,9004 bd3 ba2.7k sqft607 South St, Fountain City, IN 47341For SaleMLS ID #10053535, Jamie Clark. RLMS
