(Possible 4 Bedroom) Country Living at its finest at 1934 N 950 W, PARKER CITY, IN. This single-family residence Boasts 3 Bedrooms with a Loft/Possible 4th Bedroom, 2.5 Baths, 2+ Car garage, Mini Barn as well as Above Ground Swimming Pool off your Private Rear Deck. Built in 1998, offers 2162 square feet of Flexibly designed living space, set on a generous 28750 square foot homesite. (nearly 2/3rds an Acre) The home spans two stories including a Convenient Main Floor Primary Bedroom Suite with Views of your Backyard Pool and Private Tree Line. Also Includes a Tray Ceiling, a Large WI Closet, Tub/Shower Combo + Double Bowl Sinks. Main Floor Living also Includes a Vaulted Great Room, Large Kitchen with nearby Dining Room as well as Nearby Flex Room (Den, Workout Room or Formal Living Room), 1/2 Bath and Laundry Room. Upstaris features 2 Bedrooms, a Full Bath plus Flexible Loft easily converted to Bedroom #4. AC and Furnace New May 2026.
Active
Price cut: $25K (8/18)
$345,000
1934 N 950 W, Parker City, IN 47368
3beds
2,162sqft
Residential, Single Family Residence
Built in 1998
0.66 Acres Lot
$-- Zestimate®
$160/sqft
$-- HOA
What's special
Mini barnVaulted great roomLarge wi closetTray ceilingNearby dining roomLarge kitchenLaundry room
- 68 days |
- 380 |
- 24 |
Zillow last checked:
Listing updated:
Listed by:
Mark Studebaker 317-716-3087,
Trueblood Real Estate,
Mallory Lowrance,
Trueblood Real Estate
Source: MIBOR as distributed by MLS GRID,MLS#: 22107463
Facts & features
Interior
Bedrooms & bathrooms
- Bedrooms: 3
- Bathrooms: 3
- Full bathrooms: 2
- 1/2 bathrooms: 1
- Main level bathrooms: 2
- Main level bedrooms: 1
Primary bedroom
- Level: Main
- Area: 156 Square Feet
- Dimensions: 13x12
Bedroom 2
- Level: Upper
- Area: 120 Square Feet
- Dimensions: 12x10
Bedroom 3
- Level: Upper
- Area: 110 Square Feet
- Dimensions: 11x10
Dining room
- Level: Main
- Area: 100 Square Feet
- Dimensions: 10x10
Great room
- Level: Main
- Area: 336 Square Feet
- Dimensions: 14x24
Kitchen
- Level: Main
- Area: 132 Square Feet
- Dimensions: 12x11
Laundry
- Level: Main
- Area: 48 Square Feet
- Dimensions: 08x06
Library
- Level: Main
- Area: 132 Square Feet
- Dimensions: 12x11
Loft
- Level: Upper
- Area: 132 Square Feet
- Dimensions: 12x11
Heating
- Forced Air, Natural Gas
Cooling
- Central Air, Heat Pump
Appliances
- Included: Dishwasher, Disposal, Exhaust Fan, Electric Oven, Water Heater, Water Softener Owned
- Laundry: Connections All, Laundry Room, Main Level
Features
- Attic Access, Cathedral Ceiling(s), Entrance Foyer, Ceiling Fan(s), High Speed Internet, Eat-in Kitchen, Wired for Data, Pantry, Walk-In Closet(s)
- Windows: WoodWorkStain/Painted
- Has basement: No
- Attic: Access Only
Interior area
- Total structure area: 2,162
- Total interior livable area: 2,162 sqft
Property
Parking
- Total spaces: 2
- Parking features: Attached
- Attached garage spaces: 2
Features
- Levels: Two
- Stories: 2
- Patio & porch: Covered, Deck
- Pool features: Above Ground
- Has view: Yes
- View description: Trees/Woods
Lot
- Size: 0.66 Acres
- Features: Not In Subdivision, Mature Trees
Details
- Additional structures: Barn Mini
- Parcel number: 680714100016000007
- Horse amenities: None
Construction
Type & style
- Home type: SingleFamily
- Architectural style: Traditional
- Property subtype: Residential, Single Family Residence
Materials
- Vinyl With Brick
- Foundation: Block
Condition
- New construction: No
- Year built: 1998
Utilities & green energy
- Sewer: Septic Tank
- Water: Well, Private
- Utilities for property: Electricity Connected
Community & HOA
Community
- Subdivision: No Subdivision
HOA
- Has HOA: No
Location
- Region: Parker City
Financial & listing details
- Price per square foot: $160/sqft
- Tax assessed value: $166,000
- Annual tax amount: $1,194
- Date on market: 6/11/2026
- Cumulative days on market: 70 days
- Electric utility on property: Yes
Estimated market value
Not available
Estimated sales range
Not available
Not available
Price history
| Date | Event | Price |
|---|---|---|
| 8/18/2026 | Price change | $320,000-7.2% |
Source:  IRMLS #202623309 Report a problem IRMLS #202623309 Report a problem | ||
| 8/1/2026 | Price change | $345,000-1.4% |
Source: IRMLS #202623309 Report a problem | ||
| 6/11/2026 | Listed for sale | $350,000+229.4%$162/sqft |
Source:  MIBOR as distributed by MLS GRID #22107463 Report a problem MIBOR as distributed by MLS GRID #22107463 Report a problem | ||
| 12/19/2005 | Sold | $106,250$49/sqft |
Source: Public Record Report a problem | ||
Public tax history
| Year | Property taxes | Tax assessment |
|---|---|---|
| 2025 | $1,259 -1.9% | $166,000 +5.1% |
| 2024 | $1,283 -11.2% | $158,000 -8.4% |
| 2023 | $1,445 +10.4% | $172,500 +5.4% |
| 2022 | $1,310 -6.6% | $163,600 +10.2% |
| 2021 | $1,401 +21% | $148,400 -4.4% |
| 2020 | $1,158 -2.2% | $155,300 +6% |
| 2019 | $1,184 +13.2% | $146,500 +1.3% |
| 2018 | $1,045 +19.1% | $144,600 +3.5% |
| 2017 | $878 +2.9% | $139,700 +12.5% |
| 2016 | $853 +9.6% | $124,200 +2.1% |
| 2014 | $779 -16.5% | $121,600 +1.7% |
| 2013 | $933 -8.6% | $119,600 -4.5% |
| 2012 | $1,020 +1.8% | $125,300 -3% |
| 2011 | $1,002 -20.4% | $129,200 -9.9% |
| 2010 | $1,259 +42.1% | $143,400 +17.4% |
| 2009 | $886 -17.5% | $122,100 -26% |
| 2007 | $1,074 -68.2% | $164,900 -5.9% |
| 2006 | $3,373 | $175,200 |
Find assessor info on the county website
Monthly payment
Est. payment
Payment breakdown
Explore the cost of this home by adjusting the details. Changes won't be saved.Climate risks
Neighborhood: 47368
Nearby schools
GreatSchools rating
- 6/10Monroe Central Elementary SchoolGrades: PK-6Distance: 0.9 mi
- 5/10Monroe Central Jr-Sr High SchoolGrades: 7-12Distance: 0.6 mi
Schools provided by the listing agent
- Elementary: Monroe Central Elementary School
- High: Monroe Central Jr-Sr High School
Source: MIBOR as distributed by MLS GRID. This data may not be complete. We recommend contacting the local school district to confirm school assignments for this home.
- $370,6004 bd3 ba2.1k sqft1915 N 950 W, Parker City, IN 47368Off Market
- $197,5003 bd1 ba1.4k sqft1784 N 950 W, Parker City, IN 47368Off Market
- $407,8003 bd2 ba2k sqft9485 W State Road 32, Parker City, IN 47368Off Market
- $258,8003 bd2 ba2k sqft1879 N 950 W, Parker City, IN 47368Off Market
- $155,9002 bd1 ba1.1k sqft1965 N 950 W, Parker City, IN 47368Off Market
- $241,1003 bd2 ba2k sqft1912 N 940 W, Parker City, IN 47368Off Market
- $198,1003 bd2 ba1.4k sqft1876 N 940 W, Parker City, IN 47368Off Market
- $197,4004 bd1 ba1.5k sqft9411 W State Road 32, Parker City, IN 47368Off Market
A local agent can set up tours, give advice and negotiate with sellers.
Similar homes
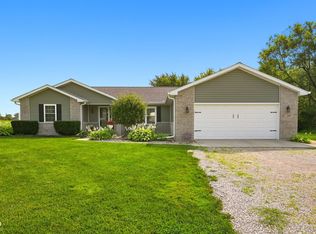
- $319,9003 bd2 ba1.9k sqft210 N Pittenger Rd, Selma, IN 47383Active
 MLS ID #22119686, Curtis Cunningham, Wagner Auctioneering and Real. MIBOR as distributed by MLS GRID
 - $279,9004 bd2 ba2.2k sqft500 S County Road 700 E, Parker City, IN 47368For Sale
 MLS ID #202629497, Ryan Orr, RE/MAX Real Estate Groups. IRMLS
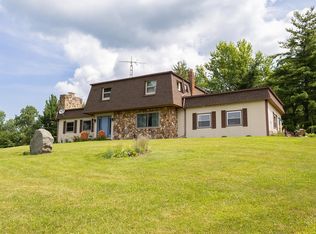
 - $269,9003 bd3 ba2.1k sqft577 N State Road 1, Farmland, IN 47340For Sale
 MLS ID #202627236, Gary Coats, Flesher Brothers Auctioneering and Real Estate Inc. IRMLS
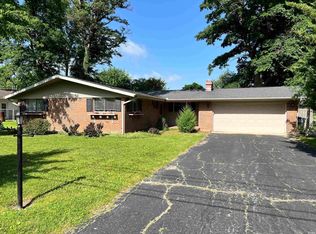
 - $175,0003 bd2 ba1.3k sqft1930 N Tree St, Parker City, IN 47368For Sale
 MLS ID #202626272, Jerry Flanagan, Wagner Auctioneering and Real Estate. IRMLS
 - $199,9003 bd1 ba1.8k sqft206 N Fulton St, Parker City, IN 47368For SaleMLS ID #202631607, Ryan Kramer, RE/MAX Real Estate Groups. IRMLS
- $264,9004 bd3 ba2.1k sqft12021 E Jackson St, Parker City, IN 47368For SaleMLS ID #202624893, Michael Lambert, Leading Home Realty. IRMLS
- $334,9003 bd2 ba2.1k sqft9290 S County Road 200 W, Muncie, IN 47302ActiveMLS ID #22117901, Bronwyn Wuthrich, NextHome Elite Real Estate. MIBOR as distributed by MLS GRID
- $355,0003 bd2 ba2.2k sqft3708 W Allen Ct, Muncie, IN 47304ActiveMLS ID #22118101, Cameron Mason, Keller Williams Indpls Metro N. MIBOR as distributed by MLS GRID
- $340,0003 bd3 ba3.1k sqft8901 N State Road 3, Muncie, IN 47303For SaleMLS ID #202612740, Amanda E West, RE/MAX Realty One. IRMLS
- $349,9004 bd3 ba2.9k sqft2700 W Ashbrook Ln, Muncie, IN 47304ActiveMLS ID #22118310, Mary Cordle, Berkshire Hathaway Home. MIBOR as distributed by MLS GRID
- $319,9003 bd2 ba2k sqft3609 W Moore Rd, Muncie, IN 47304ActiveMLS ID #22118445, Brad Taflinger, Taflinger Real Estate Group. MIBOR as distributed by MLS GRID
- $219,9003 bd2 ba1.9k sqft1112 S Winmere Ave, Selma, IN 47383ActiveMLS ID #22116217, Brad Taflinger, Taflinger Real Estate Group. MIBOR as distributed by MLS GRID
- $319,9003 bd3 ba2k sqft613 S Miramar Way, Muncie, IN 47304ActiveMLS ID #22104256, Laura Haltom, eXp Realty, LLC. MIBOR as distributed by MLS GRID
- $379,9003 bd3 ba2.9k sqft1131 N Warwick Rd, Muncie, IN 47304For SaleMLS ID #202626292, Sarah Hathaway, F.C. Tucker Muncie, REALTORS. IRMLS
- $315,0004 bd3 ba2.8k sqft10810 N State Road 67 Rd, Albany, IN 47320For SaleMLS ID #202614720, Lisa Buckner, RE/MAX Real Estate Groups. IRMLS
- $399,9004 bd1 ba2k sqft11990 E County Road 400 S, Selma, IN 47383For SaleMLS ID #202544678, Tammy Parker, F.C. Tucker Muncie, REALTORS. IRMLS
- $369,0003 bd3 ba2.3k sqft4701 N Weir Dr, Muncie, IN 47304ActiveMLS ID #22089679, Steve Slavin, Coldwell Banker Real Estate Group. MIBOR as distributed by MLS GRID
- $339,9004 bd3 ba2.9k sqft2313 W Audubon Dr, Muncie, IN 47304For SaleMLS ID #202610568, Brody Tarter, RE/MAX Evolve. IRMLS
- $314,9004 bd3 ba2.1k sqft1612 S Ohare Blvd, Yorktown, IN 47396For SaleMLS ID #202614055, Steven Robillard, Burke Realty. IRMLS
- $309,9003 bd2 ba2k sqft7600 W State Road 28, Muncie, IN 47304For SaleMLS ID #202619626, Ryan Orr, RE/MAX Real Estate Groups. IRMLS
