Check out this 4br 2.5ba, almost 2200 sqft in the Landings that is sure to please. You will love the large open kitchen and family room with tons of natural light, a large master en suite, great fenced back yard, oversize 2+ car garage, and lots more. Solid mechanicals with 4 year old A/C and water heater, and all newer appliances stay including washer and dryer. The roof sustained some storm damage and will be replaced as with some siding work. Immediate possession is possible and some items in the home may be available for purchase.
Active
Price cut: $10K (7/24)
$314,900
1612 S Ohare Blvd, Yorktown, IN 47396
4beds
2,171sqft
:
Get pre-qualified$2,063/mo
Single Family Residence
Built in 2006
8,712 Square Feet Lot
$309,200 Zestimate®
$--/sqft
$6/mo HOA
What's special
Large master en suiteLarge open kitchen
- 105 days |
- 464 |
- 13 |
Zillow last checked:
Listing updated:
Listed by:
Steven Robillard 765-748-4975,
Burke Realty
Source: IRMLS,MLS#: 202614055
Facts & features
Interior
Bedrooms & bathrooms
- Bedrooms: 4
- Bathrooms: 3
- Full bathrooms: 2
- 1/2 bathrooms: 1
Bedroom 1
- Level: Upper
Bedroom 2
- Level: Upper
Dining room
- Level: Main
- Area: 120
- Dimensions: 10 x 12
Family room
- Level: Main
- Area: 247
- Dimensions: 19 x 13
Kitchen
- Level: Main
- Area: 187
- Dimensions: 11 x 17
Heating
- Natural Gas, Forced Air
Cooling
- Central Air, ENERGY STAR Qualified Equipment
Appliances
- Included: Disposal, Range/Oven Hook Up Elec, Dishwasher, Microwave, Refrigerator, Washer, Dryer-Electric, Freezer, Exhaust Fan, Electric Oven, Electric Water Heater, Water Softener Owned
- Laundry: Electric Dryer Hookup, Main Level
Features
- 1st Bdrm En Suite, Ceiling-9+, Tray Ceiling(s), Ceiling Fan(s), Walk-In Closet(s), Countertops-Solid Surf, Soaking Tub, Kitchen Island, Open Floorplan, Formal Dining Room, Great Room
- Flooring: Carpet, Laminate, Tile
- Windows: Window Treatments, Blinds
- Basement: Crawl Space
- Attic: Pull Down Stairs,Storage
- Number of fireplaces: 1
- Fireplace features: Family Room, Insert
Interior area
- Total structure area: 2,611
- Total interior livable area: 2,171 sqft
- Finished area above ground: 2,171
- Finished area below ground: 0
Video & virtual tour
Property
Parking
- Total spaces: 2
- Parking features: Attached, Garage Door Opener, Concrete
- Attached garage spaces: 2
- Has uncovered spaces: Yes
Accessibility
- Accessibility features: Chair Rail
Features
- Levels: Two
- Stories: 2
- Patio & porch: Deck, Porch Covered
- Fencing: Full,Wood
Lot
- Size: 8,712 Square Feet
- Dimensions: 70x125
- Features: Level, 0-2.9999, City/Town/Suburb, Landscaped
Details
- Additional structures: Shed
- Parcel number: 181014356007.000017
- Zoning: R1
Construction
Type & style
- Home type: SingleFamily
- Architectural style: Traditional
- Property subtype: Single Family Residence
Materials
- Brick, Vinyl Siding
- Roof: Shingle
Condition
- New construction: No
- Year built: 2006
Utilities & green energy
- Sewer: City
- Water: City
- Utilities for property: Cable Connected
Green energy
- Energy efficient items: Appliances, Doors, Lighting, HVAC, Insulation, Roof, Water Heater, Windows
Community & HOA
Community
- Security: Security System, Smoke Detector(s)
- Subdivision: The Landings
HOA
- Has HOA: Yes
- HOA fee: $76 annually
Location
- Region: Yorktown
Financial & listing details
- Tax assessed value: $323,100
- Annual tax amount: $2,635
- Date on market: 4/21/2026
- Listing terms: Cash,Conventional,FHA,VA Loan
Estimated market value
$309,200
$294,000 - $325,000
$2,223/mo
Price history
| Date | Event | Price |
|---|---|---|
| 7/24/2026 | Price change | $314,900-3.1% |
Source:  IRMLS #202614055 Report a problem IRMLS #202614055 Report a problem | ||
| 6/9/2026 | Price change | $324,900-3% |
Source: IRMLS #202614055 Report a problem | ||
| 4/21/2026 | Listed for sale | $334,900+93.6% |
Source: IRMLS #202614055 Report a problem | ||
| 7/27/2007 | Sold | $173,000$80/sqft |
Source:  MIBOR as distributed by MLS GRID #2672083 Report a problem MIBOR as distributed by MLS GRID #2672083 Report a problem | ||
Public tax history
| Year | Property taxes | Tax assessment |
|---|---|---|
| 2025 | $2,612 +17.4% | $323,100 +23.7% |
| 2024 | $2,224 -2% | $261,200 +17.4% |
| 2023 | $2,270 +11.7% | $222,400 -2% |
| 2022 | $2,033 +6.6% | $227,000 +11.7% |
| 2021 | $1,908 +6.3% | $203,300 +6.6% |
| 2020 | $1,795 +4% | $190,800 +6.3% |
| 2019 | $1,726 -1% | $179,500 +4% |
| 2018 | $1,744 -45.9% | $172,600 +0.3% |
| 2017 | $3,224 +101.4% | $172,000 +7.5% |
| 2016 | $1,601 -1.5% | $160,000 +4.8% |
| 2014 | $1,625 +2.6% | $152,700 -3.6% |
| 2013 | $1,584 +4.5% | $158,400 +1.7% |
| 2012 | $1,515 -2% | $155,700 +0.7% |
| 2011 | $1,546 +4.3% | $154,600 +4.3% |
| 2010 | $1,482 -8.9% | $148,200 -8.9% |
| 2009 | $1,626 | $162,600 |
Find assessor info on the county website
Monthly payment
Est. payment
Payment breakdown
Explore the cost of this home by adjusting the details. Changes won't be saved.Climate risks
Neighborhood: 47396
Nearby schools
GreatSchools rating
- 6/10Yorktown Elementary SchoolGrades: 3-5Distance: 0.7 mi
- 7/10Yorktown Middle SchoolGrades: 6-8Distance: 0.7 mi
- 8/10Yorktown High SchoolGrades: 9-12Distance: 0.9 mi
Schools provided by the listing agent
- Elementary: Pleasant View K-2 Yorktown 3-5
- Middle: Yorktown
- High: Yorktown
- District: Yorktown Community Schools
Source: IRMLS. This data may not be complete. We recommend contacting the local school district to confirm school assignments for this home.
- $245,8004 bd2 ba-- sqft1612 S Ohard Blvd, Yorktown, IN 47396Off Market
- $334,5004 bd3 ba2.3k sqft1608 S Ohare Blvd, Yorktown, IN 47396Off Market
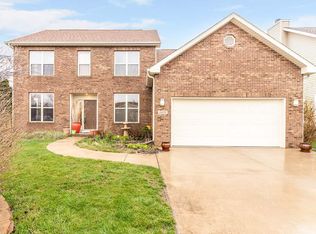
- $304,3004 bd2 ba1.8k sqft1616 S Ohare Blvd, Yorktown, IN 47396Off Market
- $334,900-- bd2 ba2.3k sqft1604 S Ohare Blvd, Yorktown, IN 47396Off Market
- $346,700-- bd3 ba2.1k sqft1620 S Ohare Blvd, Yorktown, IN 47396Off Market
- $317,7503 bd2 ba2.1k sqft1605 S Ohare Blvd, Yorktown, IN 47396Sold
- $---- bd-- ba-- sqft1609 S O'Hare Blvd, Yorktown, IN 47396Off Market
- $306,3003 bd2 ba1.7k sqft1609 S Ohare Blvd, Yorktown, IN 47396Off Market
A local agent can set up tours, give advice and negotiate with sellers.
A local lender can help you make sure your offer is ready when you are.
Similar homes
- $310,0003 bd2 ba2.4k sqft6601 W Talamore Ct, Yorktown, IN 47396Active
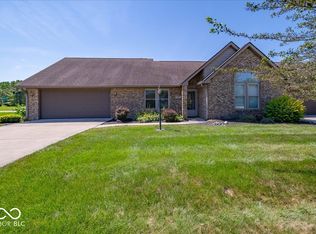 MLS ID #22117554, Donna Diercks, United Real Estate Indpls. MIBOR as distributed by MLS GRID
 - $319,9003 bd3 ba2k sqft613 S Miramar Way, Muncie, IN 47304Active
 MLS ID #22104256, Laura Haltom, eXp Realty, LLC. MIBOR as distributed by MLS GRID
 - $259,9003 bd2 ba1.8k sqft8509 W Jackson St, Muncie, IN 47304For Sale
 MLS ID #202631498, Jenny Lash, RE/MAX Real Estate Groups. IRMLS
 - $334,9003 bd2 ba2.1k sqft9290 S County Road 200 W, Muncie, IN 47302Active
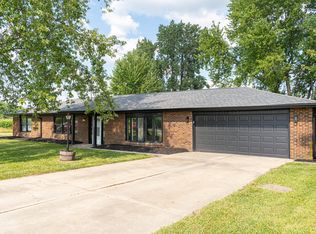 MLS ID #22117901, Bronwyn Wuthrich, NextHome Elite Real Estate. MIBOR as distributed by MLS GRID
 - $440,0005 bd3 ba3.2k sqft501 S Riviera Ln, Yorktown, IN 47396For SaleMLS ID #202617013, Ryan Kramer, RE/MAX Real Estate Groups. IRMLS
- $235,0003 bd1 ba1.4k sqft12871 W State Road 32, Yorktown, IN 47396ActiveMLS ID #22028587, Brittany Putnam, Weightman Realty Group, LLC. MIBOR as distributed by MLS GRID
- $295,0005 bd3 ba2.4k sqft4412 Alhambra Dr, Anderson, IN 46013ActiveMLS ID #22118038, Trevar Denney, RE/MAX Real Estate Solutions. MIBOR as distributed by MLS GRID
- $395,0004 bd3 ba2.3k sqft3004 W Aruba Way, Muncie, IN 47302For SaleMLS ID #202629568, Jennifer Whittenburg, REMAX ONE. IRMLS
- $239,9004 bd3 ba2.5k sqft3008 W Twickingham Dr, Muncie, IN 47304For SaleMLS ID #202631146, Jason Burcham, Coldwell Banker Real Estate Group. IRMLS
- $295,0003 bd3 ba2.6k sqft2215 W Woodmont Dr, Muncie, IN 47304ActiveMLS ID #22103174, Jason Burcham, Coldwell Banker Real Estate Group. MIBOR as distributed by MLS GRID
- $385,0003 bd3 ba2.4k sqft5204 W Pineridge Rd, Muncie, IN 47304For SaleMLS ID #202623610, Susan Volbrecht, RE/MAX Real Estate Groups. IRMLS
- $269,9004 bd3 ba3.1k sqft3657 Nichol Ave, Anderson, IN 46011ActiveMLS ID #22117547, Charity Chambers, Ever Real Estate, LLC. MIBOR as distributed by MLS GRID
- $324,9004 bd2 ba1.8k sqft5670 S Rowena Ct, Pendleton, IN 46064ActiveMLS ID #22117181, Julie Schnepp, RE/MAX Legacy. MIBOR as distributed by MLS GRID
- $279,9003 bd2 ba2k sqft4304 W Petty Rd, Muncie, IN 47304For SaleMLS ID #202627919, Ryan Orr, RE/MAX Real Estate Groups. IRMLS
- $239,9003 bd2 ba2k sqft513 N Nebo Rd, Muncie, IN 47304ActiveMLS ID #22109967, Richard Lee, NextHome Elite Real Estate. MIBOR as distributed by MLS GRID
- $325,5004 bd3 ba2.8k sqft10810 N State Road 67 Rd, Albany, IN 47320For SaleMLS ID #202614720, Lisa Buckner, RE/MAX Real Estate Groups. IRMLS
- $269,9004 bd3 ba2.6k sqft2609 W Riggin Rd, Muncie, IN 47304For SaleMLS ID #202624757, Christy Keeley, Home 2 Home Realty Group. IRMLS
- $249,9954 bd3 ba1.9k sqft600 N Alden Rd, Muncie, IN 47304ActiveMLS ID #22103961, Jennifer Whittenburg, REMAX ONE. MIBOR as distributed by MLS GRID
- $440,0004 bd4 ba2.7k sqft7904 W Adare Dr, Muncie, IN 47304For SaleMLS ID #202626697, Susan Volbrecht, RE/MAX Real Estate Groups. IRMLS
- $290,0003 bd3 ba2.6k sqft2843 Rand Ln, Anderson, IN 46013ActiveMLS ID #22111510, Patricia Catt, F.C. Tucker Company. MIBOR as distributed by MLS GRID
