Welcome to 5670 S Rowena CT, a delightful single-family residence in PENDLETON, IN, built in 1968. With a generous 1882 square feet of living space, this inviting home is ready for its next adventure, offering a perfect blend of classic charm and modern comfort. Step into the heart of the home, where the kitchen beckons with its sleek stainless steel appliances, ready to inspire your inner chef for everything from quick breakfasts to gourmet feasts. After a long day, unwind in one of the property's two full bathrooms, where you might discover a jetted bathtub, promising a bubbly escape and a moment of pure relaxation. This charming ranch-style abode, sitting on a sprawling .69 of an acre lot, also features an attached garage and a detached garage with some finished office space, offering convenience and extra space for all your treasures. With four bedrooms and a single story, this home is a playful canvas awaiting your personal touch and endless memories.
Pending
Price cut: $5K (8/14)
$319,900
5670 S Rowena Ct, Pendleton, IN 46064
4beds
1,882sqft
Residential, Single Family Residence
Built in 1968
0.69 Acres Lot
$-- Zestimate®
$170/sqft
$-- HOA
What's special
Attached garageFour bedroomsJetted bathtub
- 63 days
- 82
- 2
Likely to sell faster than
Zillow last checked:
Listing updated:
Listed by:
Julie Schnepp jschnepp@remax.net,
RE/MAX Legacy,
Nicholas Rogers,
RE/MAX Legacy
Source: MIBOR as distributed by MLS GRID,MLS#: 22117181
Facts & features
Interior
Bedrooms & bathrooms
- Bedrooms: 4
- Bathrooms: 2
- Full bathrooms: 2
- Main level bathrooms: 2
- Main level bedrooms: 4
Primary bedroom
- Level: Main
- Area: 221 Square Feet
- Dimensions: 17x13
Bedroom 2
- Level: Main
- Area: 130 Square Feet
- Dimensions: 13x10
Bedroom 3
- Level: Main
- Area: 130 Square Feet
- Dimensions: 13x10
Bedroom 4
- Level: Main
- Area: 90 Square Feet
- Dimensions: 10x9
Dining room
- Level: Main
- Area: 80 Square Feet
- Dimensions: 10x8
Great room
- Level: Main
- Area: 391 Square Feet
- Dimensions: 23x17
Kitchen
- Level: Main
- Area: 100 Square Feet
- Dimensions: 10x10
Living room
- Level: Main
- Area: 180 Square Feet
- Dimensions: 15x12
Heating
- Forced Air, Natural Gas
Cooling
- Central Air
Appliances
- Included: Dishwasher, Dryer, MicroHood, Gas Oven, Refrigerator
Features
- Attic Access, High Speed Internet
- Has basement: No
- Attic: Access Only
- Number of fireplaces: 1
- Fireplace features: Gas Log
Interior area
- Total structure area: 1,882
- Total interior livable area: 1,882 sqft
Property
Parking
- Total spaces: 2
- Parking features: Attached
- Attached garage spaces: 2
Features
- Levels: One
- Stories: 1
Lot
- Size: 0.69 Acres
Details
- Parcel number: 481412300056000012
- Special conditions: None
- Horse amenities: None
Construction
Type & style
- Home type: SingleFamily
- Architectural style: Ranch
- Property subtype: Residential, Single Family Residence
Materials
- Brick
- Foundation: Block
Condition
- New construction: No
- Year built: 1968
Utilities & green energy
- Water: Private
Community & HOA
Community
- Subdivision: No Subdivision
HOA
- Has HOA: No
Location
- Region: Pendleton
Financial & listing details
- Price per square foot: $170/sqft
- Tax assessed value: $262,900
- Annual tax amount: $2,538
- Date on market: 7/29/2026
- Cumulative days on market: 45 days
Estimated market value
Not available
Estimated sales range
Not available
Not available
Price history
| Date | Event | Price |
|---|---|---|
| 8/30/2026 | Pending sale | $319,900$170/sqft |
Source:  MIBOR as distributed by MLS GRID #22117181 Report a problem MIBOR as distributed by MLS GRID #22117181 Report a problem | ||
| 8/14/2026 | Price change | $319,900-1.5%$170/sqft |
Source: MIBOR as distributed by MLS GRID #22117181 Report a problem | ||
| 7/29/2026 | Listed for sale | $324,900+132.2%$173/sqft |
Source: MIBOR as distributed by MLS GRID #22117181 Report a problem | ||
| 5/8/2013 | Sold | $139,900$74/sqft |
Source: MIBOR as distributed by MLS GRID #21224034 Report a problem | ||
| 4/5/2013 | Listed for sale | $139,900$74/sqft |
Source: RE/MAX Real Estate Services #21224034 Report a problem | ||
Public tax history
| Year | Property taxes | Tax assessment |
|---|---|---|
| 2025 | $2,343 -1% | $262,900 +10.1% |
| 2024 | $2,368 +10.4% | $238,800 +9.6% |
| 2023 | $2,145 +15.5% | $217,900 +4.2% |
| 2022 | $1,858 +0.5% | $209,200 +12% |
| 2021 | $1,849 -0.5% | $186,800 +5.3% |
| 2020 | $1,858 -11.1% | $177,400 -0.2% |
| 2019 | $2,091 +27.5% | $177,700 +0.9% |
| 2018 | $1,640 +2.2% | $176,200 +17.7% |
| 2017 | $1,605 +7.5% | $149,700 +2.7% |
| 2016 | $1,492 -14.1% | $145,700 -2.5% |
| 2014 | $1,737 -4.4% | $149,400 -5.6% |
| 2013 | $1,818 -3.8% | $158,300 +2.4% |
| 2012 | $1,890 | $154,600 +8.2% |
| 2011 | -- | $142,900 +6.2% |
| 2010 | $1,557 +5.8% | $134,600 -5.7% |
| 2009 | $1,472 | $142,700 +3.3% |
| 2006 | -- | $138,100 +4.9% |
| 2005 | -- | $131,700 |
Find assessor info on the county website
Monthly payment
Est. payment
Payment breakdown
Explore the cost of this home by adjusting the details. Changes won't be saved.Climate risks
Neighborhood: 46064
Nearby schools
Schools provided by the listing agent
- Elementary: East Elementary School
- Middle: Pendleton Heights Middle School
- High: Pendleton Heights High School
Source: MIBOR as distributed by MLS GRID. This data may not be complete. We recommend contacting the local school district to confirm school assignments for this home.
Similar homes
- $350,0003 bd2 ba2k sqft110 Ladino Ln, Pendleton, IN 46064Active
 MLS ID #22126790, Jessica Rohlman, CENTURY 21 Scheetz. MIBOR as distributed by MLS GRID
 - $325,0004 bd2 ba2.2k sqft206 S Broadway St, Pendleton, IN 46064Active
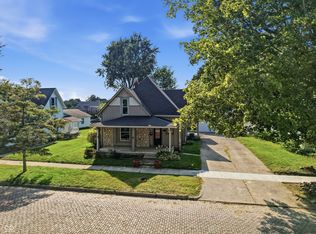 MLS ID #22124036, Heather Upton, Keller Williams Indy Metro NE. MIBOR as distributed by MLS GRID
 - $325,0003 bd3 ba2k sqft1907 Cold Springs Dr, Pendleton, IN 46064Active
 MLS ID #22121773, Emily Huskey, Keller Williams Indy Metro Partners. MIBOR as distributed by MLS GRID
 - $298,0003 bd3 ba2.1k sqft2824 Sonnet Dr, Anderson, IN 46013Active
 MLS ID #22128448, Cameron Mason, Keller Williams Indpls Metro N. MIBOR as distributed by MLS GRID
