Discover unparalleled country living at this expansive 3-bedroom, 2-bath residence, perfectly situated on 5 acres in New Paris. This remarkable property provides 2,342 square feet of thoughtfully designed living space, ensuring comfort and versatility for its inhabitants. The welcoming entrance leads into a main level that truly defines spaciousness with its open floor plan, featuring large rooms that flow seamlessly throughout. An updated open kitchen is ideal for culinary enthusiasts, while a generous living room and a dedicated family room offer abundant space for relaxation and gatherings of all sizes. A convenient office area provides a quiet retreat for focused work or study. Enjoy the outdoors with a partially fenced backyard, complete with a charming patio area perfect for alfresco dining and entertaining under the open sky. The inviting front porch enhances the home's curb appeal, offering a serene spot to unwind and enjoy the surroundings. For those with hobbies or requiring significant workspace, an impressive, fully insulated and heated garage awaits, featuring electric, a concrete floor, nine overhead doors, and an integrated office area. This versatile structure, along with a large gravel parking area, accommodates a variety of needs, from vehicle storage to specialized projects. With 3.5 acres of tillable land, this unique estate presents endless opportunities for a vibrant rural lifestyle. Interior amenities include an attic, security system, a luxurious whirlpool tub, convenient walk-in closet(s), partial window coverings, and comforting ceiling fan(s). Essential appliances such as a built-in electric oven, refrigerator, owned water softener, electric water heater, dishwasher, and cooktop are included, providing a move-in ready experience. A new furnace and new flooring upstairs further enhance the comfort and appeal of this exceptional home.
For sale
Price cut: $10K (9/16)
$359,900
335 State Route 121 N, New Paris, OH 45347
3beds
2,342sqft
Single Family Residence, Residential
Built in 1890
5 Acres Lot
$352,800 Zestimate®
$154/sqft
$-- HOA
What's special
Convenient office areaUpdated open kitchenBuilt-in electric ovenWelcoming entranceSecurity systemOwned water softenerPartial window coverings
- 151 days
- 1,164
- 54
Zillow last checked:
Listing updated:
Listed by:
Shaun Hayes,
Berkshire Hathaway Home Services
Source: RLMS,MLS#: 10050630
Facts & features
Interior
Bedrooms & bathrooms
- Bedrooms: 3
- Bathrooms: 2
- Full bathrooms: 2
Rooms
- Room types: Basement
Bedroom 1
- Level: First
- Area: 304
- Dimensions: 19 x 16
Bedroom 2
- Level: Second
- Area: 140
- Dimensions: 14 x 10
Bedroom 3
- Level: Second
- Area: 110
- Dimensions: 11 x 10
Dining room
- Level: First
- Area: 204
- Dimensions: 17 x 12
Family room
- Level: First
- Area: 299
- Dimensions: 23 x 13
Kitchen
- Description: Updated
- Level: First
- Area: 144
- Dimensions: 12 x 12
Living room
- Description: Open
- Level: First
- Area: 231
- Dimensions: 21 x 11
Office
- Level: First
- Area: 154
- Dimensions: 14 x 11
Heating
- Propane, Forced Air
Cooling
- Central Air
Appliances
- Included: Dishwasher, Refrigerator, Other, Electric Water Heater, Water Softener Owned
- Laundry: Washer/Dryer Hookup
Features
- Basement: Partial
- Has fireplace: No
Interior area
- Total structure area: 2,342
- Total interior livable area: 2,342 sqft
Property
Parking
- Total spaces: 5
- Parking features: Detached, 5+
- Has garage: Yes
Features
- Levels: One and One Half
- Patio & porch: Covered, Patio, Porch
- Fencing: Vinyl,Wood,Partial,Back Yard
Lot
- Size: 5 Acres
- Dimensions: 5.001 Acres
Details
- Parcel number: G28011034000040201
- Zoning: Res
Construction
Type & style
- Home type: SingleFamily
- Architectural style: Two Story
- Property subtype: Single Family Residence, Residential
Materials
- Vinyl Siding, Stick
- Foundation: Crawl, Basement
- Roof: Asphalt,Shingle
Condition
- Year built: 1890
Utilities & green energy
- Electric: Dayton Power & Light
- Sewer: Septic Tank
- Water: Well
- Utilities for property: Cable Connected
Community & HOA
Community
- Security: Security System
Location
- Region: New Paris
Financial & listing details
- Price per square foot: $154/sqft
- Tax assessed value: $357,350
- Annual tax amount: $4,203
- Date on market: 5/1/2026
Estimated market value
$352,800
$335,000 - $370,000
$1,706/mo
Price history
| Date | Event | Price |
|---|---|---|
| 9/16/2026 | Price change | $359,900-2.7%$154/sqft |
Source:  DABR MLS #968456 Report a problem DABR MLS #968456 Report a problem | ||
| 8/18/2026 | Price change | $369,900-2.7%$158/sqft |
Source: DABR MLS #953664 Report a problem | ||
| 8/5/2026 | Pending sale | $379,999$162/sqft |
Source:  WRIST #1044184 Report a problem WRIST #1044184 Report a problem | ||
| 6/1/2026 | Price change | $379,999-1.1%$162/sqft |
Source:  RLMS #10050630 Report a problem RLMS #10050630 Report a problem | ||
| 5/11/2026 | Price change | $384,300-1.3%$164/sqft |
Source: DABR MLS #953664 Report a problem | ||
| 4/27/2026 | Price change | $389,300-0.2%$166/sqft |
Source: DABR MLS #953664 Report a problem | ||
| 4/1/2026 | Price change | $389,900-2.5%$166/sqft |
Source: DABR MLS #953664 Report a problem | ||
| 3/8/2026 | Listed for sale | $399,900$171/sqft |
Source: WRIST #1044184 Report a problem | ||
| 5/6/2025 | Listing removed | $399,900$171/sqft |
Source: BHHS broker feed #930592 Report a problem | ||
| 4/28/2025 | Price change | $399,900-2%$171/sqft |
Source: DABR MLS #930592 Report a problem | ||
| 4/22/2025 | Price change | $407,900-1.2%$174/sqft |
Source: DABR MLS #930592 Report a problem | ||
| 3/27/2025 | Listed for sale | $412,900+8.7%$176/sqft |
Source: DABR MLS #930592 Report a problem | ||
| 11/9/2023 | Sold | $379,8000%$162/sqft |
Source: DABR MLS #893901 Report a problem | ||
| 10/7/2023 | Pending sale | $379,900$162/sqft |
Source: DABR MLS #893901 Report a problem | ||
| 9/28/2023 | Price change | $379,900-3.8%$162/sqft |
Source: DABR MLS #893901 Report a problem | ||
| 9/1/2023 | Listed for sale | $394,900$169/sqft |
Source: DABR MLS #893901 Report a problem | ||
| 8/27/2023 | Listing removed | $394,900$169/sqft |
Source: DABR MLS #888949 Report a problem | ||
| 8/6/2023 | Listed for sale | $394,900$169/sqft |
Source: DABR MLS #888949 Report a problem | ||
| 7/6/2023 | Pending sale | $394,900$169/sqft |
Source: DABR MLS #888949 Report a problem | ||
| 7/5/2023 | Listed for sale | $394,900$169/sqft |
Source: DABR MLS #888949 Report a problem | ||
Public tax history
| Year | Property taxes | Tax assessment |
|---|---|---|
| 2025 | $4,203 -0.3% | $125,070 |
| 2024 | $4,216 +63.8% | $125,070 +64.5% |
| 2023 | $2,574 +1.9% | $76,010 +24.9% |
| 2022 | $2,526 -1.2% | $60,840 |
| 2021 | $2,555 +4.9% | $60,840 |
| 2020 | $2,436 +14.5% | $60,840 +8.5% |
| 2019 | $2,127 -0.2% | $56,050 |
| 2018 | $2,132 +5.9% | $56,050 |
| 2017 | $2,013 | $56,050 -2.7% |
| 2016 | $2,013 -0.1% | $57,590 |
| 2015 | $2,015 -0.6% | $57,590 |
| 2014 | $2,028 +45.8% | $57,590 +60.1% |
| 2013 | $1,391 +5.5% | $35,980 |
| 2012 | $1,318 -1.2% | $35,980 |
| 2011 | $1,334 -11.1% | $35,980 -11.2% |
| 2010 | $1,500 | $40,500 |
Find assessor info on the county website
Monthly payment
Est. payment
Payment breakdown
Explore the cost of this home by adjusting the details. Changes won't be saved.Climate risks
Neighborhood: 45347
Nearby schools
Schools provided by the listing agent
- Elementary: Tri-Village
- Middle: Tri-Village
- High: Tri-Village
Source: RLMS. This data may not be complete. We recommend contacting the local school district to confirm school assignments for this home.
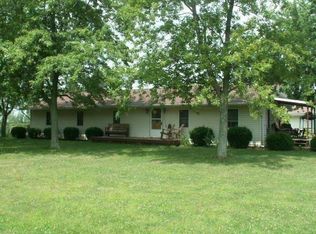
Similar homes
- $350,0003 bd2 ba1.5k sqft10700 State Line Rd, New Paris, OH 45347For Sale

 MLS ID #968253, Angela Powell, Howard Hanna Real Estate Serv. DABR MLS
 - $359,9003 bd2 ba1.3k sqft4800 S Us Highway 27, Richmond, IN 47374For Sale
 MLS ID #10054126, Matthew Dickerson. RLMS
 - $349,0004 bd2 ba2.5k sqft1601 Sylvan Nook Dr, Richmond, IN 47374For Sale
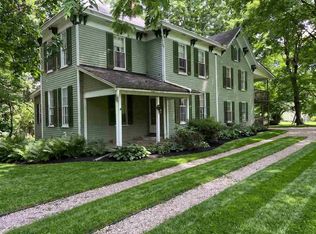 MLS ID #10054232, Patrick Clinton. RLMS
 - $324,9004 bd2 ba2k sqft5669 Hollansburg Arcanum Rd, Arcanum, OH 45304For Sale
 MLS ID #966317, Joni Schumann, Irongate Inc.. DABR MLS
 - $289,0004 bd2 ba1.1k sqft421 S Spring St, New Paris, OH 45347For SaleMLS ID #959537, Holly D Craft, Country Mile REALTORS. DABR MLS
- $340,0004 bd2 ba2.5k sqft3685 West Dr, Greenville, OH 45331For SaleMLS ID #960582, Melissa Cleary, Glasshouse Realty Group. DABR MLS
- $425,0003 bd1 ba1.2k sqft657 Us Route 127, Arcanum, OH 45304For SaleMLS ID #968338, Darren Leis, Leis Realty Company. DABR MLS
- $329,0003 bd2 ba1.7k sqft1108 State Route 571, Union City, OH 45390For SaleMLS ID #938406, Darren Leis, Leis Realty Company. DABR MLS
- $410,0002 bd2 ba1.6k sqft790 Arcanum Ithaca Rd, Arcanum, OH 45304For SaleMLS ID #966496, Shaun M Hayes, BHHS Professional Realty. DABR MLS
- $449,0003 bd2 ba1.7k sqft6670 Murray Rd, Eaton, OH 45320For SaleMLS ID #964312, Xara Filbrun, Howard Hanna Real Estate Serv. DABR MLS
- $299,9003 bd2 ba2.1k sqft1153 N Middle Dr, Greenville, OH 45331For SaleMLS ID #969446, Jeff Rademachir, First Choice Realty. DABR MLS
- $399,9004 bd1 ba1.9k sqft2294 E 40th #Us, Lewisburg, OH 45338For SaleMLS ID #957941, Noel C Morris, eXp Realty. DABR MLS
- $455,0004 bd3 ba2.9k sqft1313 Gordon Landis Rd, Arcanum, OH 45304For SaleMLS ID #968678, Taylor Yount, Streetlight Realty LLC. DABR MLS
