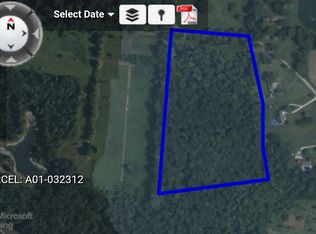
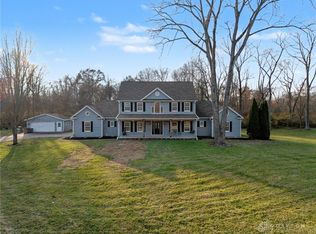
Welcome home to this beautifully situated 4-bedroom, 2.5-bath home offering 2,635 sq. ft. of comfortable living space on a picturesque 5-acre lot. From the moment you arrive, you'll appreciate the inviting koi pond with a soothing waterfall that sets the tone for this peaceful property. Inside, a welcoming entry opens to the dining room, which flows seamlessly into the spacious kitchen featuring ample cabinetry, generous counter space, a full appliance package, and convenient bar seating. The kitchen also provides access to a half bath, a versatile bedroom currently used as an office, the garage entry, an eat-in area, rear entry, and stairs leading to the lower-level living spaces. The lower level features a cozy family room centered around a wood-burning fireplace, creating the perfect gathering space. A spacious recreation room leads to the laundry room, which also houses the home's mechanicals. Upstairs, you'll find two additional spacious bedrooms, a full hall bath, and a private primary suite complete with its own full en-suite bath. Step outside to enjoy the partially fenced yard, expansive deck, and gazebo equipped with a ceiling fan—ideal for relaxing or entertaining. A large patio provides even more outdoor living space, while the property's beautiful views showcase the natural surroundings. Toward the rear of the property, discover a stunning pond complete with a bridge leading to its own island, creating a truly special outdoor retreat. Cherry, pear, and plum trees are a great addition to the rear yard. Additional peace of mind comes with the Kohler generator. With generous living space, multiple gathering areas, and an exceptional 5-acre setting, this property offers a unique combination of comfort, privacy, and outdoor enjoyment. Don't miss the opportunity to make this special home yours! VA ASSUMABLE LOAN at 6.125%.
For sale
Price cut: $10K (10/14)
$574,900
7595 Staley Rd, New Carlisle, OH 45344
4beds
2,635sqft
Single Family Residence
Built in 1990
5 Acres Lot
$564,700 Zestimate®
$218/sqft
$-- HOA
What's special
Partially fenced yardHalf bathGenerous living spaceWelcoming entryExpansive deckSpacious recreation roomEat-in area
- 49 days
- 1,279
- 93
Likely to sell faster than
Zillow last checked:
Listing updated:
Listed by:
Marc Broomhall 937-248-9318,
Howard Hanna Real Estate Serv
Source: DABR MLS,MLS#: 967578 Originating MLS: Dayton Area Board of REALTORS
Originating MLS: Dayton Area Board of REALTORSFacts & features
Interior
Bedrooms & bathrooms
- Bedrooms: 4
- Bathrooms: 3
- Full bathrooms: 2
- 1/2 bathrooms: 1
- Main level bathrooms: 1
Primary bedroom
- Level: Second
- Dimensions: 15 x 15
Bedroom
- Level: Second
- Dimensions: 15 x 11
Bedroom
- Level: Second
- Dimensions: 12 x 11
Bedroom
- Level: Main
- Dimensions: 15 x 11
Dining room
- Level: Main
- Dimensions: 14 x 13
Entry foyer
- Level: Main
- Dimensions: 8 x 7
Family room
- Level: Lower
- Dimensions: 22 x 13
Kitchen
- Features: Eat-in Kitchen
- Level: Main
- Dimensions: 12 x 12
Kitchen
- Level: Main
- Dimensions: 14 x 11
Laundry
- Level: Lower
- Dimensions: 15 x 6
Recreation
- Level: Lower
- Dimensions: 16 x 15
Heating
- Forced Air, Propane
Cooling
- Central Air
Appliances
- Included: Built-In Oven, Cooktop, Dishwasher, Microwave, Refrigerator, Electric Water Heater
Features
- Ceiling Fan(s), Kitchen/Family Room Combo, Pantry, Vaulted Ceiling(s), Walk-In Closet(s)
- Basement: Finished
- Number of fireplaces: 1
- Fireplace features: One, Wood Burning
Interior area
- Total structure area: 2,635
- Total interior livable area: 2,635 sqft
Property
Parking
- Total spaces: 3
- Parking features: Attached, Garage, Garage Door Opener
- Attached garage spaces: 3
Features
- Levels: Three Or More,Multi/Split
- Patio & porch: Deck, Patio, Porch
- Exterior features: Deck, Fence, Porch, Patio
Lot
- Size: 5 Acres
Details
- Parcel number: A01032530
- Zoning: Residential
- Zoning description: Residential
- Other equipment: Generator
Construction
Type & style
- Home type: SingleFamily
- Property subtype: Single Family Residence
Materials
- Brick, Frame, Vinyl Siding
Condition
- Year built: 1990
Utilities & green energy
- Sewer: Septic Tank
- Water: Well
- Utilities for property: Propane, Septic Available, Water Available
Community & HOA
Community
- Security: Smoke Detector(s)
HOA
- Has HOA: No
Location
- Region: New Carlisle
Financial & listing details
- Price per square foot: $218/sqft
- Tax assessed value: $440,600
- Annual tax amount: $6,218
- Date on market: 8/27/2026
- Listing terms: Conventional,FHA,USDA Loan,VA Loan
Estimated market value
$564,700
$536,000 - $593,000
$2,458/mo
Price history
| Date | Event | Price |
|---|---|---|
| 10/14/2026 | Price change | $574,900-1.7%$218/sqft |
Source:  DABR MLS #967578 Report a problem DABR MLS #967578 Report a problem | ||
| 9/25/2026 | Price change | $584,900-0.4%$222/sqft |
Source: DABR MLS #967578 Report a problem | ||
| 9/11/2026 | Price change | $587,400-0.4%$223/sqft |
Source: DABR MLS #967578 Report a problem | ||
| 8/27/2026 | Listed for sale | $589,900+11.3%$224/sqft |
Source: DABR MLS #967578 Report a problem | ||
| 8/15/2024 | Sold | $530,000-1.7%$201/sqft |
Source: DABR MLS #914490 Report a problem | ||
| 7/23/2024 | Pending sale | $539,000$205/sqft |
Source: DABR MLS #914490 Report a problem | ||
| 7/18/2024 | Price change | $539,000-10%$205/sqft |
Source: DABR MLS #914490 Report a problem | ||
| 7/12/2024 | Price change | $599,000+7.2%$227/sqft |
Source:  WRIST #1032571 Report a problem WRIST #1032571 Report a problem | ||
| 7/12/2024 | Price change | $559,000-1.9%$212/sqft |
Source: DABR MLS #914490 Report a problem | ||
| 7/3/2024 | Price change | $569,900-4.9%$216/sqft |
Source: DABR MLS #914490 Report a problem | ||
| 6/22/2024 | Price change | $599,000+3.3%$227/sqft |
Source: WRIST #1032571 Report a problem | ||
| 6/21/2024 | Listed for sale | $579,900$220/sqft |
Source: WRIST #1032571 Report a problem | ||
Public tax history
| Year | Property taxes | Tax assessment |
|---|---|---|
| 2025 | $6,218 +6% | $154,220 +26% |
| 2024 | $5,867 +0.7% | $122,430 |
| 2023 | $5,826 +0.4% | $122,430 |
| 2022 | $5,803 +11.7% | $122,430 +20% |
| 2021 | $5,196 +0.6% | $102,030 |
| 2020 | $5,165 -2.9% | $102,030 -1.8% |
| 2019 | $5,317 -1.1% | $103,850 +5.6% |
| 2018 | $5,375 -0.1% | $98,350 |
| 2017 | $5,382 +11% | $98,350 |
| 2016 | $4,849 +0.5% | $98,350 +4% |
| 2015 | $4,827 | $94,580 |
| 2014 | $4,827 +17.8% | $94,580 |
| 2013 | $4,096 -7.3% | $94,580 -9% |
| 2012 | $4,419 +3.6% | $103,890 |
| 2011 | $4,266 +2.5% | $103,890 |
| 2010 | $4,163 -0.9% | $103,890 |
| 2009 | $4,200 +1.7% | $103,890 |
| 2008 | $4,129 -47.2% | $103,890 |
| 2007 | $7,822 +20.2% | -- |
| 2006 | $6,508 +10.9% | -- |
| 2005 | $5,870 -0.2% | -- |
| 2004 | $5,884 +4.6% | -- |
| 2003 | $5,627 +5% | -- |
| 2002 | $5,361 +0.7% | -- |
| 2001 | $5,324 +5.7% | -- |
| 2000 | $5,037 | -- |
Find assessor info on the county website
Monthly payment
Est. payment
Payment breakdown
Explore the cost of this home by adjusting the details. Changes won't be saved.Climate risks
Neighborhood: 45344
Nearby schools
Schools provided by the listing agent
- District: Bethel
Source: DABR MLS. This data may not be complete. We recommend contacting the local school district to confirm school assignments for this home.
Similar homes
- $575,0004 bd5 ba3.8k sqft2633 Sugar Tree Trl, New Carlisle, OH 45344For Sale

 MLS ID #964590, Charlene Roberge, Lagonda Creek Real Estate LLC. DABR MLS
 - $795,0003 bd2 ba1.9k sqft4585 S Dayton Brandt Rd, New Carlisle, OH 45344For Sale
 MLS ID #967959, Cynthia L Shurts, Keller Williams Community Part. DABR MLS
 - $575,0003 bd2 ba3k sqft4711 Peters Rd, Troy, OH 45373For Sale
 MLS ID #967484, Victoria Heywood, Keller Williams Home Town Rlty. DABR MLS
 - $389,9004 bd3 ba2k sqft9901 Ballentine Pike, New Carlisle, OH 45344For Sale
 MLS ID #966444, Tami Holmes, Tami Holmes Realty. DABR MLS
 - $569,9004 bd3 ba3.7k sqft5299 Clearcreek Trl, Yellow Springs, OH 45387For SaleMLS ID #970313, VJ Evans, Glasshouse Realty Group. DABR MLS
- $420,0003 bd2 ba1.7k sqft7733 Milton Carlisle Rd, New Carlisle, OH 45344For SaleMLS ID #968971, Amy Agresta, Howard Hanna Real Estate Serv. DABR MLS
- $589,5004 bd3 ba3.1k sqft6971 Breckenwood Dr, Dayton, OH 45424For SaleMLS ID #969852, Andrew Gaydosh, eXp Realty. DABR MLS
- $513,0004 bd3 ba3.3k sqft5222 Union Shelby Rd, Piqua, OH 45356For SaleMLS ID #968840, Ryan Havenar, Bruns Realty Group, LLC. DABR MLS
- $589,9005 bd5 ba3.4k sqft1055 Wilderness Blf, Tipp City, OH 45371For SaleMLS ID #962964, Matthew Witt, Howard Hanna Real Estate Serv. DABR MLS
- $472,0003 bd2 ba1.9k sqft9305 Wildcat Rd, Tipp City, OH 45371For SaleMLS ID #970330, Cynthia A Myers, RE/MAX Alliance Realty. DABR MLS
- $580,0005 bd5 ba3.1k sqft2311 Upper Trent Way, Vandalia, OH 45377For SaleMLS ID #967624, Melissa Trumbull, Glasshouse Realty Group. DABR MLS
- $625,0003 bd2 ba2.2k sqft4255 S Iddings Rd, West Milton, OH 45383For SaleMLS ID #968463, Sunnie Shafer, Coldwell Banker Heritage. DABR MLS
- $455,0004 bd3 ba2.5k sqft1065 Wilderness Blf, Tipp City, OH 45371For SaleMLS ID #968217, Miranda K Biedenharn, Comey & Shepherd REALTORS. DABR MLS
- $539,9005 bd3 ba2.9k sqft3806 Saint Andrews Dr, Fairborn, OH 45324For SaleMLS ID #970195, Janet L Miller, RE/MAX HomeBase. DABR MLS
- $699,0005 bd3 ba2.7k sqft4283 S Sodom Ballou Rd, Casstown, OH 45312For SaleMLS ID #964609, Rob Dickerson, Glasshouse Realty Group. DABR MLS
- $585,0004 bd4 ba3.6k sqft2968 Walling Way, Dayton, OH 45434For SaleMLS ID #968530, Todd Broomhall, Keller Williams Home Town Rlty. DABR MLS
- $457,5003 bd3 ba2.8k sqft650 Oakwood Ct, Troy, OH 45373For SaleMLS ID #970219, Gareth Johnston, BHHS Professional Realty. DABR MLS
- $509,0004 bd4 ba3.3k sqft7735 Winding Way N, Tipp City, OH 45371For SaleMLS ID #966044, Steve Ryan, Coldwell Banker Heritage. DABR MLS
- $549,9004 bd4 ba3.3k sqft738 Governors Rd, Troy, OH 45373For SaleMLS ID #960820, Nicholas Canfarelli, Keller Williams Home Town Rlty. DABR MLS
- $439,0003 bd3 ba2.4k sqft7040 Frederick Pike, Dayton, OH 45414For SaleMLS ID #966981, Marcus Raffat, Bella Realty Group. DABR MLS
