Welcome to this beautifully renovated home sitting on 7 acres. The new updates include, Amish installed, roof on home and all the outbuildings, including the shelter house. New Renewable Windows by Anderson with life time warranty. New, Amish installed, siding. New 95% furnace and air conditioner with heat pump. Square footage is calculated at 1944 not counting the finished basement. Auditor has 1296 which only includes the 1st floor of the home. Finished basement, with sump pump, that includes 25 x 16 bar room, an 18 x 12 Ohio State room, 18 x 12 green room, 7.5 x 5.5 storage room and 17 x 10 furnace/storage room. The storage room was previously a half bath with some plumbing available. All appliances remain, which includes a smart refrigerator and double oven. The 32 x 10 front porch has new, easy care composite railing. There is a 25 x 13 attached garage which includes 22 x 13 workshop and two large closets. Also, a 24 x24 detached garage with 24 x 10 lean to. As you go farther back on the property you will find a small orchard with apple and pear trees. A ½ acre stocked pond (bass and blue gill) with a 20 x 16 shelter house with electric and two nearby fire pits. 20 x 10 garden shed. Toward the back of the property, you will find 60 x 36 pole barn with cement floor, office room and 220 electric. This property has two wells, one for the house and one by the pole barn. Some extras included in the sale are a 12,000-watt whole house generator, air compressor in pole barn, Dixon Grizzly 60' mower and an EZ Go golf cart with dump bed.
Active
$799,000
3900 Hardin Wapakoneta Rd, Sidney, OH 45365
3beds
1,944sqft
Single Family Residence
Built in 1991
7.05 Acres Lot
$429,700 Zestimate®
$411/sqft
$-- HOA
What's special
Two wellsFinished basementSmart refrigeratorTwo nearby fire pitsBeautifully renovated homeDouble oven
- 6 days
- 565
- 17
Zillow last checked:
Listing updated:
Listed by:
Karen Metz 937-663-4184,
Henderson Land Investment Co.
Source: WRIST,MLS#: 1048355
Facts & features
Interior
Bedrooms & bathrooms
- Bedrooms: 3
- Bathrooms: 3
- Full bathrooms: 2
- 1/2 bathrooms: 1
Primary bedroom
- Level: First
- Area: 208 Square Feet
- Dimensions: 13.00 x 16.00
Bedroom 2
- Level: Second
- Area: 210 Square Feet
- Dimensions: 14.00 x 15.00
Bedroom 3
- Level: Second
- Area: 238 Square Feet
- Dimensions: 14.00 x 17.00
Primary bathroom
- Level: First
- Area: 64 Square Feet
- Dimensions: 8.00 x 8.00
Half bathroom
- Level: Second
- Area: 49 Square Feet
- Dimensions: 7.00 x 7.00
Bathroom 2
- Level: First
- Area: 54 Square Feet
- Dimensions: 6.00 x 9.00
Family room
- Level: Basement
- Area: 400 Square Feet
- Dimensions: 16.00 x 25.00
Kitchen
- Level: First
- Area: 416 Square Feet
- Dimensions: 13.00 x 32.00
Living room
- Level: First
- Area: 234 Square Feet
- Dimensions: 13.00 x 18.00
Other
- Level: Basement
- Area: 216 Square Feet
- Dimensions: 12.00 x 18.00
Other
- Level: Basement
- Area: 35 Square Feet
- Dimensions: 5.00 x 7.00
Rec room
- Level: Basement
- Area: 204 Square Feet
- Dimensions: 12.00 x 17.00
Utility room
- Level: First
- Area: 63 Square Feet
- Dimensions: 7.00 x 9.00
Utility room
- Level: Basement
- Area: 170 Square Feet
- Dimensions: 10.00 x 17.00
Heating
- Forced Air, Heat Pump, Propane
Cooling
- Central Air, Heat Pump
Appliances
- Included: Dishwasher, Dryer, Microwave, Range, Refrigerator, Washer, Water Softener Owned
Features
- Ceiling Fan(s)
- Flooring: Carpet, Laminate
- Basement: Finished,Full
- Has fireplace: No
Interior area
- Total structure area: 1,944
- Total interior livable area: 1,944 sqft
Video & virtual tour
Property
Parking
- Total spaces: 3
- Parking features: Garage - Attached
- Attached garage spaces: 3
Features
- Levels: One and One Half
- Stories: 1
- Patio & porch: Porch, Patio
- On waterfront: Yes
- Waterfront features: Pond
Lot
- Size: 7.05 Acres
- Dimensions: 7.05 Acres
- Features: Residential Lot
Details
- Additional structures: Outbuilding, Shed(s)
- Parcel number: 582608101003
- Zoning description: Residential
Construction
Type & style
- Home type: SingleFamily
- Architectural style: Cape Cod
- Property subtype: Single Family Residence
Materials
- Vinyl Siding
Condition
- Year built: 1991
Utilities & green energy
- Sewer: Septic Tank
- Water: Well
- Utilities for property: Propane
Community & HOA
Community
- Subdivision: The Smith
HOA
- Has HOA: No
Location
- Region: Sidney
Financial & listing details
- Price per square foot: $411/sqft
- Tax assessed value: $283,620
- Annual tax amount: $3,055
- Date on market: 9/10/2026
- Listing terms: Cash,Conventional,FHA,Rural Housing Service,VA Loan
Estimated market value
$429,700
$382,000 - $473,000
$1,891/mo
Price history
| Date | Event | Price |
|---|---|---|
| 9/10/2026 | Listed for sale | $799,000+479%$411/sqft |
Source:  WRIST #1048355 Report a problem WRIST #1048355 Report a problem | ||
| 12/30/1997 | Sold | $138,000$71/sqft |
Source: Public Record Report a problem | ||
Public tax history
| Year | Property taxes | Tax assessment |
|---|---|---|
| 2024 | $3,055 -0.7% | $99,270 |
| 2023 | $3,075 +8.1% | $99,270 +25% |
| 2022 | $2,844 -0.9% | $79,390 |
| 2021 | $2,871 +5.2% | $79,390 |
| 2020 | $2,729 | $79,390 +11.6% |
| 2019 | $2,729 +14.6% | $71,160 |
| 2018 | $2,383 -0.4% | $71,160 |
| 2017 | $2,391 +4.4% | $71,160 +1.5% |
| 2016 | $2,291 -0.3% | $70,100 |
| 2015 | $2,297 +0% | $70,100 |
| 2014 | $2,297 -2.9% | $70,100 +4.2% |
| 2013 | $2,367 -12% | $67,300 |
| 2012 | $2,688 +4.7% | $67,300 +0.4% |
| 2011 | $2,568 +6.1% | $67,050 +4.9% |
| 2010 | $2,421 +0% | $63,920 |
| 2009 | $2,421 +1% | $63,920 |
| 2008 | $2,398 +19.6% | $63,920 +1.4% |
| 2007 | $2,005 -1.5% | $63,050 |
| 2005 | $2,035 +8.2% | $63,050 +9.7% |
| 2004 | $1,880 +0.2% | $57,450 |
| 2003 | $1,876 | $57,450 |
| 2002 | $1,876 | $57,450 |
Find assessor info on the county website
Monthly payment
Est. payment
Payment breakdown
Explore the cost of this home by adjusting the details. Changes won't be saved.Climate risks
Neighborhood: 45365
- $410,3003 bd2 ba2k sqft3948 Hardin Wapakoneta Rd, Sidney, OH 45365Off Market
- $421,6003 bd2 ba2k sqft3948 Hardin Wapak Rd, Sidney, OH 45365Off Market
- $243,6002 bd1 ba1.2k sqft3856 Hardin Wapakoneta Rd, Sidney, OH 45365Off Market
- $354,2003 bd2 ba1.3k sqft3980 Hardin Wapakoneta Rd, Sidney, OH 45365Off Market
Similar homes
- $523,0004 bd2 ba2.6k sqft724 Riverside Dr, Sidney, OH 45365For Sale

 MLS ID #966737, Jerri Barlage, Howard Hanna Real Estate Serv. DABR MLS
 - $463,9003 bd2 ba1.9k sqft1776 N Kuther Rd, Sidney, OH 45365For Sale
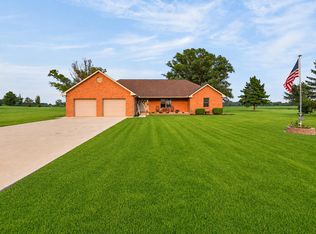
 MLS ID #1047696, Rhiannon Rose, Howard Hanna Real Estate Services. WRIST
 - $475,0004 bd2 ba2.1k sqft10641 N Ohio Ave #29, Sidney, OH 45365For Sale
 MLS ID #1046282, Nicholas Huscroft, Chosen Real Estate Group. WRIST
 - $550,0003 bd1 ba2.2k sqft4129 Childrens Home Rd, Sidney, OH 45365For Sale
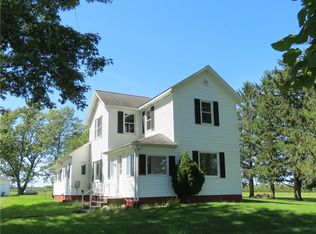 MLS ID #967381, Gay Smith, Gay Smith/Associates. DABR MLS
 - $499,9003 bd3 ba2.3k sqft6100 State Route 29 E, Sidney, OH 45365For SaleMLS ID #1046369, Nicole D Loudenback, Glasshouse Realty Group. WRIST
- $589,9004 bd2 ba1.8k sqft18333 Herring Rd, Sidney, OH 45365For SaleMLS ID #1048209, Nicole D Loudenback, Glasshouse Realty Group. WRIST
- $499,9004 bd3 ba2k sqft14155 Charm Hill Dr, Sidney, OH 45365For SaleMLS ID #966900, Nikki Loudenback, Glasshouse Realty Group. DABR MLS
- $449,0004 bd2 ba1.9k sqft4367 State Route 29 E, Sidney, OH 45365For SaleMLS ID #956576, Gay Smith, Gay Smith/Associates. DABR MLS
- $469,0003 bd5 ba2.8k sqft5400 Cardo Rd, Fort Loramie, OH 45845For SaleMLS ID #1047936, Dennis Boshears, Realty 2000 Group. WRIST
- $425,0003 bd3 ba2.1k sqft9425 N Brenrick Dr, Piqua, OH 45356For SaleMLS ID #968015, Chelsea Ragon, Coldwell Banker Heritage. DABR MLS
- $429,9004 bd4 ba1.7k sqft136 Village Green Dr, Sidney, OH 45365For SaleMLS ID #1043572, Tabetha MARIE Duckro, Realty 2000 Group. WRIST
- $699,0005 bd3 ba2.7k sqft4283 S Sodom Ballou Rd, Casstown, OH 45312For SaleMLS ID #964609, Rob Dickerson, Glasshouse Realty Group. DABR MLS
- $409,9004 bd3 ba2.1k sqft1615 Stockham Dr, Piqua, OH 45356For SaleMLS ID #954173, Ashley Bunch, Glasshouse Realty Group. DABR MLS
- $599,0003 bd3 ba2.3k sqft851 County Road 23 N, Quincy, OH 43343For SaleMLS ID #955031, Gay Smith, Gay Smith/Associates. DABR MLS
- $590,0004 bd2 ba2.4k sqft18477 Linker Rd, Jackson Center, OH 45334For SaleMLS ID #963412, Paula Hill, eXp Realty. DABR MLS
- $847,0004 bd4 ba2.7k sqft123 S Hamilton St, Minster, OH 45865For SaleMLS ID #1044899, Jeffrey Bertke, Eiting Real Estate. WRIST
- $492,0004 bd3 ba1.9k sqft7071 W State Route 41, Covington, OH 45318For SaleMLS ID #959851, Katie Homan, Howard Hanna Real Estate Serv. DABR MLS
- $419,9005 bd3 ba2.6k sqft7145 Auld Rd, Bradford, OH 45308For SaleMLS ID #968029, Shari L Thokey, Galbreath REALTORS. DABR MLS
- $448,9004 bd1 ba1.6k sqft648 Ohio St #235, Saint Paris, OH 43072For Sale
 MLS ID #226031928, Jennifer R Coey, Coldwell Banker Heritage. Columbus and Central Ohio Regional MLS
 - $459,9003 bd3 ba2.2k sqft2375 Worthington Dr, Troy, OH 45373For SaleMLS ID #959886, Heather Zimmaro, BHHS Professional Realty. DABR MLS
