At last, a home to fit all seasons! Over 2,000 sq. ft. of living plus a finished lower level. Welcome to Village Green! Please come in and enjoy the gathering/great room and an amazing updated kitchen with every convenience including a 12' island, newer appliances and newer patio doors to the deck that is a social center with great space, extra storage space, composite no maintenance deck and a 10' x 12' gazebo and a view of the basin for space privacy and getaway for play or exercise. Back inside for a coffee bar and half bath and the owner's suite with private doors to the deck, a large walk-in closet and a bath that features both a jacuzzi jet tub and a separate shower. New LVP flooring is featured on the main level. Upstairs are two ample bedrooms, a full bath and a sitting area that is a perfect place for family or visitors. The lower level is a finished guest suite with a full bath, mini kitchen, studio bed and more storage...a perfect place for visiting family or friends...for your own visiting family or grands. The home is comfort and convenience to fit a now or later family and a bonus is the updated garage with a laundry hook-up, an epoxy floor, freshly painted ceilings and walls, Sun Cast cabinetry and a really great place to "hang out" or use as a workshop with amazing storage and be proud any time your garage door is open. This home has outdoor "trim light" with programmable colors to let you enjoy any season or holiday.
Sold for $410,000
$410,000
112 Village Green Dr, Sidney, OH 45365
3beds
--sqft
Single Family Residence
Built in 1994
5,662 Square Feet Lot
$374,400 Zestimate®
$--/sqft
$2,291 Estimated rent
Home value
$374,400
$356,000 - $393,000
$2,291/mo
Zestimate® history
Owner options
List your home for rent
$2,291/mo
Rent Zestimate®
Find your next renter with Zillow Rental Manager. Plus, with online applications, you can quickly screen prospective tenants – for free.
$2,291/mo
Rent Zestimate®
Refinance and save
$3,204/mo
Est. payment
Refinancing to a lower rate could help reduce your monthly payments and save thousands over the life of the loan.
$3,204/mo
Est. payment
Explore your selling options
Work with a Zillow partner agent
Leverage their expertise and Zillow's premium Showcase listings to get your home seen by more buyers.
Get startedList with your own agent
Get your home in front of millions of buyers by listing it on Zillow.
Learn how to do itSell it yourself
Take full control of how buyers see your home on Zillow by listing For Sale by Owner (FSBO).
List your homeWhat's special
Epoxy floorAmple bedroomsUpdated garageView of the basinStudio bedFinished guest suiteNewer patio doors
Zillow last checked:
Listing updated:
Listed by:
Gay Smith (937)507-4341,
Gay Smith/Associates
Bought with:
Susan Shaffer, 2017002144
Emerson Wagner Realty Co., Inc
Source: DABR MLS,MLS#: 920374 Originating MLS: Dayton Area Board of REALTORS
Originating MLS: Dayton Area Board of REALTORSFacts & features
Interior
Bedrooms & bathrooms
- Bedrooms: 3
- Bathrooms: 4
- Full bathrooms: 3
- 1/2 bathrooms: 1
- Main level bathrooms: 2
Primary bedroom
- Level: Main
- Dimensions: 16 x 14
Bedroom
- Level: Second
- Dimensions: 12 x 11
Bedroom
- Level: Second
- Dimensions: 12 x 11
Dining room
- Level: Main
- Dimensions: 12 x 8
Family room
- Level: Main
- Dimensions: 24 x 12
Great room
- Level: Main
- Dimensions: 18 x 18
Kitchen
- Level: Main
- Dimensions: 12 x 8
Other
- Level: Second
- Dimensions: 14 x 8
Recreation
- Level: Basement
- Dimensions: 15 x 15
Heating
- Forced Air, Natural Gas
Cooling
- Central Air
Appliances
- Included: Dishwasher, Microwave, Range, Refrigerator, Gas Water Heater
Features
- Ceiling Fan(s), Cathedral Ceiling(s)
- Basement: Full,Partially Finished
- Number of fireplaces: 2
- Fireplace features: Two, Gas
Property
Parking
- Total spaces: 2
- Parking features: Attached, Garage, Two Car Garage
- Attached garage spaces: 2
Features
- Levels: One and One Half
- Patio & porch: Deck, Patio
- Exterior features: Deck, Patio
Lot
- Size: 5,662 Square Feet
- Dimensions: 131 x 43
Details
- Parcel number: 011824256016
- Zoning: Residential
- Zoning description: Residential
Construction
Type & style
- Home type: SingleFamily
- Property subtype: Single Family Residence
Materials
- Brick, Vinyl Siding
Condition
- Year built: 1994
Utilities & green energy
- Water: Public
- Utilities for property: Natural Gas Available, Sewer Available, Water Available
Community & HOA
Community
- Subdivision: Village Green
HOA
- Has HOA: Yes
- HOA fee: $600 annually
Location
- Region: Sidney
Financial & listing details
- Tax assessed value: $268,830
- Annual tax amount: $3,256
- Date on market: 9/30/2024
- Listing terms: Conventional,FHA,VA Loan
Price history
| Date | Event | Price |
|---|---|---|
| 5/30/2025 | Sold | $410,000-7.2% |
Source:  DABR MLS #920374 Report a problem DABR MLS #920374 Report a problem | ||
| 5/5/2025 | Contingent | $442,000 |
Source: WRIST #1034699 Report a problem | ||
| 4/24/2025 | Price change | $442,000+0.5% |
Source:  WRIST #1034699 Report a problem WRIST #1034699 Report a problem | ||
| 3/19/2025 | Price change | $440,000-2.2% |
Source: WRIST #1034699 Report a problem | ||
| 9/30/2024 | Listed for sale | $450,000+256.6% |
Source: WRIST #1034699 Report a problem | ||
| 5/13/2011 | Sold | $126,175+3.4% |
Source: Agent Provided Report a problem | ||
| 1/18/2011 | Sold | $122,000-32.2% |
Source: Public Record Report a problem | ||
| 9/17/2010 | Listing removed | $179,900 |
Source: Re/Max One #314089 Report a problem | ||
| 5/22/2010 | Price change | $179,900-4.1% |
Source: Re/Max One #314089 Report a problem | ||
| 5/1/2010 | Listed for sale | $187,500-4.8% |
Source: Re/Max One #314089 Report a problem | ||
| 7/7/2006 | Sold | $196,900+15.8% |
Source: Public Record Report a problem | ||
| 5/30/2001 | Sold | $170,000 |
Source: Public Record Report a problem | ||
Public tax history
| Year | Property taxes | Tax assessment |
|---|---|---|
| 2024 | $3,256 -0.9% | $94,090 |
| 2023 | $3,285 +18.2% | $94,090 +33.3% |
| 2022 | $2,781 -1% | $70,580 |
| 2021 | $2,809 +0% | $70,580 |
| 2020 | $2,809 | $70,580 +19.8% |
| 2019 | $2,809 +22.1% | $58,920 |
| 2018 | $2,300 -0.6% | $58,920 |
| 2017 | $2,315 +2.9% | $58,920 +3.1% |
| 2016 | $2,251 -0.3% | $57,170 |
| 2015 | $2,258 +0% | $57,170 |
| 2014 | $2,257 -8.8% | $57,170 -1.3% |
| 2013 | $2,474 +0.2% | $57,900 |
| 2012 | $2,469 +0.2% | $57,900 |
| 2011 | $2,464 -5.2% | $57,900 -7.8% |
| 2010 | $2,600 -9.1% | $62,810 |
| 2009 | $2,860 +22.8% | $62,810 |
| 2008 | $2,328 +5.9% | $62,810 +7.4% |
| 2007 | $2,198 -0.5% | $58,470 |
| 2005 | $2,210 +12.6% | $58,470 +15.4% |
| 2004 | $1,962 +0.2% | $50,660 |
| 2003 | $1,958 | $50,660 |
| 2002 | $1,958 | $50,660 |
Find assessor info on the county website
Neighborhood: 45365
Nearby homes
- $357,0003 bd4 ba2.4k sqft109 Village Green Dr, Sidney, OH 45365Off Market

- $316,9003 bd2 ba1.8k sqft116 Village Green Dr, Sidney, OH 45365Off Market
- $347,5003 bd3 ba1.8k sqft113 Village Green Dr, Sidney, OH 45365Sold
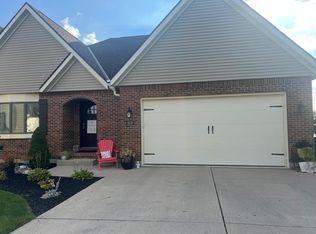
- $415,0003 bd4 ba2.3k sqft120 Village Green Dr, Sidney, OH 45365For Sale
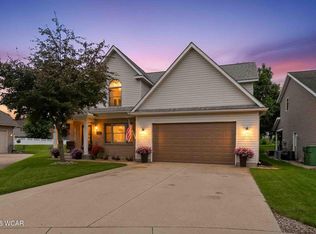
- $320,8003 bd3 ba2.1k sqft117 Village Green Dr, Sidney, OH 45365Off Market
- $17,5005,662.8 Square Feet128 Village Green Dr, Sidney, OH 45365Sold
- $369,9003 bd4 ba2.4k sqft132 Village Green Dr, Sidney, OH 45365For Sale
- $322,0003 bd3 ba2k sqft133 Village Green Dr, Sidney, OH 45365Off Market
Nearby schools
GreatSchools rating
- 5/10Northwood Elementary SchoolGrades: 3-4Distance: 0.7 mi
- 6/10Sidney Middle SchoolGrades: 5-8Distance: 2.4 mi
- 3/10Sidney High SchoolGrades: 9-12Distance: 2.3 mi
Schools provided by the listing agent
- District: Sidney
Source: DABR MLS. This data may not be complete. We recommend contacting the local school district to confirm school assignments for this home.


Get pre-qualified for a loan
At Zillow Home Loans, we can pre-qualify you in as little as 5 minutes with no impact to your credit score.An equal housing lender. NMLS #10287.
Sell for more on Zillow
Get a Zillow Showcase℠ listing at no additional cost and you could sell for .
$374,400
2% more
+$7,488
With Zillow Showcase(estimated)
$381,888
- Ohio
- Shelby County
- Sidney
- 45365
- 112 Village Green Dr
Nearby cities
Nearby zip codes
Other Sidney Topics
