Skip main navigation
Active under contract
  • $329,900

    125 Twinbrook Pl, Sidney, OH 45365

    3beds
    1,856sqft
    : 
    $2,183/mo
    Get pre-qualified
    Single Family Residence
    Built in 1984
    8,712 Square Feet Lot
    $328,900 Zestimate®
    $178/sqft
    $-- HOA

    What's special

    Full finished basementBeautifully maintained brick homePlenty of storageLarge deckMultiple patio doorsStainless steel appliancesPlenty of windows
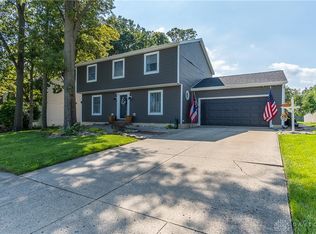
    Welcome to this beautifully maintained brick home 3 bedrooms 2.5 baths ranch on a full finished basement situated in Sidney's highly desirable neighborhood. Step inside to find a spacious living room that leads to the kitchen and dining and family rooms. The kitchen features granite counter tops and stainless steel appliances ready for your culinary endeavors. The kitchen flows effortlessly into the dining and family rooms with plenty of windows and multiple patio doors that lead to a large deck and great yard for entertaining and relaxing. The master bedroom has it own bath and 2 walk-in closets and its own private door to the deck and hot tub. The full basement is finished and half bath for convenience. The basement also includes a finished room offering flexible space for an office and plenty of storage. Laundry is also in the lower level. This move-in-ready home offers the perfect blend of comfort, style and outdoor living. New roof 2024.
    11 days
    |
    1,100
    |
    32
    |

    Likely to sell faster than

    Zillow last checked:

    Listing updated:

    Listed by:

    Rebecca S. Dabbelt 419-629-2683,

    Hemmelgarn Real Estate

    Source: WRIST,MLS#: 1047005MLS Logo

      Facts & features

      Interior

      Bedrooms & bathrooms
      • Bedrooms: 3
      • Bathrooms: 3
      • Full bathrooms: 2
      • 1/2 bathrooms: 1
      Bedroom 1
      • Level: First
      • Area: 169 Square Feet
      • Dimensions: 13.00 x 13.00
      Bedroom 2
      • Level: First
      • Area: 110 Square Feet
      • Dimensions: 10.00 x 11.00
      Bedroom 3
      • Level: First
      • Area: 154 Square Feet
      • Dimensions: 11.00 x 14.00
      Dining room
      • Level: First
      • Area: 154 Square Feet
      • Dimensions: 11.00 x 14.00
      Family room
      • Level: First
      • Area: 240 Square Feet
      • Dimensions: 12.00 x 20.00
      Family room
      • Level: Basement
      • Area: 357 Square Feet
      • Dimensions: 17.00 x 21.00
      Kitchen
      • Level: First
      • Area: 144 Square Feet
      • Dimensions: 12.00 x 12.00
      Living room
      • Level: First
      • Area: 198 Square Feet
      • Dimensions: 11.00 x 18.00
      Other
      • Level: Basement
      • Area: 476 Square Feet
      • Dimensions: 14.00 x 34.00
      Rec room
      • Level: Basement
      • Area: 315 Square Feet
      • Dimensions: 15.00 x 21.00
      Study
      • Level: Basement
      • Area: 182 Square Feet
      • Dimensions: 13.00 x 14.00
      Utility room
      • Level: Basement
      • Area: 100 Square Feet
      • Dimensions: 10.00 x 10.00
      Heating
      • Forced Air, Natural Gas
      Cooling
      • Central Air
      Appliances
      • Included: Dishwasher, Disposal, Dryer, Microwave, Range, Refrigerator, Washer
      Features
      • Walk-In Closet(s), Ceiling Fan(s)
      • Windows: Partial Window Coverings
      • Basement: Finished,Full
      • Has fireplace: No
      Interior area
      • Total structure area: 1,856
      • Total interior livable area: 1,856 sqft
      Video & virtual tour

      Property

      Parking
      • Total spaces: 2
      • Parking features: Garage - Attached
      • Attached garage spaces: 2
      Features
      • Levels: One
      • Stories: 1
      • Patio & porch: Deck
      • Fencing: Fenced
      Lot
      • Size: 8,712 Square Feet
      • Dimensions: 76 x 115
      • Features: Cul-De-Sac, Residential Lot
      Details
      • Parcel number: 011824402015
      • Zoning description: Residential

      Construction

      Type & style
      • Home type: SingleFamily
      • Architectural style: Ranch
      • Property subtype: Single Family Residence
      Materials
      • Brick
      Condition
      • Year built: 1984

      Utilities & green energy

      • Sewer: Public Sewer
      • Water: Supplied Water
      • Utilities for property: Natural Gas Connected, Sewer Connected

      Community & HOA

      Community
      • Subdivision: Whole Twinbrook Sub
      HOA
      • Has HOA: No
      Location
      • Region: Sidney

      Financial & listing details

      • Price per square foot: $178/sqft
      • Tax assessed value: $235,280
      • Annual tax amount: $2,876
      • Date on market: 7/13/2026
      • Listing terms: Cash,Conventional,VA Loan

        Estimated market value

        $328,900

        $312,000 - $345,000

        $2,156/mo

        Price history

        DateEventPrice
        7/19/2026Contingent$329,900$178/sqft
        Source: WRIST #1047005 Report a problem
        7/13/2026Listed for sale$329,900+18.2%$178/sqft
        Source: WRIST #1047005 Report a problem
        4/7/2023Sold$279,000$150/sqft
        Source: WRIST #1023379 Report a problem
        2/8/2023Pending sale$279,000$150/sqft
        Source: DABR MLS #880094 Report a problem
        2/8/2023Contingent$279,000$150/sqft
        Source: WRIST #1023379 Report a problem
        2/1/2023Listed for sale$279,000+42.7%$150/sqft
        Source: WRIST #1023379 Report a problem
        3/24/2021Listing removed--
        Source: Owner Report a problem
        11/29/2016Sold$195,500$105/sqft
        Source: Public Record Report a problem
        8/29/2016Pending sale$195,500$105/sqft
        Source: Owner Report a problem
        8/18/2016Listed for sale$195,500$105/sqft
        Source: Owner Report a problem

        Public tax history

        YearProperty taxesTax assessment
        2024$2,876 -0.9%$82,340
        2023$2,901 +14.9%$82,340 +29.8%
        2022$2,526 -0.9%$63,440 +0.1%
        2021$2,549 +0%$63,390
        2020$2,549 0%$63,390 +19.8%
        2019$2,549 +23.4%$52,900
        2018$2,065 -0.6%$52,900
        2017$2,079 +8%$52,900 +8.2%
        2016$1,925 +2.8%$48,900 +3.1%
        2015$1,873 +0%$47,440
        2014$1,873 -7.8%$47,440 -0.2%
        2013$2,031 +0.2%$47,540
        2012$2,027 +0.2%$47,540
        2011$2,023 -20.3%$47,540 -22.4%
        2010$2,537 -9.1%$61,290
        2009$2,791 +22.8%$61,290
        2008$2,272 +0.4%$61,290 +1.8%
        2007$2,264 -0.5%$60,230
        2005$2,276 +6.9%$60,230 +9.6%
        2004$2,129 +0.2%$54,970
        2003$2,124 $54,970
        2002$2,124 $54,970
        Find assessor info on the county website

        Monthly payment

        Est. payment

        Payment breakdown

        Explore the cost of this home by adjusting the details. Changes won't be saved.
        All calculations are estimates and provided by Zillow, Inc. for informational purposes only. Actual amounts may vary.
        HOA fees may include property taxes on listings classified as Co-Ops. Contact the listing agent and/or owner for fee details.
        Mortgage interest rates are dependent on a number of factors, including credit score, down payment, and repayment length. Interest rate data provided by Zillow Group Marketplace, Inc. as of 1/1/1970 from various mortgage lenders with which we have lead or other similar arrangements; the Estimated Payment is an average of those rates.
        See how much you could borrow to make a competitive offer.

        Climate risks

        Neighborhood: 45365

        Getting around

        31 / 100
        Car-Dependent
        35 / 100
        Somewhat Bikeable

        Nearby schools

        GreatSchools rating

        A local agent can set up tours, give advice and negotiate with sellers.

        A local lender can help you make sure your offer is ready when you are.

        Browse local experts

        Similar homes