Welcome to The Edgewood, a beautifully designed four-bedroom, 2.5-bath home that offers modern style and comfort. The first floor features a bright living room, an open kitchen with a large island, and a convenient half-bath. A two-car garage provides easy access and extra storage. Upstairs, the spacious primary suite includes a luxurious ensuite bath and dual walk-in closets. Three additional bedrooms, a full bath, and a laundry room complete the level, ensuring convenience for everyday living. With a functional layout and stylish finishes, The Edgewood is the perfect home for modern living. Take advantage of a 15-year tax abatement potentially saving you hundreds each month in property taxes!
Active
$299,995
591 Addy Ave, Sidney, OH 45365
4beds
1,953sqft
Single Family Residence
Built in 2027
9,147 Square Feet Lot
$-- Zestimate®
$154/sqft
$-- HOA
What's special
Functional layoutSpacious primary suiteStylish finishesDual walk-in closetsLaundry roomLuxurious ensuite bathThree additional bedrooms
- 1 day
- 81
- 2
Zillow last checked:
Listing updated:
Listed by:
Tracy Allen 513-351-5070,
Keller Williams Seven Hills
Source: WRIST,MLS#: 1049147
Facts & features
Interior
Bedrooms & bathrooms
- Bedrooms: 4
- Bathrooms: 3
- Full bathrooms: 2
- 1/2 bathrooms: 1
Primary bedroom
- Level: Second
- Area: 234 Square Feet
- Dimensions: 13.00 x 18.00
Bedroom 1
- Level: Second
- Area: 120 Square Feet
- Dimensions: 10.00 x 12.00
Bedroom 2
- Level: Second
- Area: 110 Square Feet
- Dimensions: 10.00 x 11.00
Bedroom 3
- Level: Second
- Area: 110 Square Feet
- Dimensions: 10.00 x 11.00
Kitchen
- Level: First
- Area: 156 Square Feet
- Dimensions: 13.00 x 12.00
Living room
- Level: First
- Area: 182 Square Feet
- Dimensions: 13.00 x 14.00
Heating
- Forced Air, Natural Gas
Cooling
- Central Air
Appliances
- Included: Dishwasher, Microwave, Range
Features
- Walk-In Closet(s)
- Flooring: Carpet, Laminate
- Basement: None
- Has fireplace: No
Interior area
- Total structure area: 1,953
- Total interior livable area: 1,953 sqft
Video & virtual tour
Property
Parking
- Total spaces: 2
- Parking features: Garage - Attached
- Attached garage spaces: 2
Features
- Levels: Two
- Stories: 2
Lot
- Size: 9,147 Square Feet
- Features: Residential Lot
Details
- Parcel number: 161813353010
- Zoning description: Residential
Construction
Type & style
- Home type: SingleFamily
- Property subtype: Single Family Residence
Materials
- Stone, Vinyl Siding
- Foundation: Slab
Condition
- Year built: 2027
Utilities & green energy
- Sewer: Public Sewer
- Water: Supplied Water
- Utilities for property: Natural Gas Connected
Community & HOA
Community
- Subdivision: Sturm
HOA
- Has HOA: No
Location
- Region: Sidney
Financial & listing details
- Price per square foot: $154/sqft
- Date on market: 10/15/2026
- Listing terms: Cash,Conventional,FHA,Rural Housing Service,VA Loan
Estimated market value
Not available
Estimated sales range
Not available
Not available
Price history
| Date | Event | Price |
|---|---|---|
| 10/15/2026 | Listed for sale | $299,995+11.1%$154/sqft |
Source:  WRIST #1049147 Report a problem WRIST #1049147 Report a problem | ||
| 7/2/2026 | Listing removed | $269,995$138/sqft |
Source: Trendsetter Homes Report a problem | ||
| 10/11/2025 | Price change | $269,995-6.9%$138/sqft |
Source: Trendsetter Homes Report a problem | ||
| 4/29/2025 | Listed for sale | $289,995$148/sqft |
Source: Trendsetter Homes Report a problem | ||
Public tax history
Tax history is unavailable.
Monthly payment
Est. payment
Payment breakdown
Explore the cost of this home by adjusting the details. Changes won't be saved.Climate risks
Neighborhood: 45365

Similar homes
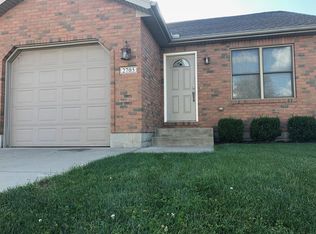
- $279,9954 bd3 ba1.7k sqft543 Addy Ave, Sidney, OH 45365For Sale
 MLS ID #969958, Tracy Allen, Keller Williams Seven Hills. DABR MLS
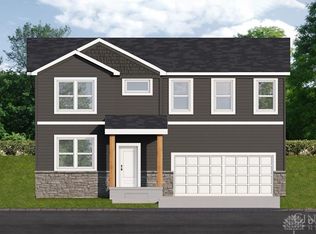
 - from $294,9904 bd3 ba2.2k sqftElder Plan, Burr Oak Mill, Sidney, OH 45365New Construction
 Ryan Homes
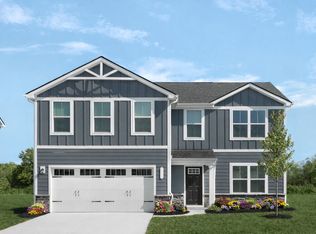
 - $249,9953 bd2 ba1.1k sqft676 Addy Ave, Sidney, OH 45365For Sale

 MLS ID #1049146, Tracy Allen, Keller Williams Seven Hills. WRIST

 - from $269,9904 bd3 ba1.6k sqftBirch Plan, Burr Oak Mill, Sidney, OH 45365New Construction
 Ryan Homes
 - $344,9004 bd2 ba1.9k sqft781 E Hoewisher Rd, Sidney, OH 45365For SaleMLS ID #1048917, David Siegel, Emerson Wagner Realty Co., Inc.. WRIST
- $288,9004 bd3 ba1.6k sqft1557 Knights Way, Sidney, OH 45365For SaleMLS ID #1047774, Eric Dustin Tackett, Roost Real Estate Co.. WRIST
- $299,9002 bd3 ba2.4k sqft851 Foraker Ave, Sidney, OH 45365For SaleMLS ID #1048898, Pattie Armstrong, Brokers Real Estate. WRIST
- $344,9003 bd3 ba2.1k sqft343 Windsor Park, Sidney, OH 45365For SaleMLS ID #1048477, A. Lee Jones, Realty 2000 Group. WRIST
- $329,0004 bd3 ba1.9k sqft1528 White Oak Ave, Sidney, OH 45365For SaleMLS ID #1048321, Beth Roe, Realty 2000 Group. WRIST
- $369,0004 bd2 ba1.9k sqft600 Doorley Rd, Sidney, OH 45365For SaleMLS ID #1048846, Jessica Elliott, eXp Realty. WRIST
- $368,0004 bd3 ba2.6k sqft133 Twinbrook Pl, Sidney, OH 45365For SaleMLS ID #967633, Gabrielle Lawson, Keller Williams Home Town Rlty. DABR MLS
- $205,0003 bd4 ba1.8k sqft110 Freedom Ct, Sidney, OH 45365For SaleMLS ID #1047808, Beth Roe, Realty 2000 Group. WRIST
- $235,0003 bd2 ba1.8k sqft1002 N Main Ave, Sidney, OH 45365For SaleMLS ID #1048199, Tracy Comer, Realty 2000 Group. WRIST
- $284,9003 bd3 ba2.2k sqft503 N Parkway Dr, Piqua, OH 45356For SaleMLS ID #971285, Tiffany Shepherd, Key Realty. DABR MLS
- $384,9004 bd3 ba2k sqft1541 Westwood Dr, Sidney, OH 45365For SaleMLS ID #1048368, Jared Lindsey, Realty 2000 Group. WRIST
- $399,0004 bd3 ba2.3k sqft1330 Maple Leaf Ct, Sidney, OH 45365For SaleMLS ID #1043726, Tim Gleason, Realty 2000 Group. WRIST
- $389,0003 bd3 ba2.4k sqft525 Bon Air Dr, Sidney, OH 45365For SaleMLS ID #1048212, Peggy Suzanne Baird, Emerson Wagner Realty Co., Inc.. WRIST
