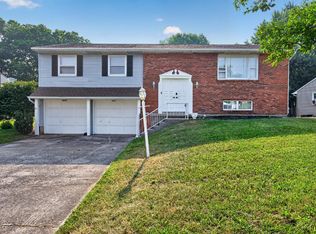
Welcome home to this beautifully updated 3-bedroom, 1.5-bath just steps from the park. Thoughtfully updated from top to bottom, this move-in-ready home blends modern updates with timeless charm. The stunning kitchen has been features quartz countertops, custom soft-close shaker cabinetry, designer backsplash, and stainless-steel appliances. This home offers a stylish gas fireplace that creates a warm and inviting living space. First-floor laundry adds everyday convenience, while the basement offers exceptional storage and endless potential for a recreation room, home gym, or media space. Outside, enjoy a private, fully fenced backyard and an oversized 3-car garageperfect for car enthusiasts, hobbyists, or additional storage. With quality finishes, extensive updates, and an unbeatable location! WELCOME HOME!
For sale
$339,000
20 Ardmore Dr, Middletown, OH 45042
3beds
1,752sqft
Single Family Residence
Built in 1929
8,276 Square Feet Lot
$-- Zestimate®
$193/sqft
$-- HOA
What's special
Stunning kitchenFirst-floor laundryCustom soft-close shaker cabinetryDesigner backsplashQuality finishesStylish gas fireplacePrivate fully fenced backyard
- 10 days |
- 188 |
- 21 |
Zillow last checked:
Listing updated:
Listed by:
Leann M Starks 513-659-0022,
RE/MAX Preferred Group 513-474-6767,
Kay Edwards 513-227-3441,
RE/MAX Preferred Group
Source: Cincy MLS,MLS#: 1885521 Originating MLS: Cincinnati Area Multiple Listing Service
Originating MLS: Cincinnati Area Multiple Listing Service
Facts & features
Interior
Bedrooms & bathrooms
- Bedrooms: 3
- Bathrooms: 2
- Full bathrooms: 1
- 1/2 bathrooms: 1
Primary bedroom
- Features: Wall-to-Wall Carpet
- Level: Second
- Area: 204
- Dimensions: 17 x 12
Bedroom 2
- Level: Second
- Area: 180
- Dimensions: 15 x 12
Bedroom 3
- Level: Second
- Area: 132
- Dimensions: 12 x 11
Bedroom 4
- Area: 0
- Dimensions: 0 x 0
Bedroom 5
- Area: 0
- Dimensions: 0 x 0
Primary bathroom
- Features: Tub w/Shower
Bathroom 1
- Features: Full
- Level: Second
Bathroom 2
- Features: Partial
- Level: First
Dining room
- Features: Wood Floor
- Level: First
- Area: 154
- Dimensions: 14 x 11
Family room
- Area: 0
- Dimensions: 0 x 0
Great room
- Features: Bookcases, Fireplace
- Level: First
- Area: 312
- Dimensions: 24 x 13
Kitchen
- Features: Quartz Counters, Solid Surface Ctr, Vinyl Floor, Gourmet, Kitchen Island, Wood Cabinets
- Area: 168
- Dimensions: 14 x 12
Living room
- Area: 0
- Dimensions: 0 x 0
Office
- Area: 0
- Dimensions: 0 x 0
Heating
- Gas
Cooling
- Central Air
Appliances
- Included: Dishwasher, Disposal, Oven/Range, Refrigerator, Gas Water Heater
Features
- Windows: Vinyl
- Basement: Full,Unfinished
- Number of fireplaces: 1
- Fireplace features: Wood Burning, Great Room
Interior area
- Total structure area: 1,752
- Total interior livable area: 1,752 sqft
Property
Parking
- Total spaces: 3
- Parking features: Driveway
- Garage spaces: 3
- Has uncovered spaces: Yes
Features
- Levels: Two
- Stories: 2
- Patio & porch: Patio
Lot
- Size: 8,276 Square Feet
- Features: Less than .5 Acre
Details
- Parcel number: Q6531043000077
- Zoning description: Residential
Construction
Type & style
- Home type: SingleFamily
- Architectural style: Transitional
- Property subtype: Single Family Residence
Materials
- Stucco
- Foundation: Concrete Perimeter
- Roof: Shingle
Condition
- New construction: No
- Year built: 1929
Utilities & green energy
- Gas: Natural
- Sewer: Public Sewer
- Water: Public
Community & HOA
HOA
- Has HOA: No
Location
- Region: Middletown
Financial & listing details
- Price per square foot: $193/sqft
- Tax assessed value: $220,430
- Annual tax amount: $4,058
- Date on market: 7/13/2026
- Listing terms: No Special Financing
Estimated market value
Not available
Estimated sales range
Not available
Not available
Price history
| Date | Event | Price |
|---|---|---|
| 7/13/2026 | Listed for sale | $339,000+15.7%$193/sqft |
Source:  Cincy MLS #1885521 Report a problem Cincy MLS #1885521 Report a problem | ||
| 1/31/2025 | Sold | $292,900+2.1%$167/sqft |
Source:  DABR MLS #924587 Report a problem DABR MLS #924587 Report a problem | ||
| 1/4/2025 | Pending sale | $286,900$164/sqft |
Source: DABR MLS #924587 Report a problem | ||
| 12/12/2024 | Price change | $286,900-1%$164/sqft |
Source: DABR MLS #924587 Report a problem | ||
| 12/2/2024 | Listed for sale | $289,900+161.2%$165/sqft |
Source: Cincy MLS #1825356 Report a problem | ||
| 12/9/1997 | Sold | $111,000+1.8%$63/sqft |
Source: Public Record Report a problem | ||
| 1/9/1996 | Sold | $109,000$62/sqft |
Source: Public Record Report a problem | ||
Public tax history
| Year | Property taxes | Tax assessment |
|---|---|---|
| 2025 | $4,059 +58.7% | $77,150 +56.7% |
| 2024 | $2,558 +1.2% | $49,220 |
| 2023 | $2,527 +26% | $49,220 +42.6% |
| 2022 | $2,006 +4% | $34,510 |
| 2021 | $1,929 -4% | $34,510 |
| 2020 | $2,009 +18.9% | $34,510 +25.9% |
| 2019 | $1,690 -2.2% | $27,400 |
| 2018 | $1,728 -0.2% | $27,400 |
| 2017 | $1,732 +4.9% | $27,400 +9.5% |
| 2016 | $1,652 +102.9% | $25,030 |
| 2015 | $814 -62.1% | $25,030 |
| 2014 | $2,149 | $25,030 -30.4% |
| 2013 | $2,149 +2.2% | $35,980 |
| 2012 | $2,103 | $35,980 -8.9% |
| 2011 | $2,103 -2.8% | $39,474 -6.7% |
| 2010 | $2,163 +2.2% | $42,288 |
| 2009 | $2,117 -3.5% | $42,288 -7.7% |
| 2008 | $2,194 +13.5% | $45,809 +24% |
| 2007 | $1,933 +0.2% | $36,947 |
| 2006 | $1,929 +2.5% | $36,947 |
| 2005 | $1,882 +11.5% | $36,947 -2.9% |
| 2004 | $1,688 +1.2% | $38,049 |
| 2003 | $1,668 +12.3% | $38,049 |
| 2002 | $1,486 +3.6% | $38,049 +8% |
| 2001 | $1,434 +0.6% | $35,242 |
| 2000 | $1,426 | $35,242 |
Find assessor info on the county website
Monthly payment
Est. payment
Payment breakdown
Explore the cost of this home by adjusting the details. Changes won't be saved.Climate risks
Neighborhood: 45042
Nearby schools
GreatSchools rating
- 5/10Highview 6th Grade CenterGrades: 6Distance: 0.6 mi
- 2/10Middletown High SchoolGrades: 9-12Distance: 1.6 mi
- 3/10Wildwood Elementary SchoolGrades: PK-5Distance: 0.9 mi
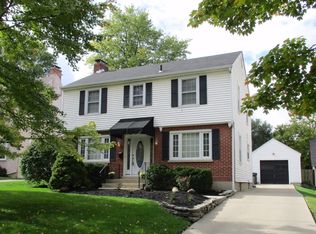
- $254,0003 bd2 ba1.6k sqft22 Ardmore Dr, Middletown, OH 45042Off Market
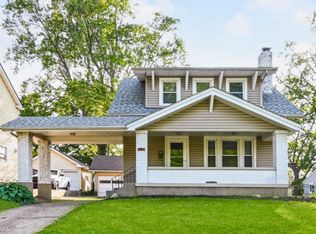
- $268,4004 bd2 ba1.2k sqft18 Ardmore Dr, Middletown, OH 45042Off Market
- $266,5004 bd2 ba2.2k sqft24 Ardmore Dr, Middletown, OH 45042Off Market
- $282,8003 bd3 ba2.3k sqft16 Ardmore Dr, Middletown, OH 45042Off Market
- $269,0003 bd2 ba1.8k sqft15 Kenwood Dr, Middletown, OH 45042Sold
- $215,6003 bd1 ba1.2k sqft14 Ardmore Dr, Middletown, OH 45042Off Market
- $222,6003 bd1 ba2k sqft100 Ardmore Dr, Middletown, OH 45042Off Market
- $175,0002 bd1 ba1.3k sqft17 Kenwood Dr, Middletown, OH 45042Sold
A local agent can set up tours, give advice and negotiate with sellers.
A local lender can help you make sure your offer is ready when you are.
Similar homes
- $334,9003 bd2 ba1.7k sqft1621 Croydon Ln, Middletown, OH 45042For Sale

 MLS ID #1882039, Zachary Ferrell, Keller Williams Advisors. Cincy MLS
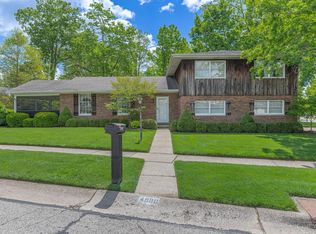
 - $349,0003 bd3 ba2.1k sqft4900 Ronald Dr, Middletown, OH 45042For Sale
 MLS ID #1879442, Antonio Pena, Berkshire Hathaway HomeService. Cincy MLS
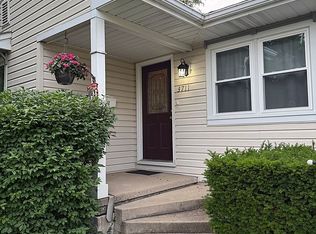
 - $310,0004 bd2 ba1.6k sqft3711 Sherman Ave, Middletown, OH 45044For Sale By Owner
- $299,0003 bd3 ba2k sqft414 Holland Dr, Trenton, OH 45067For Sale
 MLS ID #1887714, Hong Yang, OwnerLand Realty, Inc.. Cincy MLS
 - $239,0005 bd3 ba1.3k sqft17 McKinley St, Middletown, OH 45042For SaleMLS ID #1883111, Flor D McNally, Keller Williams Advisors. Cincy MLS
- $239,9004 bd2 ba1.2k sqft501 Orchard St, Middletown, OH 45044For SaleMLS ID #1877430, Adam G Marit, Real Link. Cincy MLS
- $334,9004 bd3 ba2.1k sqft1815 NW Washington Blvd, Hamilton, OH 45013For SaleMLS ID #1887737, Amy L. Markowski, Real of Ohio. Cincy MLS
- $350,0003 bd3 ba2.2k sqft5953 Mindy Dr, Fairfield, OH 45011For SaleMLS ID #1886503, Monika Deroussel, eXp Realty. Cincy MLS
- $334,9003 bd2 ba1.6k sqft4180 Millikin Rd, Hamilton, OH 45011For SaleMLS ID #1883127, Ashley Wedding, RE/MAX Alliance Realty. Cincy MLS
- $199,7003 bd2 ba1.4k sqft621 Garfield St, Middletown, OH 45044For SaleMLS ID #1883153, Debbie Weigand, Coldwell Banker Realty. Cincy MLS
- $339,9004 bd2 ba1.8k sqft17 Summit St, Lebanon, OH 45036For SaleMLS ID #1880824, Jon L Bowling, RE/MAX Preferred Group. Cincy MLS
- $329,0003 bd2 ba1.5k sqft799 Millville Oxford Rd, Hamilton, OH 45013For SaleMLS ID #1879606, David Fields, Martha Baker Realty, Inc. Cincy MLS
- $339,9994 bd4 ba1.9k sqft1022 Golden Oak Dr, Hamilton, OH 45013For SaleMLS ID #1880769, Donna J. Drake, Keller Williams Seven Hills Re. Cincy MLS
- $425,0004 bd3 ba1.6k sqft6629 Pin Oak Ct, Mason, OH 45040For Sale
 MLS ID #964276, Rhonda Everitt, Comey & Shepherd REALTORS. DABR MLS
 - $350,0004 bd2 ba1.5k sqft108 N Lebanon Rd, Loveland, OH 45140For SaleMLS ID #1885880, Daisy Jimenez-Fabian, Fortune Vine Realty. Cincy MLS
- $340,0004 bd3 ba1.7k sqft12067 Brookway Dr, Cincinnati, OH 45240For SaleMLS ID #1885389, Rakesh Ram, Coldwell Banker Realty. Cincy MLS
- $360,0003 bd2 ba1.8k sqft6924 Beagle Dr, Hamilton, OH 45011For SaleMLS ID #1883008, Narayan Dangal, RE/MAX Preferred Group. Cincy MLS
- $350,0003 bd2 ba1.5k sqft510 Navaho Dr, Loveland, OH 45140For SaleMLS ID #1885806, Sandy Carter Hall, Sibcy Cline, Inc.. Cincy MLS
- $475,0004 bd3 ba2.1k sqft6323 Foxwood Ct, Liberty Township, OH 45044For SaleMLS ID #1886800, Michael D Weghorst, Coldwell Banker Realty. Cincy MLS
- $322,0003 bd2 ba2k sqft810 Shady Ln, Fairfield, OH 45014For SaleMLS ID #1881911, Daniel Baron, Keller Williams Advisors. Cincy MLS
