Classic brick and siding split-level architecture defines this single-family home in Miamisburg. The exterior presents a brick and vinyl siding structure complemented by an integrated two-car garage and a private paved driveway.
Inside, the entry leads to a landing and dual staircases. The living space features rich LVP flooring and leads to a kitchen equipped with a kitchen island, great counters, and white cabinetry. Equipped with a dishwasher, garbage disposal, microwave, range and refrigerator, this cooking area transitions into an open dining area featuring beautiful floors. Central air keeps the interior comfortable throughout the seasons.
This property accommodates three bedrooms and two full bathrooms, including a bathroom with stone counters. Rich hardwood floors run through the bedrooms,. A spacious lower level recreation area features wood flooring and a sliding glass door, while the unfinished basement utility area provides dedicated space for laundry, mechanical systems, and storage.
Outdoor amenities include an elevated wood deck and a sheltered concrete patio, providing space for gatherings. The expansive green lawn is enclosed by a wood fence and features a storage shed.
This Miamisburg residence offers a complete package of classic design and functional living spaces. Schedule a tour to explore this property in person.
For sale
Price cut: $11.5K (8/21)
$298,500
717 E McGuire St, Miamisburg, OH 45342
3beds
2,239sqft
Single Family Residence
Built in 1967
8,276 Square Feet Lot
$293,100 Zestimate®
$133/sqft
$-- HOA
What's special
Three bedroomsStorage shedOpen dining areaElevated wood deckBathroom with stone countersWhite cabinetryIntegrated two-car garage
- 14 days
- 507
- 67
Zillow last checked:
Listing updated:
Listed by:
David Worrell (937)866-6364,
Collins Real Estate Services
Source: DABR MLS,MLS#: 966745 Originating MLS: Dayton Area Board of REALTORS
Originating MLS: Dayton Area Board of REALTORSFacts & features
Interior
Bedrooms & bathrooms
- Bedrooms: 3
- Bathrooms: 2
- Full bathrooms: 2
- Main level bathrooms: 2
Primary bedroom
- Level: Main
- Dimensions: 16 x 14
Bedroom
- Level: Main
- Dimensions: 13 x 12
Bedroom
- Level: Main
- Dimensions: 12 x 12
Dining room
- Level: Main
- Dimensions: 10 x 10
Family room
- Level: Lower
- Dimensions: 24 x 16
Kitchen
- Level: Main
- Dimensions: 14 x 10
Living room
- Level: Main
- Dimensions: 18 x 14
Utility room
- Level: Lower
- Dimensions: 10 x 10
Heating
- Forced Air, Natural Gas
Cooling
- Central Air
Appliances
- Included: Dishwasher, Microwave, Range, Refrigerator
Features
- Kitchen Island
- Basement: Full,Finished
- Has fireplace: Yes
- Fireplace features: Wood Burning
Interior area
- Total structure area: 2,239
- Total interior livable area: 2,239 sqft
Property
Parking
- Total spaces: 2
- Parking features: Garage, Two Car Garage, Garage Door Opener, Storage
- Garage spaces: 2
Features
- Levels: Multi/Split
- Patio & porch: Patio
- Exterior features: Fence, Patio, Storage
Lot
- Size: 8,276 Square Feet
Details
- Additional structures: Shed(s)
- Parcel number: K46005120039
- Zoning: Residential
- Zoning description: Residential
Construction
Type & style
- Home type: SingleFamily
- Architectural style: Bi-Level
- Property subtype: Single Family Residence
Materials
- Brick
Condition
- Year built: 1967
Community & HOA
Community
- Subdivision: Blossom View
HOA
- Has HOA: No
Location
- Region: Miamisburg
Financial & listing details
- Price per square foot: $133/sqft
- Tax assessed value: $224,380
- Annual tax amount: $5,100
- Date on market: 8/17/2026
Estimated market value
$293,100
$278,000 - $308,000
$2,093/mo
Price history
| Date | Event | Price |
|---|---|---|
| 8/21/2026 | Price change | $298,500-3.7%$133/sqft |
Source:  DABR MLS #966745 Report a problem DABR MLS #966745 Report a problem | ||
| 8/17/2026 | Listed for sale | $310,000+87.9%$138/sqft |
Source: DABR MLS #966745 Report a problem | ||
| 8/18/2018 | Sold | $165,000$74/sqft |
Source: Public Record Report a problem | ||
| 8/17/2018 | Pending sale | $165,000$74/sqft |
Source: Agora Realty Group #765281 Report a problem | ||
| 6/8/2018 | Listed for sale | $165,000+50%$74/sqft |
Source: Agora Realty Group #765281 Report a problem | ||
| 9/22/2010 | Sold | $110,000-12%$49/sqft |
Source: Public Record Report a problem | ||
| 5/21/2010 | Listed for sale | $125,000$56/sqft |
Source: Keller Williams Advantage Real Estate #471116 Report a problem | ||
Public tax history
| Year | Property taxes | Tax assessment |
|---|---|---|
| 2025 | $5,100 -1.7% | $78,530 |
| 2024 | $5,186 +2.5% | $78,530 |
| 2023 | $5,060 +24.8% | $78,530 +49% |
| 2022 | $4,055 +12.7% | $52,710 |
| 2021 | $3,597 +0.2% | $52,710 |
| 2020 | $3,591 +11% | $52,710 +21.5% |
| 2019 | $3,235 -0.4% | $43,390 |
| 2018 | $3,247 +0.6% | $43,390 |
| 2017 | $3,227 +12.4% | $43,390 +17.2% |
| 2016 | $2,871 -0.1% | $37,020 |
| 2015 | $2,875 +5.6% | $37,020 |
| 2014 | $2,723 | $37,020 |
Find assessor info on the county website
Monthly payment
Est. payment
Payment breakdown
Explore the cost of this home by adjusting the details. Changes won't be saved.Climate risks
Neighborhood: 45342
Nearby schools
Schools provided by the listing agent
- District: Miamisburg
Source: DABR MLS. This data may not be complete. We recommend contacting the local school district to confirm school assignments for this home.

Similar homes
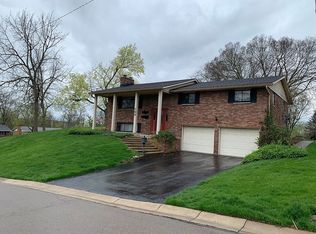
- $299,9003 bd3 ba1.6k sqft2208 Woodchuck Ct, Miamisburg, OH 45342For Sale

 MLS ID #965431, Jamie Wilson, Coldwell Banker Heritage. DABR MLS
 - $334,9004 bd3 ba2.6k sqft703 Friar Tuck Ct, Miamisburg, OH 45342For Sale
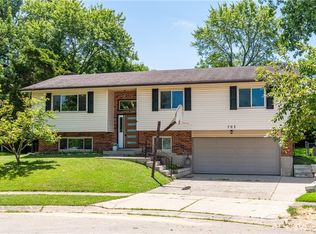 MLS ID #962852, Jill Aldineh, RE/MAX Victory + Affiliates. DABR MLS
 - $332,0003 bd3 ba2k sqft1823 Maue Rd, Miamisburg, OH 45342For Sale
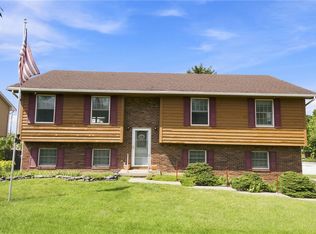 MLS ID #965128, Vicki Sylvestre, Keller Williams Advisors Rlty. DABR MLS
 - $309,9004 bd3 ba2.6k sqft1020 S Elm St, Dayton, OH 45449For Sale
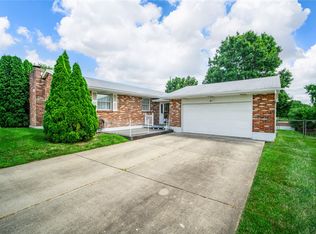 MLS ID #964706, Mel Rutherford, M R Real Estate. DABR MLS
 - $339,9003 bd2 ba2.2k sqft2396 Ferndown Dr, Miamisburg, OH 45342For SaleMLS ID #964207, Lori J Balyo, Coldwell Banker Heritage. DABR MLS
- $299,9003 bd2 ba1.5k sqft2450 Rawnsdale Rd, Dayton, OH 45440For SaleMLS ID #965964, Shelley Parks, eXp Realty. DABR MLS
- $298,0003 bd2 ba1.6k sqft4408 Fernbrook St, Dayton, OH 45440For SaleMLS ID #966482, Terri Johnson, Glasshouse Realty Group. DABR MLS
- $289,9003 bd2 ba1.5k sqft4867 Arrowhead Dr, Dayton, OH 45440For SaleMLS ID #965499, Sherry Couch, Coldwell Banker Heritage. DABR MLS
- $312,5003 bd2 ba1.5k sqft7847 Lockport Blvd, Dayton, OH 45459For SaleMLS ID #965772, Andrew Gaydosh, eXp Realty. DABR MLS
- $284,9003 bd2 ba2.1k sqft1310 Old Country Ln, Dayton, OH 45414For SaleMLS ID #966181, Sarah Horrigan, NavX Realty, LLC. DABR MLS
- $270,0003 bd2 ba1.8k sqft9634 Mintwood Rd, Centerville, OH 45458For SaleMLS ID #963049, David Campbell, Coldwell Banker Heritage. DABR MLS
- $270,0003 bd2 ba1.7k sqft3081 Mirimar St, Dayton, OH 45409For SaleMLS ID #966358, David Hochwalt, Glasshouse Realty Group. DABR MLS
- $240,0003 bd2 ba1.3k sqft240 Orchard Hill Dr, Dayton, OH 45449For SaleMLS ID #963617, Zachary Sharritts, Bridgestream Realty. DABR MLS
- $250,0003 bd2 ba1.2k sqft8032 Washington Park Dr, Dayton, OH 45459For SaleMLS ID #961316, Andrew A Nicholl, Coldwell Banker Heritage. DABR MLS
- $279,9003 bd2 ba1.5k sqft129 S Plum St, Germantown, OH 45327For SaleMLS ID #965806, Jamie Wilson, Coldwell Banker Heritage. DABR MLS
- $364,9004 bd2 ba2.3k sqft4150 Burning Tree Dr, Dayton, OH 45440For SaleMLS ID #967413, Andrew Gaydosh, eXp Realty. DABR MLS
- $380,0004 bd3 ba2.3k sqft1801 Burgundy Ln, Dayton, OH 45459For SaleMLS ID #966077, Heather Smith, eXp Realty. DABR MLS
- $297,9004 bd3 ba2k sqft11 E Bonomo Dr, Fairborn, OH 45324For SaleMLS ID #966486, Alicia Sanders, Coldwell Banker Heritage. DABR MLS
- $314,9004 bd3 ba3k sqft249 Topton Dr, Vandalia, OH 45377For SaleMLS ID #967451, Darla M Zimmerlin, Coldwell Banker Heritage. DABR MLS
- $280,0003 bd2 ba2k sqft4210 White Oak Dr, Dayton, OH 45432For SaleMLS ID #965293, Stephanie A Ball, Glasshouse Realty Group. DABR MLS
