Nestled on 4.65 acres with green space areas surrounding creek. This home has a 2 car detached garage and pole barn. The kitchen is magnificent with JENNAIR built ins, pantry, second sink and cabinetry. Home has family room with fireplace and large living room. Updated flooring and bath. Large basement, new roof, new well line, new central air unit. Enjoy the privacy and walk the lot ! You will enjoy it.
Pending
Price cut: $10K (8/25)
$399,900
11770 Dayton Farmersville Rd, Farmersville, OH 45325
3beds
1,682sqft
Single Family Residence
Built in 1959
4.65 Acres Lot
$387,600 Zestimate®
$238/sqft
$-- HOA
What's special
Pole barnLarge basementFamily room with fireplaceUpdated flooring and bathSecond sink and cabinetry
- 55 days
- 1,094
- 28
Zillow last checked:
Listing updated:
Listed by:
Jeffrey W Fannin (937)855-3471,
Solutions Plus Realty
Source: DABR MLS,MLS#: 962990 Originating MLS: Dayton Area Board of REALTORS
Originating MLS: Dayton Area Board of REALTORSFacts & features
Interior
Bedrooms & bathrooms
- Bedrooms: 3
- Bathrooms: 1
- Full bathrooms: 1
- Main level bathrooms: 1
Bedroom
- Level: Main
- Dimensions: 12 x 12
Bedroom
- Level: Main
- Dimensions: 13 x 10
Bedroom
- Level: Main
- Dimensions: 12 x 11
Family room
- Level: Main
- Dimensions: 19 x 14
Kitchen
- Features: Eat-in Kitchen
- Level: Main
- Dimensions: 24 x 12
Living room
- Level: Main
- Dimensions: 24 x 12
Utility room
- Level: Basement
- Dimensions: 10 x 10
Heating
- Propane
Cooling
- Central Air
Features
- Basement: Partial,Unfinished
Interior area
- Total structure area: 1,682
- Total interior livable area: 1,682 sqft
Property
Parking
- Total spaces: 2
- Parking features: Attached, Garage, Two Car Garage
- Attached garage spaces: 2
Features
- Levels: One
- Stories: 1
Lot
- Size: 4.65 Acres
Details
- Parcel number: F22014110015
- Zoning: Residential
- Zoning description: Residential
Construction
Type & style
- Home type: SingleFamily
- Property subtype: Single Family Residence
Materials
- Brick
Condition
- Year built: 1959
Community & HOA
HOA
- Has HOA: No
Location
- Region: Farmersville
Financial & listing details
- Price per square foot: $238/sqft
- Tax assessed value: $191,300
- Annual tax amount: $3,750
- Date on market: 6/29/2026
Estimated market value
$387,600
$368,000 - $407,000
$1,604/mo
Price history
| Date | Event | Price |
|---|---|---|
| 8/28/2026 | Pending sale | $399,900$238/sqft |
Source:  DABR MLS #962990 Report a problem DABR MLS #962990 Report a problem | ||
| 8/25/2026 | Price change | $399,900-2.4%$238/sqft |
Source: DABR MLS #962990 Report a problem | ||
| 8/10/2026 | Price change | $409,900-3.6%$244/sqft |
Source: DABR MLS #962990 Report a problem | ||
| 7/5/2026 | Listed for sale | $425,000+126.1%$253/sqft |
Source: DABR MLS #962990 Report a problem | ||
| 5/24/2006 | Sold | $188,000$112/sqft |
Source: Public Record Report a problem | ||
Public tax history
| Year | Property taxes | Tax assessment |
|---|---|---|
| 2025 | $3,750 -0.1% | $66,960 |
| 2024 | $3,753 +3.7% | $66,960 |
| 2023 | $3,618 +113.8% | $66,960 +30.8% |
| 2022 | $1,692 -50.7% | $51,200 |
| 2021 | $3,429 +0.2% | $51,200 |
| 2020 | $3,423 +8.8% | $51,200 +5.9% |
| 2019 | $3,146 -0.1% | $48,340 |
| 2018 | $3,151 +8.4% | $48,340 |
| 2017 | $2,906 +10.3% | $48,340 -8.2% |
| 2016 | $2,635 +0% | $52,670 |
| 2015 | $2,634 +1.9% | $52,670 |
| 2014 | $2,586 | $52,670 |
Find assessor info on the county website
Monthly payment
Est. payment
Payment breakdown
Explore the cost of this home by adjusting the details. Changes won't be saved.Climate risks
Neighborhood: 45325
Nearby schools
Schools provided by the listing agent
- District: Valley View
Source: DABR MLS. This data may not be complete. We recommend contacting the local school district to confirm school assignments for this home.
- $305,300-- bd-- ba-- sqftDayton Farmersville Rd, Farmersville, OH 45325Off Market
- $30,090-- bd-- ba-- sqftDayton Farmersville Rd, Farmersville, OH 45325Off Market
- $430-- bd-- ba-- sqftDayton Farmersville Rd, Farmersville, OH 45325Off Market
- $---- bd-- ba-- sqftDayton Farmersville Rd, Farmersville, OH 45325Off Market
Similar homes
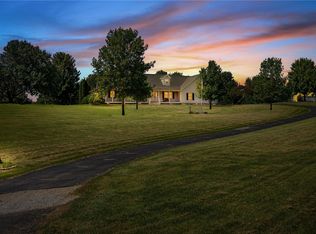
- $400,0004 bd3 ba2.1k sqft4545 Paint Creek Rd, Eaton, OH 45320For Sale
 MLS ID #967542, Renee Lincoln, RE/MAX Victory + Affiliates. DABR MLS
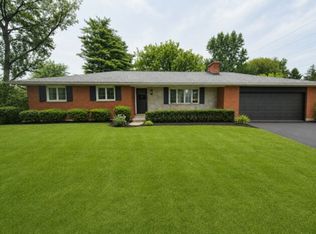
 - $399,9003 bd3 ba1.7k sqft1086 Grange Hall Rd, Dayton, OH 45430For Sale
 MLS ID #967620, Katherine Rose, Keller Williams Advisors Rlty. DABR MLS
 - $429,9003 bd2 ba2k sqft5386 Mosiman Rd, Middletown, OH 45042For Sale
 MLS ID #961515, Lee A Sokolis, RE/MAX Preferred Group. DABR MLS
 - $329,9004 bd3 ba2k sqft116 W Main St, New Lebanon, OH 45345For Sale
 MLS ID #966277, Richard C Tebbe, Red 1 Realty. DABR MLS
 - $450,0003 bd1 ba1.4k sqft9012 Free Short Pike, Camden, OH 45311For SaleMLS ID #965618, Christine Geisen, Keller Williams Seven Hills. DABR MLS
- $250,0003 bd2 ba1.5k sqft756 S Church St, New Lebanon, OH 45345For SaleMLS ID #965749, Amanda Early, Muncy & Associates. DABR MLS
- $399,9004 bd1 ba1.9k sqft2294 E 40th #Us, Lewisburg, OH 45338For SaleMLS ID #957941, Noel C Morris, eXp Realty. DABR MLS
- $310,0003 bd2 ba1.7k sqft7860 Allison Ave, Dayton, OH 45415For SaleMLS ID #967215, Michelle Landers, Howard Hanna Real Estate Serv. DABR MLS
- $355,0003 bd3 ba1.4k sqft25 Secore Ct, Dayton, OH 45440For SaleMLS ID #965965, Alyssa Painter, NavX Realty, LLC. DABR MLS
- $529,9003 bd2 ba1.8k sqft15659 School House Rd, Brookville, OH 45309For SaleMLS ID #966712, Brittany Ferguson, MC & Co. Real Estate LLC. DABR MLS
- $310,0004 bd3 ba1.8k sqft7359 Brookville Salem Rd, Brookville, OH 45309For SaleMLS ID #951972, Carolyn J Miller-Hill, RE/MAX Victory + Affiliates. DABR MLS
- $275,0003 bd2 ba1.8k sqft2117 Robinhood Dr, Miamisburg, OH 45342For SaleMLS ID #967463, David Salley, Big Valley Realty, LLC. DABR MLS
- $289,0004 bd1 ba2k sqft7543 Wellbaum Rd, Brookville, OH 45309For SaleMLS ID #962760, Arielle Feustel, Keller Williams Advisors Rlty. DABR MLS
- $259,0003 bd2 ba1.5k sqft135 N Plum St, Germantown, OH 45327For SaleMLS ID #966109, Jeffrey W Fannin, Solutions Plus Realty. DABR MLS
- $340,0004 bd3 ba1.9k sqft588 Skodborg Dr, Eaton, OH 45320For SaleMLS ID #963618, Paul Jeremey French, Country Mile REALTORS. DABR MLS
- $299,0003 bd1 ba1.4k sqft4052 Old Troy Pike, Dayton, OH 45404For SaleMLS ID #962010, C. Michael Royce, Royce & Associates. DABR MLS
- $299,9003 bd2 ba1.5k sqft4048 Upham Rd, Dayton, OH 45429For SaleMLS ID #965778, Terry Blakley, RE/MAX Victory + Affiliates. DABR MLS
- $354,9003 bd2 ba1.9k sqft3998 Willowcrest Rd, Dayton, OH 45430For SaleMLS ID #957994, Stephen Perry, Howard Hanna Real Estate Serv. DABR MLS
- $419,9004 bd4 ba1.8k sqft4410 Longmeadow Ln, Dayton, OH 45430For SaleMLS ID #962746, Keith Hawkins, Client's Choice Realty. DABR MLS
- $299,9003 bd2 ba1.2k sqft7238 Elk Creek Rd, Middletown, OH 45042For SaleMLS ID #966184, Missie Miller, Valley Real Estate Services LL. DABR MLS
