Total sq ft is approx 2774 including the mostly finished basement (there is a full bathroom in basement as well!). Discover an exceptional lifestyle opportunity in this charming two-story residence, perfectly situated in Beavercreek. This inviting home features four spacious bedrooms and three and a half bathrooms, providing ample space for comfortable living. The classic facade, a harmonious blend of brick and siding, is enhanced by lush, mature landscaping and a well-maintained driveway, creating a welcoming first impression. Step inside to an open-concept living area with warm flooring and a cozy fireplace, perfect for daily living and entertaining. The modern kitchen is equipped with sleek countertops, warm floors, a dishwasher, microwave, range, refrigerator, and features a convenient kitchen island and pantry, making meal preparation a delight. Plush carpeting and ceiling fans in the bedrooms ensure comfort and tranquility. A dedicated laundry space for your washer and dryer with convenient wall shelving for storage. The functional bathrooms feature practical vanities and classic shower-tub combinations, with one showcasing a pristine shower and a decorative vanity, and another with classic white subway tile. The versatile basement offers a blank canvas for future expansion, with well-lit recreation space, recessed lighting, and durable carpet, perfect for an exercise area or additional living space. Essential utilities, including a water heater, water softener, and forced air heating, are neatly organized within the unfinished basement. Step outside to an inviting outdoor deck, providing a serene space for relaxation and entertaining, overlooking a spacious, fenced backyard. The yard is complete with a ready-to-ignite fire pit, offering a perfect setting for evening gatherings. This home is truly a retreat designed for both comfort and sophisticated living. Property line is just behind trees. Room sizes are estimated - rely on own insp/measurements.
Accepting backups
Price cut: $15K (9/18)
$399,900
4410 Longmeadow Ln, Dayton, OH 45430
4beds
1,884sqft
Single Family Residence
Built in 2005
8,537 Square Feet Lot
$390,400 Zestimate®
$212/sqft
$15/mo HOA
What's special
Four spacious bedroomsSleek countertopsRecessed lightingReady-to-ignite fire pitWell-maintained drivewayInviting outdoor deckSpacious fenced backyard
- 112 days
- 274
- 9
Zillow last checked:
Listing updated:
Listed by:
Keith Hawkins (937)528-1928,
Client's Choice Realty
Source: DABR MLS,MLS#: 962746 Originating MLS: Dayton Area Board of REALTORS
Originating MLS: Dayton Area Board of REALTORSFacts & features
Interior
Bedrooms & bathrooms
- Bedrooms: 4
- Bathrooms: 4
- Full bathrooms: 3
- 1/2 bathrooms: 1
- Main level bathrooms: 1
Primary bedroom
- Level: Second
- Dimensions: 17 x 12
Bedroom
- Level: Second
- Dimensions: 12 x 10
Bedroom
- Level: Second
- Dimensions: 11 x 10
Bedroom
- Level: Second
- Dimensions: 12 x 11
Dining room
- Level: Main
- Dimensions: 12 x 10
Great room
- Level: Main
- Dimensions: 16 x 13
Kitchen
- Level: Main
- Dimensions: 16 x 11
Laundry
- Level: Second
- Dimensions: 5 x 3
Living room
- Level: Main
- Dimensions: 13 x 12
Heating
- Forced Air
Cooling
- Central Air
Appliances
- Included: Dishwasher, Range, Refrigerator, Water Softener, Gas Water Heater
Features
- Ceiling Fan(s)
- Basement: Full
- Has fireplace: Yes
- Fireplace features: Gas
Interior area
- Total structure area: 1,884
- Total interior livable area: 1,884 sqft
Property
Parking
- Total spaces: 2
- Parking features: Attached, Garage, Two Car Garage
- Attached garage spaces: 2
Features
- Levels: Two
- Stories: 2
- Patio & porch: Deck
- Exterior features: Deck, Fence
Lot
- Size: 8,537 Square Feet
- Dimensions: 60 x 140
Details
- Parcel number: B42000300030013200
- Zoning: Residential
- Zoning description: Residential
Construction
Type & style
- Home type: SingleFamily
- Property subtype: Single Family Residence
Materials
- Brick, Shingle Siding, Vinyl Siding, Wood Siding
Condition
- Year built: 2005
Details
- Warranty included: Yes
Community & HOA
Community
- Security: Smoke Detector(s), Surveillance System
- Subdivision: Meadows/Beavercreek
HOA
- Has HOA: Yes
- HOA fee: $175 annually
- HOA name: Meadows Of Beavercreek HOA
- HOA phone: 603-339-2820
Location
- Region: Dayton
Financial & listing details
- Price per square foot: $212/sqft
- Tax assessed value: $273,270
- Annual tax amount: $6,428
- Date on market: 6/26/2026
- Listing terms: Conventional,FHA,VA Loan
Estimated market value
$390,400
$371,000 - $410,000
$2,440/mo
Price history
| Date | Event | Price |
|---|---|---|
| 9/18/2026 | Price change | $399,900-3.6%$212/sqft |
Source:  DABR MLS #962746 Report a problem DABR MLS #962746 Report a problem | ||
| 9/7/2026 | Price change | $414,900-1.2%$220/sqft |
Source: DABR MLS #962746 Report a problem | ||
| 8/18/2026 | Price change | $419,900-1.2%$223/sqft |
Source: DABR MLS #962746 Report a problem | ||
| 8/3/2026 | Price change | $424,900-1.2%$226/sqft |
Source: DABR MLS #962746 Report a problem | ||
| 7/18/2026 | Price change | $429,900-2.3%$228/sqft |
Source: DABR MLS #962746 Report a problem | ||
| 7/11/2026 | Price change | $439,900-2.2%$233/sqft |
Source: DABR MLS #962746 Report a problem | ||
| 6/26/2026 | Listed for sale | $449,900+139.6%$239/sqft |
Source: DABR MLS #962746 Report a problem | ||
| 7/11/2005 | Sold | $187,800+384%$100/sqft |
Source: Public Record Report a problem | ||
| 3/15/2005 | Sold | $38,800$21/sqft |
Source: Public Record Report a problem | ||
Public tax history
| Year | Property taxes | Tax assessment |
|---|---|---|
| 2025 | $6,428 +0.9% | $95,640 |
| 2024 | $6,368 -0.5% | $95,640 |
| 2023 | $6,401 +10.1% | $95,640 +24.1% |
| 2022 | $5,812 +2% | $77,050 |
| 2021 | $5,697 -0.7% | $77,050 |
| 2020 | $5,740 +11% | $77,050 +21.5% |
| 2019 | $5,174 +13% | $63,400 |
| 2018 | $4,579 +1.7% | $63,400 |
| 2017 | $4,503 +6.4% | $63,400 +11.7% |
| 2016 | $4,233 +0.6% | $56,760 |
| 2015 | $4,209 | $56,760 |
| 2014 | $4,209 -0.8% | $56,760 -8.3% |
| 2013 | $4,244 +7.7% | $61,890 |
| 2012 | $3,942 +99.8% | $61,890 |
| 2011 | $1,972 -49.3% | $61,890 -4.7% |
| 2010 | $3,890 -0.4% | $64,940 |
| 2009 | $3,907 +2.9% | $64,940 |
| 2008 | $3,798 -6% | $64,940 -7.8% |
| 2007 | $4,042 -1.3% | $70,440 |
| 2006 | $4,094 | $70,440 |
Find assessor info on the county website
Monthly payment
Est. payment
Payment breakdown
Explore the cost of this home by adjusting the details. Changes won't be saved.Climate risks
Neighborhood: 45430
Nearby schools
Schools provided by the listing agent
- District: Beavercreek
Source: DABR MLS. This data may not be complete. We recommend contacting the local school district to confirm school assignments for this home.
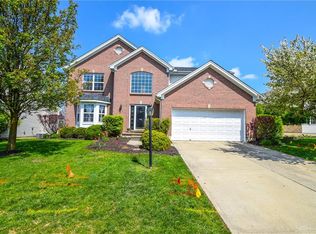
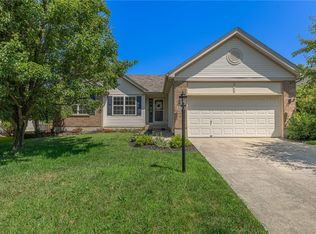
Similar homes
- $340,0004 bd2 ba2k sqft3859 Fernwald Dr, Dayton, OH 45440For Sale

 MLS ID #970448, Kelly Byrd, Agora Realty Group. DABR MLS
 - $374,9005 bd3 ba2.3k sqft4009 Kenmar St, Dayton, OH 45440For Sale
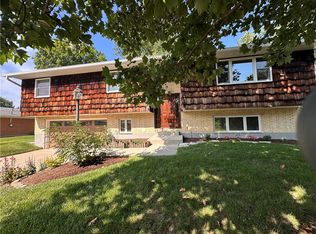 MLS ID #968288, Joan Elflein, Ohio Broker Direct. DABR MLS
 - $349,0004 bd3 ba1.6k sqft3573 Kemp Rd, Dayton, OH 45431For Sale
 MLS ID #959155, Kasey Sorensen, Sibcy Cline Inc.. DABR MLS
 - $382,5004 bd3 ba1.8k sqft2213 Clearbrook Ct, Miamisburg, OH 45342For Sale
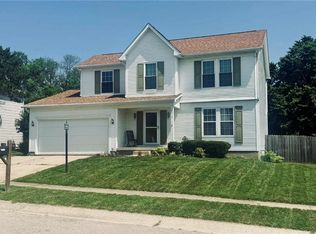 MLS ID #970451, Rachel Bowlin, Plum Tree Realty. DABR MLS
 - $249,9002 bd2 ba1.2k sqft163 Grange Hall Rd, Dayton, OH 45430For SaleMLS ID #964178, Danyell DeYoung, Glasshouse Realty Group. DABR MLS
- $349,9003 bd3 ba2k sqft2308 Wrenside Ln, Dayton, OH 45440For SaleMLS ID #968467, James B Myers, Country Mile REALTORS. DABR MLS
- $399,0003 bd3 ba1.7k sqft1543 Wilberforce Switch Rd, Xenia, OH 45385For SaleMLS ID #966313, Kurt D Jackson, Howard Hanna Real Estate Serv. DABR MLS
- $369,0003 bd2 ba2.3k sqft1163 Windsong Trl, Fairborn, OH 45324For SaleMLS ID #969408, Cindy Waddle, West Parke Real Estate Group. DABR MLS
- $448,0004 bd3 ba2.6k sqft243 E Rahn Rd, Dayton, OH 45429For SaleMLS ID #968282, Haydee Wright, Howard Hanna Real Estate Serv. DABR MLS
- $310,0003 bd2 ba1.3k sqft4149 Rosehill Dr, Dayton, OH 45431For SaleMLS ID #964388, Matthew J Sadler, Keller Williams Community Part. DABR MLS
- $359,9005 bd2 ba2k sqft20 Bristol Dr, Dayton, OH 45458For SaleMLS ID #969589, Andrew Gaydosh, eXp Realty. DABR MLS
- $319,9004 bd3 ba1.9k sqft1458 Vimla Way, Xenia, OH 45385For SaleMLS ID #970485, David D Baker, Red 1 Realty. DABR MLS
- $329,9004 bd3 ba2.1k sqft77 Lammers Ave, Dayton, OH 45459For SaleMLS ID #961560, Jill Aldineh, RE/MAX Victory + Affiliates. DABR MLS
- $387,0003 bd2 ba1.8k sqft101 Crown Point Mdws, Centerville, OH 45458For SaleMLS ID #965458, Melissa Erbaugh, Keller Williams Community Part. DABR MLS
- $349,9004 bd3 ba2.7k sqft2022 El Camino Dr, Xenia, OH 45385For SaleMLS ID #967861, Paul Julian, Pathfinder Realty Inc.. DABR MLS
- $275,0004 bd3 ba2k sqft7616 Harshmanville Rd, Dayton, OH 45424For SaleMLS ID #971018, Tami Holmes, Tami Holmes Realty. DABR MLS
- $300,0004 bd3 ba2.3k sqft5648 Chukar Dr, Dayton, OH 45424For SaleMLS ID #970474, George M Long, Howard Hanna Real Estate Serv. DABR MLS
- $439,0003 bd3 ba2.4k sqft7040 Frederick Pike, Dayton, OH 45414For SaleMLS ID #966981, Marcus Raffat, Bella Realty Group. DABR MLS
- $355,0004 bd2 ba2k sqft3255 Old State Route 122, Waynesville, OH 45068For SaleMLS ID #970008, Derek Mobley, Keller Williams Community Part. DABR MLS
- $245,0003 bd2 ba1.5k sqft1317 S Elm St, Dayton, OH 45449For SaleMLS ID #965757, Christopher John, Red 1 Realty. DABR MLS
