Don't miss this beautifully updated brick and stone quad-level home nestled on a quiet cul-de-sac! Offering 3 bedrooms plus a study that could serve as a 4th bedroom, this home features 2.5 remodeled baths and laminate flooring throughout most of the home, with carpet in the bedrooms. Enjoy multiple living spaces, including a spacious living room and a cozy family room with a wood-burning fireplace. The remodeled kitchen offers modern finishes with granite countertops, and is ready for everyday living and entertaining. Fresh paint in select areas adds to the home's appeal. Step outside to a fully fenced backyard, perfect for pets, play, or relaxing. Move-in ready with flexible living space- make this wonderful home yours today!
For sale
$294,900
1307 Park Dr, Middletown, OH 45044
4beds
1,916sqft
:
Get pre-qualified$1,988/mo
Multi Family, Single Family Residence
Built in 1970
0.28 Acres Lot
$289,900 Zestimate®
$154/sqft
$-- HOA
What's special
Multiple living spacesQuiet cul-de-sacFlexible living spaceGranite countertopsFully fenced backyardCarpet in the bedrooms
- 18 days |
- 578 |
- 33 |
Zillow last checked:
Listing updated:
Listed by:
Amy King (513)360-0110,
Sibcy Cline Inc.
Source: DABR MLS,MLS#: 964586 Originating MLS: Dayton Area Board of REALTORS
Originating MLS: Dayton Area Board of REALTORSFacts & features
Interior
Bedrooms & bathrooms
- Bedrooms: 4
- Bathrooms: 3
- Full bathrooms: 2
- 1/2 bathrooms: 1
Primary bedroom
- Level: Second
- Dimensions: 15 x 11
Bedroom
- Level: Second
- Dimensions: 12 x 12
Bedroom
- Level: Second
- Dimensions: 11 x 10
Bedroom
- Level: Lower
- Dimensions: 11 x 11
Family room
- Level: Lower
- Dimensions: 20 x 12
Kitchen
- Level: Main
- Dimensions: 21 x 11
Living room
- Level: Main
- Dimensions: 18 x 12
Heating
- Hot Water, Natural Gas, Steam
Cooling
- Central Air
Appliances
- Included: Dryer, Dishwasher, Microwave, Range, Refrigerator, Washer, Electric Water Heater
Features
- Windows: Vinyl
- Basement: Partial
- Number of fireplaces: 1
- Fireplace features: One, Wood Burning
Interior area
- Total structure area: 1,916
- Total interior livable area: 1,916 sqft
Property
Parking
- Total spaces: 1
- Parking features: Attached, Garage, One Car Garage, Garage Door Opener
- Attached garage spaces: 1
Features
- Levels: Three Or More
- Exterior features: Fence
Lot
- Size: 0.28 Acres
- Dimensions: .28 acres
Details
- Parcel number: Q6542043000075
- Zoning: Residential
- Zoning description: Residential
Construction
Type & style
- Home type: SingleFamily
- Architectural style: Multi-Level
- Property subtype: Multi Family, Single Family Residence
Materials
- Brick, Stone
Condition
- Year built: 1970
Utilities & green energy
- Water: Public
- Utilities for property: Sewer Available, Water Available
Community & HOA
Community
- Subdivision: Middletown
HOA
- Has HOA: No
Location
- Region: Middletown
Financial & listing details
- Price per square foot: $154/sqft
- Tax assessed value: $192,730
- Annual tax amount: $3,549
- Date on market: 7/20/2026
Estimated market value
$289,900
$275,000 - $304,000
$2,333/mo
Price history
| Date | Event | Price |
|---|---|---|
| 7/20/2026 | Listed for sale | $294,900$154/sqft |
Source:  Cincy MLS #1887464 Report a problem Cincy MLS #1887464 Report a problem | ||
Public tax history
| Year | Property taxes | Tax assessment |
|---|---|---|
| 2025 | $3,549 +1.3% | $67,450 |
| 2024 | $3,505 +1.2% | $67,450 |
| 2023 | $3,463 +40.5% | $67,450 +59% |
| 2022 | $2,465 +4% | $42,420 |
| 2021 | $2,371 -4% | $42,420 |
| 2020 | $2,470 +40.5% | $42,420 +48.8% |
| 2019 | $1,758 +103% | $28,510 +3.8% |
| 2018 | $866 -0.2% | $27,460 |
| 2017 | $868 -43.5% | $27,460 +18% |
| 2016 | $1,535 +1.5% | $23,270 |
| 2015 | $1,513 -23.5% | $23,270 |
| 2014 | $1,979 | $23,270 -29.8% |
| 2013 | $1,979 +2.2% | $33,130 |
| 2012 | $1,937 | $33,130 -23.9% |
| 2011 | $1,937 -9% | $43,547 -10% |
| 2010 | $2,129 +2.2% | $48,388 |
| 2009 | $2,084 -6% | $48,388 -8.3% |
| 2008 | $2,217 -5.2% | $52,787 +18% |
| 2007 | $2,339 +0.2% | $44,724 |
| 2006 | $2,334 +2.5% | $44,724 |
| 2005 | $2,278 +22.8% | $44,724 +7% |
| 2004 | $1,855 +1.2% | $41,811 |
| 2003 | $1,832 +12.3% | $41,811 |
| 2002 | $1,632 +5.6% | $41,811 +10% |
| 2001 | $1,546 +0.6% | $37,993 |
| 2000 | $1,537 | $37,993 |
Find assessor info on the county website
Monthly payment
Est. payment
Payment breakdown
Explore the cost of this home by adjusting the details. Changes won't be saved.Climate risks
Neighborhood: 45044
Nearby schools
GreatSchools rating
- 4/10Mayfield Elementary SchoolGrades: PK-5Distance: 0.4 mi
- 5/10Highview 6th Grade CenterGrades: 6Distance: 0.9 mi
- 2/10Middletown High SchoolGrades: 9-12Distance: 2.1 mi
Schools provided by the listing agent
- District: Middletown
Source: DABR MLS. This data may not be complete. We recommend contacting the local school district to confirm school assignments for this home.
- $285,0003 bd2 ba1.3k sqft1305 Park Dr, Middletown, OH 45044Sold

- $179,1003 bd1 ba1.5k sqft3003 Goldman Ave, Middletown, OH 45044Off Market
- $149,9003 bd1 ba1k sqft3005 Goldman Ave, Middletown, OH 45044Sold
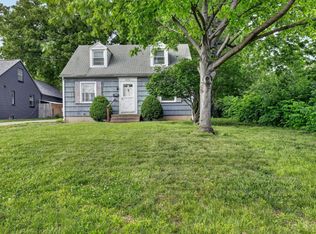
- $255,0004 bd3 ba1.6k sqft1320 Orchard St, Middletown, OH 45044Sold
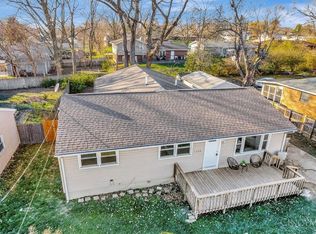
- $203,2003 bd2 ba1k sqft1316 Orchard St, Middletown, OH 45044Off Market
- $278,3003 bd2 ba1.6k sqft1303 Park Dr, Middletown, OH 45044Off Market
- $229,3003 bd2 ba1.1k sqft1324 Orchard St, Middletown, OH 45044Off Market
- $180,0003 bd1 ba936 sqft2911 Goldman Ave, Middletown, OH 45044Off Market
A local agent can set up tours, give advice and negotiate with sellers.
A local lender can help you make sure your offer is ready when you are.
Similar homes
- $289,9003 bd2 ba1.6k sqft804 Eaton Ave, Middletown, OH 45044For Sale

 MLS ID #1889375, Amy Eggemeyer, RE/MAX United Associates. Cincy MLS
 - $--4 bd2 ba1.5k sqft1900 Carolina St, Middletown, OH 45044Auction
 Auction.com 2
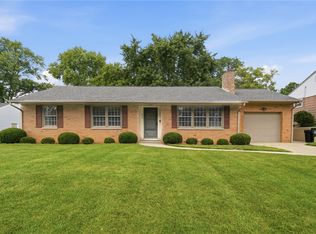
 - $259,9003 bd2 ba1.2k sqft406 Ross St, Middletown, OH 45044For Sale
 MLS ID #966094, Stefan Wannemacher, Coldwell Banker Heritage. DABR MLS
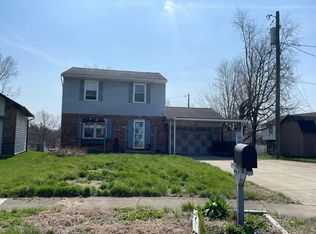
 - $--3 bd2 ba1.3k sqft1509 Daniel Ct, Middletown, OH 45044Auction
 Auction.com 2
 - $255,0003 bd2 ba1.3k sqft4404 Poppy Dr, Middletown, OH 45044For SaleMLS ID #966106, Andrea L deStefano, Sibcy Cline Inc.. DABR MLS
- $375,0003 bd3 ba2.5k sqft518 Kensington St, Middletown, OH 45044For SaleMLS ID #1881992, Dustin E Poe, Keller Williams Seven Hills Re. Cincy MLS
- $310,0004 bd2 ba1.6k sqft3711 Sherman Ave, Middletown, OH 45044For Sale By Owner
- $299,0004 bd2 ba2.2k sqft16 Kenwood Dr, Middletown, OH 45042For SaleMLS ID #965553, Missy Lawwill, Coldwell Banker Heritage. DABR MLS
- $251,0003 bd2 ba1.2k sqft2605 Cincinnati Dayton Rd, Middletown, OH 45044For SaleMLS ID #965955, Mary Rivera, Lohmiller Real Estate. DABR MLS
- $--3 bd2 ba1.9k sqft4007 Central Ave, Middletown, OH 45044AuctionServiceLink Auction
- $275,0004 bd3 ba1.9k sqft1013 S Main St, Middletown, OH 45044For SaleMLS ID #1888023, Garrick M. Horton, Comey & Shepherd. Cincy MLS
- $235,0003 bd2 ba1.4k sqft508 Regent Dr, Middletown, OH 45044For SaleMLS ID #1888288, Rodney Muterspaw, Berkshire Hathaway HomeService. Cincy MLS
- $224,9003 bd1 ba1.3k sqft905 Kensington St, Middletown, OH 45044For SaleMLS ID #1888870, Michael T Wiseman, NavX Realty, LLC. Cincy MLS
- $239,9004 bd2 ba1.2k sqft501 Orchard St, Middletown, OH 45044For SaleMLS ID #1877430, Adam G Marit, Real Link. Cincy MLS
- $225,0003 bd1 ba1k sqft900 Orchard St, Middletown, OH 45044For SaleMLS ID #964659, Alex Schafers, RE/MAX United Associates. DABR MLS
- $208,4993 bd1 ba960 sqft4120 Bonita Dr, Middletown, OH 45044For SaleMLS ID #965908, Donna S Deaton, RE/MAX Victory + Affiliates. DABR MLS
- $259,0003 bd2 ba1.3k sqft406 Eastline Dr, Middletown, OH 45044For SaleMLS ID #1883886, Rodney Muterspaw, Berkshire Hathaway HomeService. Cincy MLS
- $225,9003 bd2 ba1.3k sqft534 Kensington St, Middletown, OH 45044For SaleMLS ID #964665, Michael Combs, Coldwell Banker Heritage. DABR MLS
- $--3 bd2 ba1.6k sqft8517 Kingston Dr, Franklin, OH 45005AuctionAuction.com 2
- $335,0004 bd3 ba2k sqft619 Quail Run Rd, Middletown, OH 45042For SaleMLS ID #1886532, Alex L Tamanko, Comey & Shepherd. Cincy MLS
