A thoughtful blend of modern updates and versatile living spaces makes this home as functional as it is inviting. Situated on two separate parcels totaling 1.46 acres, this 3-bedroom, 1-bath home offers the perfect combination of comfort, style, and flexibility. Inside, you'll find new wood flooring throughout the living room, dining room, and hallway, along with brand-new carpet in all three bedrooms. The updated kitchen features new cabinetry and countertops, while the fully remodeled bathroom showcases a new bathtub, tiled shower surround, tile flooring, and a new vanity. Two additional flex spaces create the perfect opportunity to customize the home to your needs, whether you envision a home office, walk-in pantry, playroom, hobby room, or extra storage. Additional improvements include a tankless water heater, approximately half of the home's windows replaced, a roof less than 10 years old, and the septic system pumped in July 2026. A move-in ready home paired with additional acreage makes this a unique opportunity you won't want to miss.
For sale
$275,000
8456 Ora Ln, Middletown, OH 45042
3beds
1,248sqft
:
Get pre-qualified$1,872/mo
Single Family Residence
Built in 1965
1.46 Acres Lot
$268,400 Zestimate®
$220/sqft
$-- HOA
What's special
Additional acreageModern updatesTwo additional flex spacesVersatile living spacesTankless water heaterFully remodeled bathroomNew vanity
- 5 days |
- 621 |
- 50 |
Likely to sell faster than
Zillow last checked:
Listing updated:
Listed by:
Ryan Gillen (937)530-4904,
Keller Williams Community Part,
Jordan Lance 937-694-2721,
Keller Williams Community Part
Source: DABR MLS,MLS#: 964477 Originating MLS: Dayton Area Board of REALTORS
Originating MLS: Dayton Area Board of REALTORSFacts & features
Interior
Bedrooms & bathrooms
- Bedrooms: 3
- Bathrooms: 1
- Full bathrooms: 1
- Main level bathrooms: 1
Primary bedroom
- Level: Main
- Dimensions: 14 x 12
Bedroom
- Level: Main
- Dimensions: 11 x 10
Bedroom
- Level: Main
- Dimensions: 10 x 10
Dining room
- Level: Main
- Dimensions: 10 x 8
Kitchen
- Level: Main
- Dimensions: 10 x 10
Laundry
- Level: Main
- Dimensions: 9 x 6
Living room
- Level: Main
- Dimensions: 19 x 13
Office
- Level: Main
- Dimensions: 10 x 6
Other
- Level: Main
- Dimensions: 9 x 8
Heating
- Forced Air, Oil
Cooling
- Central Air
Appliances
- Included: Dishwasher, Microwave, Range, Refrigerator, Electric Water Heater
Features
- Ceiling Fan(s), Remodeled
- Basement: Crawl Space
- Number of fireplaces: 1
- Fireplace features: One, Wood Burning
Interior area
- Total structure area: 1,248
- Total interior livable area: 1,248 sqft
Property
Parking
- Parking features: No Garage
Features
- Levels: One
- Stories: 1
- Patio & porch: Patio, Porch
- Exterior features: Fence, Porch, Patio, Storage
Lot
- Size: 1.46 Acres
- Dimensions: .4570 acre
Details
- Additional structures: Shed(s)
- Parcel number: E2220151000001
- Zoning: Residential
- Zoning description: Residential
Construction
Type & style
- Home type: SingleFamily
- Architectural style: Ranch
- Property subtype: Single Family Residence
Materials
- Brick
Condition
- Year built: 1965
Utilities & green energy
- Sewer: Septic Tank
- Water: Public
- Utilities for property: Septic Available, Water Available
Community & HOA
Community
- Subdivision: Granville
HOA
- Has HOA: No
Location
- Region: Middletown
Financial & listing details
- Price per square foot: $220/sqft
- Tax assessed value: $150,610
- Annual tax amount: $2,169
- Date on market: 7/21/2026
- Listing terms: Conventional,FHA,VA Loan
Estimated market value
$268,400
$255,000 - $282,000
$1,698/mo
Price history
| Date | Event | Price |
|---|---|---|
| 7/21/2026 | Listed for sale | $275,000+129.2%$220/sqft |
Source:  DABR MLS #964477 Report a problem DABR MLS #964477 Report a problem | ||
| 4/1/2004 | Sold | $120,000$96/sqft |
Source: Public Record Report a problem | ||
| 3/6/2003 | Sold | $120,000+25%$96/sqft |
Source: Public Record Report a problem | ||
| 10/29/2002 | Sold | $96,000+38.1%$77/sqft |
Source: Public Record Report a problem | ||
| 10/3/1995 | Sold | $69,500$56/sqft |
Source: Public Record Report a problem | ||
Public tax history
| Year | Property taxes | Tax assessment |
|---|---|---|
| 2025 | $2,169 -0.6% | $52,720 |
| 2024 | $2,183 +1.5% | $52,720 |
| 2023 | $2,151 +20.7% | $52,720 +39.5% |
| 2022 | $1,782 +11.5% | $37,790 |
| 2021 | $1,598 -3.8% | $37,790 |
| 2020 | $1,661 +19.6% | $37,790 +29.2% |
| 2019 | $1,389 -0.1% | $29,250 |
| 2018 | $1,391 -25.9% | $29,250 |
| 2017 | $1,876 +4.1% | $29,250 +9.1% |
| 2016 | $1,803 -1% | $26,820 |
| 2015 | $1,820 -1% | $26,820 |
| 2014 | $1,839 | $26,820 -2.8% |
| 2013 | $1,839 +39% | $27,580 |
| 2012 | $1,323 | $27,580 -10.8% |
| 2011 | $1,323 -0.8% | $30,902 -2.2% |
| 2010 | $1,334 -23.5% | $31,602 |
| 2009 | $1,744 -1.4% | $31,602 -4.9% |
| 2008 | $1,768 -50.3% | $33,237 -2.3% |
| 2007 | $3,560 -1.8% | $34,020 |
| 2006 | $3,627 +29.2% | $34,020 |
| 2005 | $2,808 +11.6% | $34,020 +16% |
| 2004 | $2,517 +61.7% | $29,327 |
| 2003 | $1,556 +4% | $29,327 |
| 2002 | $1,496 +1.6% | $29,327 +6.2% |
| 2001 | $1,472 +1.2% | $27,602 |
| 2000 | $1,455 | $27,602 |
Find assessor info on the county website
Monthly payment
Est. payment
Payment breakdown
Explore the cost of this home by adjusting the details. Changes won't be saved.Climate risks
Neighborhood: 45042
Nearby schools
GreatSchools rating
- 6/10Madison Elementary SchoolGrades: PK-5Distance: 4.8 mi
- 6/10Madison Junior HighGrades: 6-8Distance: 4.8 mi
- 6/10Madison High SchoolGrades: 9-12Distance: 4.8 mi
Schools provided by the listing agent
- District: Madison
Source: DABR MLS. This data may not be complete. We recommend contacting the local school district to confirm school assignments for this home.
- $339,7003 bd1 ba1.4k sqft8458 Ora Ln, Middletown, OH 45042Off Market
- $295,4003 bd1 ba1.2k sqft8460 Ora Ln, Middletown, OH 45042Off Market
- $29,480-- bd-- ba-- sqft8460 Ora Ln, Middletown, OH 45042Off Market
- $238,7003 bd1 ba1k sqft8452 Ora Ln, Middletown, OH 45042Off Market
- $287,2002 bd1 ba1.1k sqft8527 Keister Rd, Germantown, OH 45042Off Market
- $338,6003 bd2 ba1.8k sqft8455 Ora Ln, Middletown, OH 45042Off Market
- $274,0003 bd1 ba1.3k sqft8451 Ora Ln, Middletown, OH 45042Off Market
- $247,2003 bd1 ba1k sqft8462 Ora Ln, Middletown, OH 45042Off Market
A local agent can set up tours, give advice and negotiate with sellers.
A local lender can help you make sure your offer is ready when you are.
Similar homes
- $274,9003 bd2 ba1k sqft8131 Thomas Rd, Middletown, OH 45042For Sale
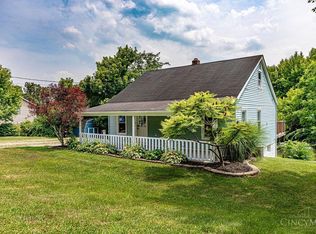
 MLS ID #1887927, Noah Zipko, RE/MAX Incompass. Cincy MLS
 - $295,0003 bd3 ba1.6k sqft1359 Middletown Eaton Rd, Middletown, OH 45042For Sale

 MLS ID #964834, Amanda J Leach, Keller Williams Community Part. DABR MLS
 - $--3 bd1 ba1.1k sqft2178 Middletown Eaton Rd, Middletown, OH 45042Auction
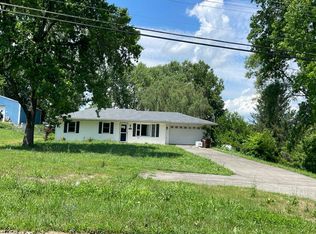 Auction.com 2
 - $239,9003 bd2 ba1.3k sqft511 Tremont Ct, Middletown, OH 45044For Sale
 MLS ID #1887858, Joshua Thompson, 3 B Realty Group LLC. Cincy MLS
 - $--3 bd2 ba1.6k sqft921 Nelbar St, Middletown, OH 45042AuctionAuction.com 2
- $219,0003 bd2 ba1.7k sqft702 Washington St, Middletown, OH 45042For SaleMLS ID #1886777, Monika Deroussel, eXp Realty. Cincy MLS
- $247,0003 bd2 ba1.1k sqft231 Heather Way, Middletown, OH 45042For SaleMLS ID #1886584, Rodney Muterspaw, Berkshire Hathaway HomeService. Cincy MLS
- $235,0003 bd1 ba1k sqft900 Orchard St, Middletown, OH 45044For SaleMLS ID #964659, Alex Schafers, RE/MAX United Associates. DABR MLS
- $225,9003 bd2 ba1.3k sqft534 Kensington St, Middletown, OH 45044For SaleMLS ID #964665, Michael Combs, Coldwell Banker Heritage. DABR MLS
- $305,0003 bd2 ba1.6k sqft804 Eaton Ave, Middletown, OH 45044For SaleMLS ID #1886138, Amy Eggemeyer, RE/MAX United Associates. Cincy MLS
- $284,0003 bd2 ba1.5k sqft8206 Meadowlark Dr, Carlisle, OH 45005For SaleMLS ID #963623, Tonda M Hoefler, Coldwell Banker Heritage. DABR MLS
- $195,0003 bd1 ba1.1k sqft4015 Vannest Ave, Middletown, OH 45042For SaleMLS ID #962567, Trent Spencer Ferrell, Keller Williams Advisors Rlty. DABR MLS
- $149,9004 bd1 ba1.2k sqft8337 Keister Rd, Middletown, OH 45042For SaleMLS ID #1886222, Roy D Webb, Realtown Realty LLC. Cincy MLS
- $231,0003 bd2 ba1.6k sqft2009 Henry Ave, Middletown, OH 45042For SaleMLS ID #1886948, Ronald A Bisher, Coldwell Banker Realty. Cincy MLS
- $239,9003 bd2 ba1.2k sqft1205 Ellen Dr, Middletown, OH 45042For SaleMLS ID #959093, Meghan Dwyer, Irongate Inc.. DABR MLS
- $249,9003 bd1 ba1.2k sqft3808 Sherman Ave, Middletown, OH 45044For SaleMLS ID #963872, Lindsey Schafer, Coldwell Banker Heritage. DABR MLS
- $234,9003 bd2 ba1.3k sqft2715 Elmo Pl, Middletown, OH 45042For SaleMLS ID #963885, Lindsey Schafer, Coldwell Banker Heritage. DABR MLS
- $229,9003 bd1 ba1.1k sqft116 Stewart Ln, Germantown, OH 45327For SaleMLS ID #964897, Dana C Pant, Irongate Inc.. DABR MLS
- $298,5003 bd3 ba1.4k sqft202 Choctaw Cir, Franklin, OH 45005For SaleMLS ID #964837, Chad Schrock, Plum Tree Realty. DABR MLS
- $334,9003 bd2 ba1.7k sqft1621 Croydon Ln, Middletown, OH 45042For SaleMLS ID #1882039, Zachary Ferrell, Keller Williams Advisors. Cincy MLS
