For Sale by Owner — New Roof!!
Offered at $325,000 (priced below June 2026 appraisal)
Buyer’s agents are welcome and encouraged to schedule a showing.
Beautifully maintained one-owner home offering comfort, charm, and flexible living space.
This well-cared-for 3-bedroom, 2-bath home features a spacious layout with both a family room and a bonus room, perfect for use as a 4th bedroom, home office, playroom, or hobby space.
Home highlights include:
• Beautiful hardwood floors in the entry, dining room, and kitchen
• New roof (May 2026)
• Fresh interior paint (2026) in two bedrooms, one bathroom, kitchen, and dining room
• Covered back porch for relaxing or entertaining
• New landscaping and paver patio (2022)
• New sliding back door (2018)
• Security system on doors and windows
• Ring cameras at both the front and back of the home
This move-in-ready home has been lovingly cared for and offers a wonderful blend of functionality, updates, and everyday comfort.
Serious inquiries only. Email meleverhart@hotmail.com for additional details or to schedule a showing.
For sale by owner
$325,000
135 Baker Ln, Carlisle, OH 45005
3beds
1,870sqft
SingleFamily
Built in 1989
0.4 Acres Lot
$-- Zestimate®
$174/sqft
$-- HOA
What's special
Spacious layoutFamily room
What the owner loves about this home
Great school district and safe neighborhood with wonderful neighbors!
- 21 days
- 1,002
- 28
Listed by:
Property Owner (937) 657-3960
Facts & features
Interior
Bedrooms & bathrooms
- Bedrooms: 3
- Bathrooms: 2
- Full bathrooms: 2
Heating
- Heat pump
Cooling
- Central
Appliances
- Included: Dishwasher, Dryer, Garbage disposal, Microwave, Range / Oven, Refrigerator, Washer
Features
- Flooring: Carpet, Hardwood, Laminate, Linoleum / Vinyl
- Basement: Finished
- Has fireplace: No
Interior area
- Total interior livable area: 1,870 sqft
Property
Parking
- Total spaces: 4
- Parking features: Garage - Attached, Off-street, On-street
Features
- Exterior features: Shingle, Vinyl, Brick
Lot
- Size: 0.4 Acres
Details
- Parcel number: 132378002
Construction
Type & style
- Home type: SingleFamily
Materials
- Other
- Foundation: Concrete Block
- Roof: Asphalt
Condition
- New construction: No
- Year built: 1989
Community & HOA
Location
- Region: Carlisle
Financial & listing details
- Price per square foot: $174/sqft
- Tax assessed value: $233,190
- Annual tax amount: $3,097
- Date on market: 10/3/2026
Estimated market value
Not available
Estimated sales range
Not available
$1,982/mo
Price history
| Date | Event | Price |
|---|---|---|
| 10/3/2026 | Listed for sale | $325,000$174/sqft |
Source: Owner Report a problem | ||
| 10/1/2026 | Listing removed | $325,000$174/sqft |
Source:  DABR MLS #964655 Report a problem DABR MLS #964655 Report a problem | ||
| 8/20/2026 | Listed for sale | $325,000$174/sqft |
Source: DABR MLS #964655 Report a problem | ||
| 8/15/2026 | Pending sale | $325,000$174/sqft |
Source: DABR MLS #964655 Report a problem | ||
| 8/2/2026 | Price change | $325,000-3%$174/sqft |
Source: DABR MLS #964655 Report a problem | ||
| 7/21/2026 | Listed for sale | $335,000-0.9%$179/sqft |
Source: DABR MLS #964655 Report a problem | ||
| 7/21/2026 | Listing removed | -- |
Source: Owner Report a problem | ||
| 7/15/2026 | Price change | $337,900-1.5%$181/sqft |
Source: Owner Report a problem | ||
| 6/29/2026 | Listed for sale | $342,900+313.1%$183/sqft |
Source: Owner Report a problem | ||
| 11/15/1989 | Sold | $83,000$44/sqft |
Source: Agent Provided Report a problem | ||
Public tax history
| Year | Property taxes | Tax assessment |
|---|---|---|
| 2025 | $3,097 -0.1% | $81,620 |
| 2024 | $3,101 +19.4% | $81,620 +30.9% |
| 2023 | $2,597 +0.3% | $62,330 0% |
| 2022 | $2,589 +3.6% | $62,331 |
| 2021 | $2,500 +9.2% | $62,331 +25% |
| 2020 | $2,290 -1.4% | $49,864 |
| 2019 | $2,322 -1.7% | $49,864 0% |
| 2018 | $2,363 -0.8% | $49,865 +7.3% |
| 2017 | $2,382 +14.5% | $46,477 |
| 2016 | $2,080 -0.3% | $46,477 |
| 2015 | $2,086 +2.5% | $46,477 +3% |
| 2014 | $2,036 +1.5% | $45,120 -17.2% |
| 2013 | $2,005 +20.2% | $54,520 |
| 2012 | $1,668 -4.1% | $54,520 |
| 2011 | $1,739 +6.1% | $54,520 |
| 2010 | $1,639 +3.1% | $54,520 |
| 2009 | $1,589 -3.2% | $54,520 |
| 2008 | $1,641 | $54,520 |
| 2007 | -- | $54,520 +4.9% |
| 2006 | -- | $51,970 +7.5% |
| 2005 | -- | $48,350 |
| 2004 | -- | $48,350 |
| 2003 | -- | $48,350 -2.7% |
| 2002 | -- | $49,700 |
| 2001 | -- | $49,700 |
| 2000 | -- | $49,700 +1.4% |
| 1999 | -- | $49,000 |
Find assessor info on the county website
Monthly payment
Est. payment
Payment breakdown
Explore the cost of this home by adjusting the details. Changes won't be saved.Climate risks
Neighborhood: 45005
Similar homes
- $329,9003 bd2 ba2.1k sqft285 Christina Way, Carlisle, OH 45005For Sale
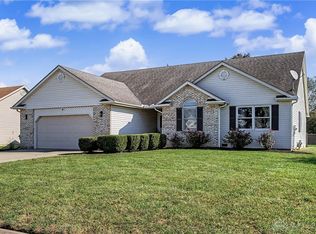
 MLS ID #971601, Tiffanie R Burney, eXp Realty. DABR MLS
 - $325,0003 bd2 ba1.2k sqft7304 Franklin Madison Rd, Franklin, OH 45005For Sale
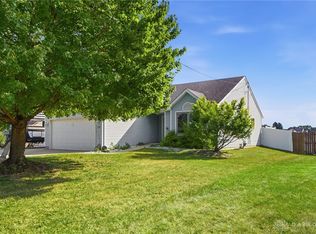 MLS ID #963985, Lauren Rau, Glasshouse Realty Group. DABR MLS
 - $299,9004 bd3 ba1.6k sqft8878 Twincreek Dr, Franklin, OH 45005For Sale
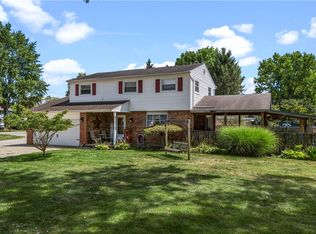 MLS ID #965080, Crystal Duncan, Keller Williams Seven Hills. DABR MLS
 - $339,9003 bd2 ba2.5k sqft8531 Cheshire Ct, Franklin, OH 45005For Sale
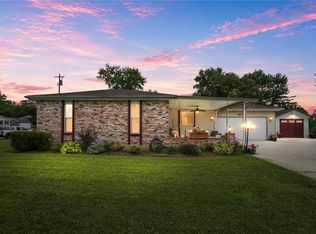 MLS ID #963455, Carrie B Robbins, BHHS Professional Realty. DABR MLS
 - $399,9993 bd3 ba2.2k sqft6601 Cherrywood Ln, Franklin, OH 45005For SaleMLS ID #971814, Makayla Cotton, Keller Williams Community Part. DABR MLS
- $275,0003 bd2 ba1.2k sqft110 Silver Oak Ct, Carlisle, OH 45005For SaleMLS ID #971478, Misty Garner, Irongate Inc.. DABR MLS
- $389,9003 bd3 ba2.7k sqft40 Broadcrest Dr, Franklin, OH 45005For SaleMLS ID #971738, Mark J Peebles, NavX Realty, LLC. DABR MLS
- $319,0003 bd2 ba1.7k sqft41 Evergreen Ct, Franklin, OH 45005For SaleMLS ID #966051, Michael Combs, Coldwell Banker Heritage. DABR MLS
- $349,9004 bd4 ba2.1k sqft221 Clearbrook Dr, Franklin, OH 45005For Sale
 MLS ID #1893972, William S Huff, eXp Realty. Cincy MLS
 - $259,9002 bd1 ba1.2k sqft6772 Linwood Rd, Franklin, OH 45005For SaleMLS ID #971677, Cory Allen, Streetlight Realty LLC. DABR MLS
- $293,0003 bd3 ba1.4k sqft71 Lakeview Dr, Franklin, OH 45005For SaleMLS ID #968327, Kerin Campbell, Howard Hanna Real Estate Serv. DABR MLS
- $379,9003 bd4 ba2.6k sqft220 Auburn Meadows Ct, Carlisle, OH 45005For SaleMLS ID #963301, Glen Whitten, Ohio Property Group, LLC. DABR MLS
- $320,0003 bd3 ba2.6k sqft113 Jodee Dr, Middletown, OH 45042For SaleMLS ID #971187, Mark R Ryan, RE/MAX Victory + Affiliates. DABR MLS
- $199,9003 bd2 ba1.6k sqft3760 Pennyroyal Rd, Franklin, OH 45005For SaleMLS ID #1898275, Nicholas Valin, Comey & Shepherd. Cincy MLS
- $439,9004 bd3 ba2k sqft9844 N Dixie Hwy, Franklin, OH 45005For SaleMLS ID #971467, Robert R Leonard, Irongate Inc.. DABR MLS
- $319,0004 bd3 ba2k sqft4825 Ronald Dr, Middletown, OH 45042For SaleMLS ID #1896549, Rodney Muterspaw, Berkshire Hathaway HomeService. Cincy MLS
- $299,9003 bd2 ba1.3k sqft60 Timber Creek Dr, Franklin, OH 45005For SaleMLS ID #969691, Nicholas Huscroft, Chosen Real Estate Group. DABR MLS
- $299,9003 bd2 ba1.3k sqft50 Timber Creek Dr, Franklin, OH 45005For SaleMLS ID #969673, Nicholas Huscroft, Chosen Real Estate Group. DABR MLS
- $329,9003 bd3 ba2.4k sqft4121 Lisa Ln, Middletown, OH 45042For SaleMLS ID #1886469, Jonathan Minerick, homecoin.com. Cincy MLS
- $324,9003 bd3 ba2.5k sqft5626 Autumn Dr, Middletown, OH 45042For SaleMLS ID #968375, Jamie Wilson, Coldwell Banker Heritage. DABR MLS
