Welcome home to this spacious ranch in the Carlisle School District, offering 2100 sq. ft. of living space! LVP flooring flows throughout the entry, great room, kitchen , breakfast area, and dining area. The kitchen features ample white cabinetry and a bright breakfast nook with a bay window that fills the space with natural light. A gas fireplace anchors the great room, which opens to the dining area for everyday living and entertaining. The oversized primary suite offers LVP flooring, a sitting area, walk-in closet, and a private bath with a jacuzzi tub and seperate shower. Enjoy the private, fence backyard featuring a large screened-in porch-perfect for sipping on your morning coffee- along with a deck and firepit for cozy fall evenings. Updates include HVAC system is 3 years old, Roof is 10 years old, and water heater is new. Schedule your showing today!
For sale
Price cut: $5K (10/23)
$329,900
285 Christina Way, Carlisle, OH 45005
3beds
2,100sqft
Single Family Residence
Built in 1995
0.36 Acres Lot
$323,800 Zestimate®
$157/sqft
$-- HOA
What's special
Spacious ranchOversized primary suiteWalk-in closet
- 3 days
- 464
- 62
Zillow last checked:
Listing updated:
Listed by:
Tiffanie R Burney (866)212-4991,
eXp Realty
Source: DABR MLS,MLS#: 971601 Originating MLS: Dayton Area Board of REALTORS
Facts & features
Interior
Bedrooms & bathrooms
- Bedrooms: 3
- Bathrooms: 2
- Full bathrooms: 2
- Main level bathrooms: 2
Primary bedroom
- Level: Main
- Dimensions: 27 x 22
Bedroom
- Level: Main
- Dimensions: 11 x 13
Bedroom
- Level: Main
- Dimensions: 11 x 12
Dining room
- Level: Main
- Dimensions: 14 x 11
Entry foyer
- Level: Main
- Dimensions: 21 x 6
Great room
- Level: Main
- Dimensions: 30 x 16
Kitchen
- Level: Main
- Dimensions: 12 x 9
Other
- Level: Main
- Dimensions: 11 x 10
Utility room
- Level: Main
- Dimensions: 11 x 6
Heating
- Natural Gas
Cooling
- Central Air
Appliances
- Included: Dishwasher, Microwave, Range, Refrigerator, Gas Water Heater
Features
- Ceiling Fan(s), Cathedral Ceiling(s), High Speed Internet, Jetted Tub, Laminate Counters, Walk-In Closet(s)
- Basement: Crawl Space
Interior area
- Total structure area: 2,100
- Total interior livable area: 2,100 sqft
Video & virtual tour
Property
Parking
- Total spaces: 2
- Parking features: Garage, Two Car Garage
- Garage spaces: 2
Features
- Levels: One
- Stories: 1
- Patio & porch: Patio, Porch
- Exterior features: Fence, Porch, Patio
Lot
- Size: 0.36 Acres
- Dimensions: .36
Details
- Parcel number: 0133314009
- Zoning: Residential
- Zoning description: Residential
Construction
Type & style
- Home type: SingleFamily
- Property subtype: Single Family Residence
Materials
- Brick, Vinyl Siding
Condition
- Year built: 1995
Community & HOA
Community
- Subdivision: Pineview 2
HOA
- Has HOA: No
Location
- Region: Carlisle
Financial & listing details
- Price per square foot: $157/sqft
- Tax assessed value: $262,290
- Annual tax amount: $3,568
- Date on market: 10/21/2026
- Listing terms: Conventional,FHA,VA Loan
Estimated market value
$323,800
$308,000 - $340,000
$2,154/mo
Price history
| Date | Event | Price |
|---|---|---|
| 10/23/2026 | Price change | $329,900-1.5%$157/sqft |
Source:  DABR MLS #971601 Report a problem | ||
| 10/21/2026 | Listed for sale | $334,900+147.2%$159/sqft |
Source: DABR MLS #971601 Report a problem | ||
| 11/24/1997 | Sold | $135,500$65/sqft |
Source: Public Record Report a problem | ||
Public tax history
| Year | Property taxes | Tax assessment |
|---|---|---|
| 2025 | $3,568 -0.1% | $91,800 |
| 2024 | $3,574 +23.3% | $91,800 +35.1% |
| 2023 | $2,898 +0.3% | $67,930 +0% |
| 2022 | $2,889 +3.7% | $67,928 |
| 2021 | $2,786 +4.7% | $67,928 +20% |
| 2020 | $2,661 -1.4% | $56,609 |
| 2019 | $2,698 -1.7% | $56,609 |
| 2018 | $2,745 0% | $56,609 +8.1% |
| 2017 | $2,746 +14% | $52,353 |
| 2016 | $2,408 -0.3% | $52,353 |
| 2015 | $2,415 | $52,353 +0% |
| 2014 | $2,415 +24.6% | $52,350 -15.4% |
| 2013 | $1,938 +20.2% | $61,860 |
| 2012 | $1,612 -4.6% | $61,860 +0.7% |
| 2011 | $1,690 +6.1% | $61,450 |
| 2010 | $1,594 +3.7% | $61,450 |
| 2009 | $1,536 -3.2% | $61,450 |
| 2008 | $1,587 | $61,450 |
| 2007 | -- | $61,450 -3.1% |
| 2006 | -- | $63,430 +10% |
| 2005 | -- | $57,680 |
| 2004 | -- | $57,680 |
| 2003 | -- | $57,680 +9.3% |
| 2002 | -- | $52,750 |
| 2001 | -- | $52,750 |
| 2000 | -- | $52,750 +4.6% |
| 1999 | -- | $50,440 |
Find assessor info on the county website
Monthly payment
Est. payment
Payment breakdown
Explore the cost of this home by adjusting the details. Changes won't be saved.Climate risks
Neighborhood: 45005
Nearby schools
Schools provided by the listing agent
- District: Carlisle
Source: DABR MLS. This data may not be complete. We recommend contacting the local school district to confirm school assignments for this home.


Similar homes
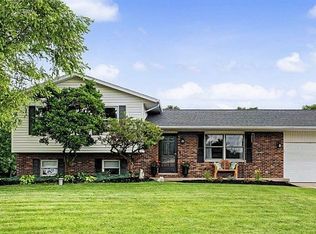
- $325,0003 bd2 ba1.8k sqft135 Baker Ln, Carlisle, OH 45005For Sale By Owner
- $275,0003 bd2 ba1.2k sqft110 Silver Oak Ct, Carlisle, OH 45005For Sale
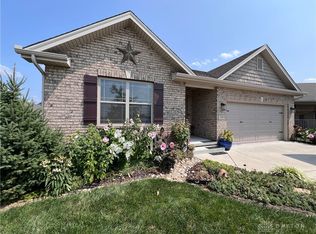
 MLS ID #971478, Misty Garner, Irongate Inc.. DABR MLS
- $389,9003 bd3 ba2.7k sqft40 Broadcrest Dr, Franklin, OH 45005For Sale
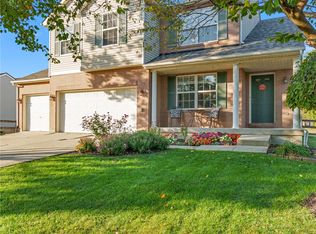 MLS ID #971738, Mark J Peebles, NavX Realty, LLC. DABR MLS
- $399,9993 bd3 ba2.2k sqft6601 Cherrywood Ln, Franklin, OH 45005For Sale
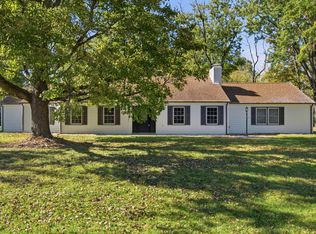 MLS ID #971814, Makayla Cotton, Keller Williams Community Part. DABR MLS
- $439,9004 bd3 ba2k sqft9844 N Dixie Hwy, Franklin, OH 45005For SaleMLS ID #971467, Robert R Leonard, Irongate Inc.. DABR MLS
- $299,9004 bd3 ba1.6k sqft8878 Twincreek Dr, Franklin, OH 45005For SaleMLS ID #965080, Crystal Duncan, Keller Williams Seven Hills. DABR MLS
- $259,9002 bd1 ba1.2k sqft6772 Linwood Rd, Franklin, OH 45005For SaleMLS ID #971677, Cory Allen, Streetlight Realty LLC. DABR MLS
- $325,0003 bd2 ba1.2k sqft7304 Franklin Madison Rd, Franklin, OH 45005For SaleMLS ID #963985, Lauren Rau, Glasshouse Realty Group. DABR MLS
- $379,9003 bd4 ba2.6k sqft220 Auburn Meadows Ct, Carlisle, OH 45005For SaleMLS ID #963301, Glen Whitten, Ohio Property Group, LLC. DABR MLS
- $339,9003 bd2 ba2.5k sqft8531 Cheshire Ct, Franklin, OH 45005For SaleMLS ID #963455, Carrie B Robbins, BHHS Professional Realty. DABR MLS
- $199,9003 bd2 ba1.6k sqft3760 Pennyroyal Rd, Franklin, OH 45005For Sale
 MLS ID #1898275, Nicholas Valin, Comey & Shepherd. Cincy MLS
- $349,9004 bd4 ba2.1k sqft221 Clearbrook Dr, Franklin, OH 45005For SaleMLS ID #1893972, William S Huff, eXp Realty. Cincy MLS
- $319,0003 bd2 ba1.7k sqft41 Evergreen Ct, Franklin, OH 45005For SaleMLS ID #966051, Michael Combs, Coldwell Banker Heritage. DABR MLS
- $375,0003 bd3 ba2.1k sqft112 Ascot Glen Dr, Franklin, OH 45005For SaleMLS ID #969985, Claire Dunn, Coldwell Banker Heritage. DABR MLS
- $299,9003 bd2 ba1.3k sqft50 Timber Creek Dr, Franklin, OH 45005For SaleMLS ID #969673, Nicholas Huscroft, Chosen Real Estate Group. DABR MLS
- $299,9003 bd2 ba1.3k sqft60 Timber Creek Dr, Franklin, OH 45005For SaleMLS ID #969691, Nicholas Huscroft, Chosen Real Estate Group. DABR MLS
- $343,0004 bd2 ba2.3k sqft5014 Lesley Ln, Middletown, OH 45042For SaleMLS ID #970610, Monica Lawrence, Luma Realty. DABR MLS
- $374,5003 bd3 ba2.7k sqft7332 Country Walk Dr, Franklin, OH 45005For SaleMLS ID #1880372, Danny Schaub, Berkshire Hathaway HomeService. Cincy MLS
- $324,9003 bd3 ba2.5k sqft5626 Autumn Dr, Middletown, OH 45042For SaleMLS ID #968375, Jamie Wilson, Coldwell Banker Heritage. DABR MLS
