Natural woodwork anchors the interior of this stately residence, offering a historic character to the home. With 3,544 square feet of living area, the layout provides five bedrooms and four full bathrooms.
An addition added a large rec room. Features include natural woodwork, real hardwood floors, pocket doors, a metal roof, tin ceiling in the living room, and an English greenhouse. Fully remodeled primary bathroom is stunning!
Enjoy peaceful evenings from your balcony that overlooks the pool, situated on nearly half an acre surrounded by a grand brick fence.
Schedule a time to view this property and experience its unique features in person. Motivated seller, make offer!
For sale
$400,000
344 N Main St, Germantown, OH 45327
5beds
3,544sqft
Single Family Residence
Built in 1900
0.45 Acres Lot
$383,800 Zestimate®
$113/sqft
$-- HOA
What's special
Five bedroomsGrand brick fenceFully remodeled primary bathroomNatural woodworkNearly half an acrePocket doorsReal hardwood floors
- 14 days
- 876
- 60
Zillow last checked:
Listing updated:
Listed by:
Brent Warmoth (937)219-6277,
Monocle Real Estate Solutions,
Jamison Lewis 937-287-3291,
Monocle Real Estate Solutions
Source: DABR MLS,MLS#: 967111 Originating MLS: Dayton Area Board of REALTORS
Originating MLS: Dayton Area Board of REALTORSFacts & features
Interior
Bedrooms & bathrooms
- Bedrooms: 5
- Bathrooms: 4
- Full bathrooms: 4
- Main level bathrooms: 1
Primary bedroom
- Level: Second
- Dimensions: 21 x 16
Bedroom
- Level: Second
- Dimensions: 16 x 17
Bedroom
- Level: Second
- Dimensions: 16 x 12
Bedroom
- Level: Second
- Dimensions: 17 x 14
Bedroom
- Level: Second
- Dimensions: 13 x 12
Dining room
- Level: Main
- Dimensions: 22 x 22
Entry foyer
- Level: Main
- Dimensions: 13 x 16
Family room
- Level: Main
- Dimensions: 13 x 16
Kitchen
- Level: Main
- Dimensions: 12 x 14
Living room
- Level: Main
- Dimensions: 18 x 15
Other
- Level: Main
- Dimensions: 8 x 16
Screened porch
- Level: Second
- Dimensions: 10 x 16
Heating
- Forced Air, Natural Gas
Cooling
- Central Air
Appliances
- Included: Built-In Oven, Dryer, Dishwasher, Microwave, Range, Refrigerator
Features
- Walk-In Closet(s)
- Windows: Wood Frames
- Basement: Unfinished
- Has fireplace: Yes
- Fireplace features: Gas, Multiple, Wood Burning
Interior area
- Total structure area: 3,544
- Total interior livable area: 3,544 sqft
Property
Parking
- Total spaces: 2
- Parking features: Attached, Garage, Two Car Garage
- Attached garage spaces: 2
Features
- Levels: Two
- Stories: 2
- Patio & porch: Patio, Porch
- Exterior features: Fence, Pool, Porch, Patio
- Pool features: In Ground
Lot
- Size: 0.45 Acres
Details
- Parcel number: D13002010022
- Zoning: Residential
- Zoning description: Residential
Construction
Type & style
- Home type: SingleFamily
- Architectural style: Traditional
- Property subtype: Single Family Residence
Materials
- Brick, Wood Siding
Condition
- Year built: 1900
Utilities & green energy
- Water: Public
- Utilities for property: Sewer Available, Water Available
Community & HOA
HOA
- Has HOA: No
Location
- Region: Germantown
Financial & listing details
- Price per square foot: $113/sqft
- Tax assessed value: $316,190
- Annual tax amount: $6,162
- Date on market: 8/21/2026
- Listing terms: Conventional,FHA,USDA Loan,VA Loan
Estimated market value
$383,800
$365,000 - $403,000
$2,406/mo
Price history
| Date | Event | Price |
|---|---|---|
| 8/21/2026 | Listed for sale | $400,000+38%$113/sqft |
Source:  DABR MLS #967111 Report a problem DABR MLS #967111 Report a problem | ||
| 9/23/2021 | Sold | $289,900$82/sqft |
Source: Public Record Report a problem | ||
| 7/16/2021 | Sold | $289,900$82/sqft |
Source:  Cincy MLS #1702941 Report a problem Cincy MLS #1702941 Report a problem | ||
| 6/6/2021 | Pending sale | $289,900$82/sqft |
Source: Cincy MLS #1702941 Report a problem | ||
| 6/4/2021 | Listed for sale | $289,900$82/sqft |
Source: DABR MLS #841350 Report a problem | ||
Public tax history
| Year | Property taxes | Tax assessment |
|---|---|---|
| 2025 | $6,162 +8.4% | $110,660 |
| 2024 | $5,686 +1.6% | $110,660 |
| 2023 | $5,595 +21.4% | $110,660 +45% |
| 2022 | $4,610 -2.1% | $76,330 |
| 2021 | $4,711 -0.5% | $76,330 |
| 2020 | $4,732 +5% | $76,330 +7.1% |
| 2019 | $4,505 -0.1% | $71,300 |
| 2018 | $4,509 +0.7% | $71,300 |
| 2017 | $4,480 -0.2% | $71,300 |
| 2016 | $4,490 +16.7% | $71,300 |
| 2015 | $3,848 +2.1% | $71,300 |
| 2014 | $3,768 +19.4% | $71,300 +4.5% |
| 2010 | $3,155 +5.2% | $68,250 |
| 2009 | $2,999 -1.2% | $68,250 |
| 2008 | $3,034 -5.8% | $68,250 -8.5% |
| 2007 | $3,223 -5.2% | $74,590 |
| 2006 | $3,400 | $74,590 |
| 2005 | -- | $74,590 +14.7% |
| 2004 | $3,212 +10.7% | $65,050 |
| 2003 | $2,902 | $65,050 -4.7% |
| 2002 | -- | $68,250 +31.4% |
| 2001 | $1,061 +0.4% | $51,960 |
| 2000 | $1,057 | $51,960 |
Find assessor info on the county website
Monthly payment
Est. payment
Payment breakdown
Explore the cost of this home by adjusting the details. Changes won't be saved.Climate risks
Neighborhood: 45327
Nearby schools
Schools provided by the listing agent
- District: Valley View
Source: DABR MLS. This data may not be complete. We recommend contacting the local school district to confirm school assignments for this home.
Similar homes
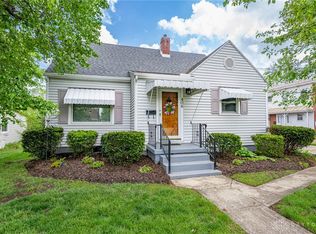
- $275,0003 bd1 ba1.9k sqft8601 S Butter St, Germantown, OH 45327For Sale

 MLS ID #967881, Kelly Little, Plum Tree Realty. DABR MLS
 - $274,9984 bd2 ba2.4k sqft458 N Main St, Germantown, OH 45327For Sale
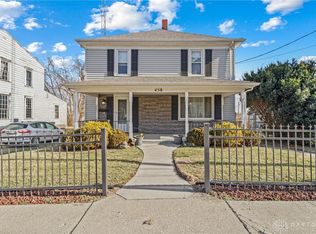 MLS ID #951025, Susan J Piersall-Hanes, BHHS Professional Realty. DABR MLS
 - $474,9004 bd3 ba2.9k sqft35 Walnut Hills Ct, Germantown, OH 45327For Sale
 MLS ID #962517, Marissa Niswonger, Irongate Inc.. DABR MLS
 - $549,0004 bd3 ba2.1k sqft9216 Germantown Middletown Pike, Germantown, OH 45327For Sale
 MLS ID #963839, Samantha Howard, Howard Hanna Real Estate Serv. DABR MLS
 - $389,0004 bd4 ba2.6k sqft174 Fitzooth Dr, Miamisburg, OH 45342For SaleMLS ID #967707, Danielle Crawford, Keller Williams Community Part. DABR MLS
- $345,0005 bd4 ba3.7k sqft7753 Keister Rd, Middletown, OH 45042For SaleMLS ID #963105, Melissa Stone, eXp Realty. DABR MLS
- $389,9004 bd2 ba1.8k sqft7903 Edgewater Dr, Middletown, OH 45042For SaleMLS ID #967240, Harley Wade, Glasshouse Realty Group. DABR MLS
- $414,0004 bd4 ba3k sqft254 Auburn Meadows Ct, Carlisle, OH 45005For SaleMLS ID #966410, Michael Gorman, Coldwell Banker Heritage. DABR MLS
- $474,9004 bd4 ba3.3k sqft4419 Turtledove Way, Miamisburg, OH 45342For SaleMLS ID #967672, Cynthia A Buckreus, Coldwell Banker Heritage. DABR MLS
- $289,9003 bd3 ba1.8k sqft618 Farmersville Germantown Pike, Germantown, OH 45327For SaleMLS ID #956376, Mel Rutherford, M R Real Estate. DABR MLS
- $386,9004 bd3 ba2.4k sqft2101 Tullis Dr, Middletown, OH 45042For SaleMLS ID #964574, Gregg Russell, Coldwell Banker Heritage. DABR MLS
- $379,9003 bd2 ba2.5k sqft103 S 5th St, Miamisburg, OH 45342For SaleMLS ID #966731, Philip L Herman, RE/MAX Real Estate Specialists. DABR MLS
- $397,9003 bd4 ba2.6k sqft220 Auburn Meadows Ct, Carlisle, OH 45005For SaleMLS ID #963301, Glen Whitten, Ohio Property Group, LLC. DABR MLS
- $430,0004 bd2 ba2.7k sqft7975 Hinkle Rd, Middletown, OH 45042For Sale
 MLS ID #1884207, Jamie L. Harding, Plum Tree Realty. Cincy MLS
 - $409,0004 bd4 ba3k sqft5561 Sagewood Dr, Miamisburg, OH 45342For SaleMLS ID #958774, Sarah Treon, Glasshouse Realty Group. DABR MLS
- $376,9004 bd4 ba1.8k sqft10237 Peacock Ln, Miamisburg, OH 45342For SaleMLS ID #966935, Todd Broomhall, Keller Williams Home Town Rlty. DABR MLS
- $424,9004 bd4 ba3.2k sqft4493 Turtledove Way, Miamisburg, OH 45342For SaleMLS ID #965492, C Gregory Bettendorf, Howard Hanna Real Estate Serv. DABR MLS
- $374,9004 bd4 ba2.1k sqft2232 Appleblossom Dr, Miamisburg, OH 45342For SaleMLS ID #966039, Jinhong Xia, Ownerland Realty, Inc.. DABR MLS
