Style and character in this 1907 craftsman re-imagined featuring 2,757 square feet with historical Charm & Modern Updates just 1/4 mile from Miamisburg's entertaining district, parks & riverfront! Remodeled with new paint, dimensional roof, 4 Bedrooms, 3 Full Bathrooms this 2-3 level brings an open feel plus basement storage & stair access to the privacy fenced yard & a 672-square-foot two-car detached garage with workshop, storage & rare, drive-thru feature. The front door opens to the +9 foot high ceilings, a Formal Living with movable dining bar. Classic pocket doors open into the 15x15 Family Room with updated vinyl windows, plank flooring & natural trim preserving the historical charm. The formal Dining offers period styled cupboard & access the the back yard. Love to cook? This chef's inspired Kitchen offers granite, updated cabinetry, stainless steel appliances with dishwasher, large pantry + expanded pantry/butlers pantry, Laundry & a Full Bath. Upstairs, to the large 15x13 Primary Bedroom boasts a private access to the back yard via staircase. The Primary Bed has yard via staircase, Luxury Bathroom: claw-foot style tub, dual sink vanity, stylish walk in style shower. 2 other guest Bedrooms host wall to wall plush carpeting, insulated windows + access to another Full, updated Bath with cupboard storage. The finished 22 x 20 on the top level is ideal for another Bedroom &/or flex-space with recreation, walk in closet & storage. Basement offers additional expansion options + new 80 gallon water heater, energy efficient heat /boiler ideal for historical style homes with plaster walls, + independent cooling and stairs to yard. The oversized 2 car garage has a pass-thru into the back yard, great for home business. Location: 4 doors down to the Dairy Queen or head 300 yards to uptown: Dining, Plaza Theatre, Riverfront Park & more! $10K Garage door or bath remodel review. Inquire about the details. Click Video
For sale
Price cut: $4.7K (6/27)
$285,000
232 Suttman St, Miamisburg, OH 45342
4beds
2,732sqft
:
Get pre-qualified$2,129/mo
Single Family Residence
Built in 1907
6,695 Square Feet Lot
$278,700 Zestimate®
$104/sqft
$-- HOA
What's special
Modern updatesHistorical charmPrivacy fenced yardNew paintClassic pocket doorsIncredible kitchen with graniteDimensional roof
- 108 days |
- 983 |
- 49 |
Zillow last checked:
Listing updated:
Listed by:
Michael Meyer (937)436-2700,
Irongate Inc.
Source: DABR MLS,MLS#: 954625 Originating MLS: Dayton Area Board of REALTORS
Originating MLS: Dayton Area Board of REALTORSFacts & features
Interior
Bedrooms & bathrooms
- Bedrooms: 4
- Bathrooms: 3
- Full bathrooms: 3
- Main level bathrooms: 1
Primary bedroom
- Level: Second
- Dimensions: 15 x 13
Bedroom
- Level: Second
- Dimensions: 15 x 13
Bedroom
- Level: Third
- Dimensions: 22 x 20
Bedroom
- Level: Second
- Dimensions: 13 x 12
Dining room
- Level: Main
- Dimensions: 15 x 13
Family room
- Level: Main
- Dimensions: 15 x 15
Kitchen
- Level: Main
- Dimensions: 15 x 7
Kitchen
- Features: Eat-in Kitchen
- Level: Main
- Dimensions: 7 x 6
Laundry
- Level: Main
- Dimensions: 11 x 7
Living room
- Level: Main
- Dimensions: 18 x 15
Heating
- Natural Gas, Radiant
Cooling
- Window Unit(s)
Appliances
- Included: Dryer, Dishwasher, Microwave, Range, Refrigerator, Washer
Features
- Wet Bar, Ceiling Fan(s), Galley Kitchen, Granite Counters, Pantry, Remodeled, Bar
- Windows: Double Hung, Double Pane Windows, Vinyl
- Basement: Unfinished
Interior area
- Total structure area: 2,732
- Total interior livable area: 2,732 sqft
Video & virtual tour
Property
Parking
- Total spaces: 2
- Parking features: Detached, Garage, Two Car Garage, Storage
- Garage spaces: 2
Features
- Levels: Two,Two and One Half
- Stories: 2
- Patio & porch: Porch
- Exterior features: Porch
Lot
- Size: 6,695 Square Feet
- Dimensions: 124 x 54
Details
- Parcel number: K46003350049
- Zoning: Residential
- Zoning description: Residential
Construction
Type & style
- Home type: SingleFamily
- Architectural style: Colonial
- Property subtype: Single Family Residence
Materials
- Aluminum Siding, Frame
Condition
- Year built: 1907
Community & HOA
Community
- Subdivision: Miamisburg
HOA
- Has HOA: No
Location
- Region: Miamisburg
Financial & listing details
- Price per square foot: $104/sqft
- Tax assessed value: $189,810
- Annual tax amount: $4,871
- Date on market: 3/20/2026
- Date available: 03/30/2026
- Listing terms: Conventional
- Ownership: LLC
Estimated market value
$278,700
$265,000 - $293,000
$2,467/mo
Price history
| Date | Event | Price |
|---|---|---|
| 6/27/2026 | Price change | $285,000-1.6%$104/sqft |
Source:  Cincy MLS #1873124 Report a problem Cincy MLS #1873124 Report a problem | ||
| 6/12/2026 | Pending sale | $289,700$106/sqft |
Source: Cincy MLS #1873124 Report a problem | ||
| 5/19/2026 | Price change | $289,700-0.1%$106/sqft |
Source:  DABR MLS #954625 Report a problem DABR MLS #954625 Report a problem | ||
| 5/15/2026 | Price change | $290,000-3%$106/sqft |
Source: DABR MLS #954625 Report a problem | ||
| 5/11/2026 | Price change | $299,000-5.1%$109/sqft |
Source: DABR MLS #954625 Report a problem | ||
| 5/1/2026 | Price change | $315,000-3.1%$115/sqft |
Source: Cincy MLS #1873124 Report a problem | ||
| 4/23/2026 | Price change | $325,000-7.1%$119/sqft |
Source: DABR MLS #954625 Report a problem | ||
| 4/17/2026 | Listed for sale | $350,000+116.7%$128/sqft |
Source: DABR MLS #954625 Report a problem | ||
| 2/24/2025 | Sold | $161,500-7.7%$59/sqft |
Source: Public Record Report a problem | ||
| 12/12/2024 | Pending sale | $174,900$64/sqft |
Source: DABR MLS #922628 Report a problem | ||
| 11/15/2024 | Price change | $174,900-5.4%$64/sqft |
Source: DABR MLS #922628 Report a problem | ||
| 11/4/2024 | Price change | $184,900-5.1%$68/sqft |
Source: DABR MLS #922628 Report a problem | ||
| 10/25/2024 | Listed for sale | $194,900+34.4%$71/sqft |
Source: DABR MLS #922628 Report a problem | ||
| 9/9/2024 | Sold | $145,000+114.8%$53/sqft |
Source: Public Record Report a problem | ||
| 11/24/2014 | Sold | $67,500$25/sqft |
Source: Public Record Report a problem | ||
Public tax history
| Year | Property taxes | Tax assessment |
|---|---|---|
| 2025 | $4,871 +1.9% | $66,440 |
| 2024 | $4,782 +7.5% | $66,440 |
| 2023 | $4,448 +19.9% | $66,440 +44% |
| 2022 | $3,708 +12.2% | $46,140 |
| 2021 | $3,307 -0.2% | $46,140 |
| 2020 | $3,313 +68.8% | $46,140 +91.1% |
| 2019 | $1,963 -0.3% | $24,140 |
| 2018 | $1,968 +0.6% | $24,140 |
| 2017 | $1,956 -4.5% | $24,140 |
| 2016 | $2,048 -0.1% | $24,140 |
| 2015 | $2,050 +1.8% | $24,140 |
| 2014 | $2,013 | $24,140 |
Find assessor info on the county website
Monthly payment
Est. payment
Payment breakdown
Explore the cost of this home by adjusting the details. Changes won't be saved.Climate risks
Neighborhood: 45342
Nearby schools
GreatSchools rating
- 6/10Kinder Elementary SchoolGrades: 3-5Distance: 0.5 mi
- 6/10Miamisburg Middle SchoolGrades: 6-8Distance: 1.5 mi
- 7/10Miamisburg High SchoolGrades: 9-12Distance: 1.9 mi
Schools provided by the listing agent
- District: Miamisburg
Source: DABR MLS. This data may not be complete. We recommend contacting the local school district to confirm school assignments for this home.
- $190,9003 bd1 ba1.5k sqft304 S Main St, Miamisburg, OH 45342Off Market
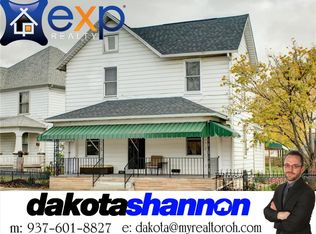
- $10,0003,776 Square Feet226 Suttman St, Miamisburg, OH 45342Sold
- $70,0002 bd1 ba1k sqft310 S Main St, Miamisburg, OH 45342Sold
- $217,0004 bd2 ba1.9k sqft224 Suttman St, Miamisburg, OH 45342Sold
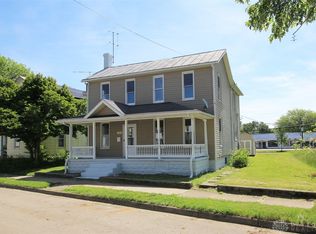
- $176,0004 bd2 ba2.5k sqft235 S Main St, Miamisburg, OH 45342Sold
- $199,8004 bd2 ba1.6k sqft220 Suttman St, Miamisburg, OH 45342Off Market
- $198,900-- bd-- ba-- sqft316 S Main St, Miamisburg, OH 45342Off Market
- $135,0003 bd2 ba-- sqft218 S Main St, Miamisburg, OH 45342Sold
A local agent can set up tours, give advice and negotiate with sellers.
A local lender can help you make sure your offer is ready when you are.
Similar homes
- $305,0006 bd3 ba2.7k sqft310 N Gebhart Church Rd, Miamisburg, OH 45342For Sale
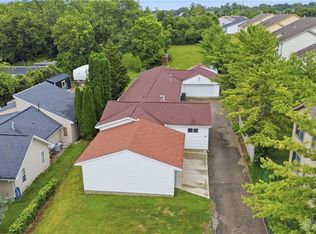
 MLS ID #962899, Jackson Brosier, NavX Realty, LLC. DABR MLS
 - $350,0003 bd3 ba2k sqft1823 Maue Rd, Miamisburg, OH 45342For Sale
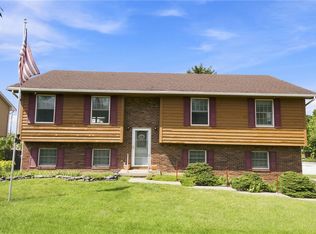 MLS ID #965128, Vicki Sylvestre, Keller Williams Advisors Rlty. DABR MLS
 - $334,9004 bd3 ba2.6k sqft703 Friar Tuck Ct, Miamisburg, OH 45342For Sale
 MLS ID #962852, Jill Aldineh, RE/MAX Victory + Affiliates. DABR MLS
 - $265,0005 bd3 ba3.3k sqft24 E 5th St, Franklin, OH 45005For Sale
 MLS ID #965393, Amanda J Leach, Keller Williams Community Part. DABR MLS
 - $339,9003 bd2 ba1.7k sqft2396 Ferndown Dr, Miamisburg, OH 45342For SaleMLS ID #964207, Lori J Balyo, Coldwell Banker Heritage. DABR MLS
- $305,0004 bd3 ba2.2k sqft1419 King Richard Pkwy, Dayton, OH 45449For SaleMLS ID #960714, Morgan Marie Means, Irongate Inc.. DABR MLS
- $299,0004 bd2 ba2.2k sqft16 Kenwood Dr, Middletown, OH 45042For SaleMLS ID #965553, Missy Lawwill, Coldwell Banker Heritage. DABR MLS
- $285,0003 bd3 ba1.9k sqft804 Victoria Dr, Franklin, OH 45005For SaleMLS ID #954047, Mark T Loges, Coldwell Banker Heritage. DABR MLS
- $258,0005 bd2 ba2.2k sqft5908 Verdi Dr, Dayton, OH 45449For SaleMLS ID #961943, Emily Skardon, Glasshouse Realty Group. DABR MLS
- $295,0004 bd3 ba2.5k sqft605 Lamont Dr, Dayton, OH 45429For SaleMLS ID #963170, Terri D'Andrea, Keller Williams Community Part. DABR MLS
- $295,0004 bd2 ba1.6k sqft1775 W Main St, New Lebanon, OH 45345For SaleMLS ID #963887, Ashley Valle, Keller Williams Community Part. DABR MLS
- $280,0004 bd2 ba1.7k sqft750 Peach Orchard Rd, Dayton, OH 45419For SaleMLS ID #965061, Terri D'Andrea, Keller Williams Community Part. DABR MLS
- $270,0003 bd2 ba1.3k sqft275 E Market St, Germantown, OH 45327For SaleMLS ID #962285, Quincey Sullivan, RE/MAX Incompass. DABR MLS
- $300,0003 bd2 ba1.5k sqft4867 Arrowhead Dr, Dayton, OH 45440For SaleMLS ID #965499, Sherry Couch, Coldwell Banker Heritage. DABR MLS
- $335,0004 bd3 ba1.6k sqft8878 Twincreek Dr, Franklin, OH 45005For SaleMLS ID #965080, Crystal Duncan, Keller Williams Seven Hills. DABR MLS
- $270,0003 bd2 ba1.8k sqft9634 Mintwood Rd, Centerville, OH 45458For SaleMLS ID #963049, David Campbell, Coldwell Banker Heritage. DABR MLS
- $297,9003 bd2 ba2k sqft4210 White Oak Dr, Dayton, OH 45432For SaleMLS ID #965293, Stephanie A Ball, Glasshouse Realty Group. DABR MLS
- $349,9004 bd3 ba1.8k sqft4367 Todd Rd, Franklin, OH 45005For SaleMLS ID #965508, Dustin Lema, C21-Thacker & Associates, Inc.. DABR MLS
- $312,5003 bd2 ba1.5k sqft551 Hoffmann Ave, Lebanon, OH 45036For SaleMLS ID #965377, Chelsea Saunders, eXp Realty. DABR MLS
- $365,0003 bd2 ba1.4k sqft7376 Normandy Ln, Dayton, OH 45459For SaleMLS ID #965625, Sharon L Geier, Irongate Inc.. DABR MLS
