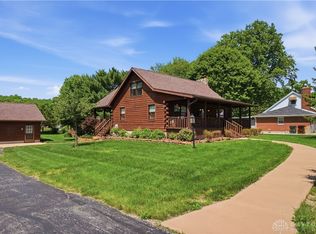
Welcome home to this stunning, meticulously maintained bi-level nestled on 2.32 picturesque acres in the highly sought after Valley View School District. Beautifully remodeled from top to bottom, this pristine home offers the perfect blend of modern updates, timeless style, and peaceful surroundings. Inside you will immediately appreciate the abundance of natural light pouring through the gorgeous skylights, highlighting the beautiful hardwood floors, fresh paint, and thoughtfully updated finishes throughout. The heart of the home features a bright kitchen with white cabinetry, granite countertops, stainless steel appliances, and plenty of space for gathering with family and friends.
Enjoy your morning coffee or unwind at the end of the day on one of the multiple newly built decks, where you’ll feel as though you’re living in your own private treehouse while watching the surrounding wildlife. The spacious rec room is perfect for entertaining, hosting game nights, or cozying up for movie night. Complete with a charming coffee bar, it’s a space everyone will love. The lower level also offers the flexibility of a possible fourth bedroom, home office, or guest suite. This home has been lovingly cared for with an impressive list of updates, including new furnace, central air conditioning, water heater, water softener, electric panel, remodeled bathrooms, new carpet, updated paint, attic insulation, downstairs windows, water spigot, and decks. Additional peace of mind comes with LeafGuard gutters, a recently cleaned septic system, and an owned propane tank that has just been filled. Outside, you’ll appreciate the oversized garage, expansive yard, and the perfect setting for entertaining or simply enjoying the tranquility of nature.
If you’ve been searching for a move-in-ready home that combines modern updates, exceptional care, and a private wooded setting, this one truly checks every box.
For sale
Price cut: $10K (8/11)
$425,000
9142 Germantown Middletown Pike, Germantown, OH 45327
3beds
1,758sqft
Single Family Residence
Built in 1972
2.32 Acres Lot
$414,200 Zestimate®
$242/sqft
$-- HOA
What's special
Thoughtfully updated finishesPrivate wooded settingOversized garageStunning meticulously maintained bi-levelDownstairs windowsMultiple newly built decksAbundance of natural light
- 40 days |
- 933 |
- 66 |
Zillow last checked:
Listing updated:
Listed by:
Lauren Dillon (937)949-0006,
Glasshouse Realty Group
Source: DABR MLS,MLS#: 964501 Originating MLS: Dayton Area Board of REALTORS
Originating MLS: Dayton Area Board of REALTORSFacts & features
Interior
Bedrooms & bathrooms
- Bedrooms: 3
- Bathrooms: 2
- Full bathrooms: 2
- Main level bathrooms: 1
Primary bedroom
- Level: Main
- Dimensions: 9 x 12
Bedroom
- Level: Main
- Dimensions: 13 x 9
Bedroom
- Level: Lower
- Dimensions: 16 x 9
Entry foyer
- Level: Lower
- Dimensions: 6 x 8
Kitchen
- Level: Main
- Dimensions: 10 x 17
Living room
- Level: Main
- Dimensions: 12 x 14
Other
- Level: Lower
- Dimensions: 12 x 12
Recreation
- Level: Main
- Dimensions: 20 x 20
Utility room
- Level: Lower
- Dimensions: 6 x 8
Heating
- Forced Air, Propane
Cooling
- Central Air, Window Unit(s)
Appliances
- Included: Dishwasher, Microwave, Range, Refrigerator
Features
- Granite Counters, Vaulted Ceiling(s)
- Windows: Skylight(s)
- Basement: Full,Finished,Walk-Out Access
Interior area
- Total structure area: 1,758
- Total interior livable area: 1,758 sqft
Property
Parking
- Total spaces: 2
- Parking features: Attached, Garage, Two Car Garage
- Attached garage spaces: 2
Features
- Levels: Multi/Split
- Patio & porch: Deck
- Exterior features: Deck, Storage
Lot
- Size: 2.32 Acres
Details
- Additional structures: Shed(s)
- Parcel number: D14009040117
- Zoning: Residential
- Zoning description: Residential
Construction
Type & style
- Home type: SingleFamily
- Architectural style: Bi-Level
- Property subtype: Single Family Residence
Materials
- Frame
Condition
- Year built: 1972
Community & HOA
HOA
- Has HOA: No
Location
- Region: Germantown
Financial & listing details
- Price per square foot: $242/sqft
- Tax assessed value: $220,930
- Annual tax amount: $4,390
- Date on market: 7/18/2026
Estimated market value
$414,200
$393,000 - $435,000
$2,034/mo
Price history
| Date | Event | Price |
|---|---|---|
| 8/11/2026 | Price change | $425,000-2.3%$242/sqft |
Source:  DABR MLS #964501 Report a problem DABR MLS #964501 Report a problem | ||
| 7/26/2026 | Price change | $435,000-3.3%$247/sqft |
Source: DABR MLS #964501 Report a problem | ||
| 7/18/2026 | Listed for sale | $449,900+166.4%$256/sqft |
Source: DABR MLS #964501 Report a problem | ||
| 2/19/2004 | Sold | $168,900+35.1%$96/sqft |
Source: Public Record Report a problem | ||
| 5/23/2001 | Sold | $125,000$71/sqft |
Source: Public Record Report a problem | ||
Public tax history
| Year | Property taxes | Tax assessment |
|---|---|---|
| 2025 | $4,390 +7.5% | $77,330 |
| 2024 | $4,085 +2% | $77,330 |
| 2023 | $4,005 +8.6% | $77,330 +32.2% |
| 2022 | $3,688 -1.4% | $58,500 |
| 2021 | $3,739 +1.1% | $58,500 |
| 2020 | $3,700 +22.1% | $58,500 +23.1% |
| 2019 | $3,030 -0.1% | $47,530 |
| 2018 | $3,034 +0.8% | $47,530 |
| 2017 | $3,009 +4% | $47,530 +3.7% |
| 2016 | $2,893 +4.7% | $45,830 |
| 2015 | $2,764 +1.9% | $45,830 |
| 2014 | $2,713 | $45,830 +37.5% |
| 2002 | -- | $33,320 |
Find assessor info on the county website
Monthly payment
Est. payment
Payment breakdown
Explore the cost of this home by adjusting the details. Changes won't be saved.Climate risks
Neighborhood: 45327
Nearby schools
GreatSchools rating
- 6/10Valley View Intermediate SchoolGrades: K-5Distance: 3.5 mi
- 6/10Valley View Junior High SchoolGrades: 6-8Distance: 3.4 mi
- 7/10Valley View High SchoolGrades: 9-12Distance: 3.5 mi
Schools provided by the listing agent
- District: Valley View
Source: DABR MLS. This data may not be complete. We recommend contacting the local school district to confirm school assignments for this home.
- $649,8004 bd2 ba2.4k sqft10096 Mudlick Rd, Germantown, OH 45327Off Market
- $316,7003 bd2 ba1.7k sqft9161 Eby Rd, Germantown, OH 45327Off Market
- $250,0003 bd1 ba1.2k sqft9397 Eby Rd, Germantown, OH 45327Off Market
- $255,6003 bd1 ba1.7k sqft9171 Eby Rd, Germantown, OH 45327Off Market
- $267,0003 bd3 ba1.5k sqft9201 Eby Rd, Germantown, OH 45327Off Market
- $549,0004 bd3 ba2.1k sqft9216 Germantown Middletown Pike, Germantown, OH 45327For Sale
- $307,1003 bd3 ba1.8k sqft9221 Eby Rd, Germantown, OH 45327Off Market
- $348,4003 bd3 ba1.6k sqft9151 Eby Rd, Germantown, OH 45327Off Market
A local agent can set up tours, give advice and negotiate with sellers.
A local lender can help you make sure your offer is ready when you are.
Similar homes
- $429,9003 bd2 ba1.8k sqft111 Megan Ln, Germantown, OH 45327For Sale

 MLS ID #967160, Tracy Haynes, Coldwell Banker Heritage. DABR MLS
 - $--3 bd2 ba1.4k sqft43 S Butter St, Germantown, OH 45327AuctionAuction.com 2
- $549,0004 bd3 ba2.1k sqft9216 Germantown Middletown Pike, Germantown, OH 45327For Sale
 MLS ID #963839, Samantha Howard, Howard Hanna Real Estate Serv. DABR MLS
 - $416,5002 bd1 ba1.5k sqft604 E Market St, Germantown, OH 45327For Sale
 MLS ID #965683, Indy J Sumner, Coldwell Banker Heritage. DABR MLS
 - $359,0003 bd2 ba1.5k sqft11968 State Highway 725, Germantown, OH 45327For Sale
 MLS ID #226020633, Qais Sabarna, Keller Williams Greater Cols. Columbus and Central Ohio Regional MLS
 - $399,9994 bd2 ba1.8k sqft7903 Edgewater Dr, Middletown, OH 45042For SaleMLS ID #967240, Harley Wade, Glasshouse Realty Group. DABR MLS
- $399,9003 bd1 ba1.6k sqft11770 Dayton Farmersville Rd, Farmersville, OH 45325For SaleMLS ID #962990, Jeffrey W Fannin, Solutions Plus Realty. DABR MLS
- $230,0003 bd2 ba1.2k sqft9967 Sugar St, Germantown, OH 45327For SaleMLS ID #954205, Matt Collins, eXp Realty. DABR MLS
- $279,9003 bd2 ba1.5k sqft129 S Plum St, Germantown, OH 45327For SaleMLS ID #965806, Jamie Wilson, Coldwell Banker Heritage. DABR MLS
- $221,0003 bd1 ba1.4k sqft48 S Circle Dr, Germantown, OH 45327For Sale
 MLS ID #1890310, Daniel J. Beirne, Opendoor Brokerage LLC. Cincy MLS
 - $334,9003 bd2 ba1.3k sqft1211 Redbud Cir, Germantown, OH 45327For SaleMLS ID #966017, Christopher S Parker, RE/MAX Preferred Group. DABR MLS
- $267,5003 bd2 ba1.3k sqft275 E Market St, Germantown, OH 45327For SaleMLS ID #962285, Quincey Sullivan, Coldwell Banker Heritage. DABR MLS
- $259,0003 bd2 ba1.5k sqft135 N Plum St, Germantown, OH 45327For SaleMLS ID #966109, Jeffrey W Fannin, Solutions Plus Realty. DABR MLS
- $289,9003 bd3 ba1.8k sqft618 Farmersville Germantown Pike, Germantown, OH 45327For SaleMLS ID #956376, Mel Rutherford, M R Real Estate. DABR MLS
- $389,9004 bd3 ba2.4k sqft2101 Tullis Dr, Middletown, OH 45042For SaleMLS ID #964574, Gregg Russell, Coldwell Banker Heritage. DABR MLS
- $350,0003 bd2 ba1.7k sqft1892 Sulky Trl, Miamisburg, OH 45342For SaleMLS ID #967221, Brett Tracy, Plum Tree Realty. DABR MLS
- $424,9004 bd3 ba2.5k sqft1502 Knightsbridge Ct, Franklin, OH 45005For SaleMLS ID #961840, Scott Kiser, Sibcy Cline Inc.. DABR MLS
- $214,9003 bd1 ba1.1k sqft258 E Center St, Germantown, OH 45327For SaleMLS ID #963835, Samantha Howard, Howard Hanna Real Estate Serv. DABR MLS
- $215,0003 bd1 ba1.6k sqft7835 Bertha Ave, Middletown, OH 45042For SaleMLS ID #967203, Debbie W Frank, Coldwell Banker Heritage. DABR MLS
- $314,9003 bd2 ba2.1k sqft6463 Michael Rd, Middletown, OH 45042For SaleMLS ID #966680, Libertie Brate, Glasshouse Realty Group. DABR MLS
