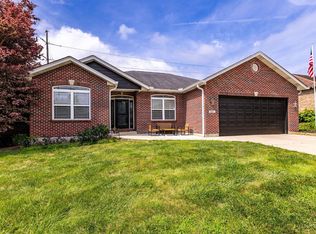
A can't miss in thriving Hamilton! Main floor living, open ranch plan. All you have to do is move in! The owner has added features & updates inside and out. Striking hammered, iron railings in the Entry/Dining Room. The expanded Kitchen and Great Room are accented by the vaulted ceiling, granite counters, neutral color palette & walkout to the deck. The Primary Suite offers ample floor space + adjoining Garden Bath and walk-in closet. There are two additional bedrooms, full bath and laundry room on the first floor. The finished basement adds 900 square feet of comfort and enjoyment including a true 4th bedroom, full bath with walk-in shower and recreation space. Enjoy the great outdoors on the two-toned composite deck overlooking the stamped patio with 5' wide walking paths flanking each side of the home. Additional features include Pella double hung windows, carriage insulated garage door, entry doors + more. Experience refined living in a rejuvenated Hamilton community.
For sale
$489,500
1331 Peregrine Way, Hamilton, OH 45013
4beds
2,787sqft
Single Family Residence
Built in 2017
10,001 Square Feet Lot
$477,000 Zestimate®
$176/sqft
$21/mo HOA
What's special
Carriage insulated garage doorVaulted ceilingMain floor livingTwo-toned composite deckOpen ranch planNeutral color paletteGranite counters
- 30 days
- 450
- 13
Zillow last checked:
Listing updated:
Listed by:
Garrick M. Horton 513-580-4467,
Comey & Shepherd 513-489-2100
Source: Cincy MLS,MLS#: 1893882 Originating MLS: Cincinnati Area Multiple Listing Service
Originating MLS: Cincinnati Area Multiple Listing Service
Facts & features
Interior
Bedrooms & bathrooms
- Bedrooms: 4
- Bathrooms: 3
- Full bathrooms: 3
Primary bedroom
- Features: Bath Adjoins, Walk-In Closet(s), Cork/Bamboo Floor
- Level: First
- Area: 221
- Dimensions: 17 x 13
Bedroom 2
- Level: First
- Area: 121
- Dimensions: 11 x 11
Bedroom 3
- Level: First
- Area: 121
- Dimensions: 11 x 11
Bedroom 4
- Level: Lower
- Area: 144
- Dimensions: 12 x 12
Bedroom 5
- Area: 0
- Dimensions: 0 x 0
Primary bathroom
- Features: Shower, Tile Floor, Double Vanity, Tub
Bathroom 1
- Features: Full
- Level: First
Bathroom 2
- Features: Full
- Level: First
Bathroom 3
- Features: Full
- Level: Lower
Dining room
- Level: First
- Area: 132
- Dimensions: 12 x 11
Family room
- Area: 0
- Dimensions: 0 x 0
Kitchen
- Features: Counter Bar, Wood Cabinets, Marble/Granite/Slate
- Area: 156
- Dimensions: 13 x 12
Living room
- Features: Walkout
- Area: 324
- Dimensions: 18 x 18
Office
- Area: 0
- Dimensions: 0 x 0
Heating
- Forced Air, Gas
Cooling
- Ceiling Fan(s), Central Air
Appliances
- Included: Convection Oven, Dishwasher, Microwave, Oven/Range, Refrigerator, Humidifier, Gas Water Heater
Features
- Vaulted Ceiling(s)
- Windows: Double Hung, Vinyl, ENERGY STAR Qualified Windows
- Basement: Full,Finished,Walk-Out Access
- Number of fireplaces: 1
- Fireplace features: Gas
Interior area
- Total structure area: 2,787
- Total interior livable area: 2,787 sqft
Property
Parking
- Total spaces: 2
- Parking features: Driveway, Garage Door Opener
- Garage spaces: 2
- Has uncovered spaces: Yes
Features
- Levels: One
- Stories: 1
- Exterior features: Yard Lights
- Fencing: Metal
Lot
- Size: 10,001 Square Feet
- Dimensions: 80 x 125
- Features: Less than .5 Acre
Details
- Parcel number: P6411156000006
- Zoning description: Residential
Construction
Type & style
- Home type: SingleFamily
- Architectural style: Ranch
- Property subtype: Single Family Residence
Materials
- Brick, Stone, Vinyl Siding
- Foundation: Concrete Perimeter
- Roof: Shingle
Condition
- New construction: No
- Year built: 2017
Utilities & green energy
- Gas: Natural
- Sewer: Public Sewer
- Water: Public
Community & HOA
Community
- Subdivision: Falcon Meadows
HOA
- Has HOA: Yes
- HOA fee: $250 annually
Location
- Region: Hamilton
Financial & listing details
- Price per square foot: $176/sqft
- Tax assessed value: $3,080
- Annual tax amount: $4,946
- Date on market: 9/14/2026
- Listing terms: No Special Financing
Estimated market value
$477,000
$453,000 - $501,000
$3,180/mo
Price history
| Date | Event | Price |
|---|---|---|
| 9/14/2026 | Listed for sale | $489,500-2.1%$176/sqft |
Source:  Cincy MLS #1893882 Report a problem Cincy MLS #1893882 Report a problem | ||
| 9/9/2026 | Listing removed | $499,900$179/sqft |
Source: Cincy MLS #1877100 Report a problem | ||
| 5/21/2026 | Price change | $499,9000%$179/sqft |
Source:  DABR MLS #957721 Report a problem DABR MLS #957721 Report a problem | ||
| 5/20/2026 | Price change | $499,9250%$179/sqft |
Source: Cincy MLS #1877100 Report a problem | ||
| 5/18/2026 | Price change | $499,9750%$179/sqft |
Source: DABR MLS #957721 Report a problem | ||
| 5/15/2026 | Price change | $500,000-4.7%$179/sqft |
Source: DABR MLS #957721 Report a problem | ||
| 4/30/2026 | Listed for sale | $524,900+5%$188/sqft |
Source: DABR MLS #957721 Report a problem | ||
| 4/20/2026 | Listing removed | $499,900$179/sqft |
Source: Cincy MLS #1870654 Report a problem | ||
| 4/11/2026 | Price change | $499,900-4.8%$179/sqft |
Source: Cincy MLS #1870654 Report a problem | ||
| 3/5/2026 | Listed for sale | $525,000-4.5%$188/sqft |
Source: Cincy MLS #1870654 Report a problem | ||
| 2/3/2026 | Listing removed | $550,000$197/sqft |
Source: Cincy MLS #1860533 Report a problem | ||
| 9/29/2025 | Price change | $550,000-4.3%$197/sqft |
Source: Cincy MLS #1853759 Report a problem | ||
| 9/3/2025 | Listed for sale | $574,900-1.7%$206/sqft |
Source: Cincy MLS #1853759 Report a problem | ||
| 8/4/2025 | Listing removed | $585,000$210/sqft |
Source: DABR MLS #936877 Report a problem | ||
| 7/12/2025 | Price change | $585,000-1.7%$210/sqft |
Source: Cincy MLS #1844840 Report a problem | ||
| 6/17/2025 | Price change | $595,000-0.8%$213/sqft |
Source: Cincy MLS #1844840 Report a problem | ||
| 6/6/2025 | Price change | $599,950-1.6%$215/sqft |
Source: Cincy MLS #1842287 Report a problem | ||
| 5/29/2025 | Listed for sale | $609,950+106.1%$219/sqft |
Source: Cincy MLS #1842287 Report a problem | ||
| 2/6/2017 | Sold | $296,000+17.6%$106/sqft |
Source: Cincy MLS #1481724 Report a problem | ||
| 12/11/2015 | Listing removed | $251,700$90/sqft |
Source: Coldwell Banker West Shell - Union Centre Regional Office #1394589 Report a problem | ||
| 3/21/2014 | Listed for sale | $251,700+948.8%$90/sqft |
Source: Coldwell Banker West Shell #1394589 Report a problem | ||
| 5/7/2011 | Listing removed | $24,000$9/sqft |
Source: Coldwell Banker West Shell - Union Centre Regional Office #1246522 Report a problem | ||
| 3/27/2011 | Listed for sale | $24,000$9/sqft |
Source: Coldwell Banker West Shell #1246522 Report a problem | ||
Public tax history
| Year | Property taxes | Tax assessment |
|---|---|---|
| 2025 | $4,946 +0.6% | $1,080 |
| 2024 | $4,916 +0.9% | $1,080 |
| 2023 | $4,871 +29.2% | $1,080 |
| 2022 | $3,769 +10.9% | $1,080 |
| 2021 | $3,398 | $1,080 |
| 2020 | -- | $1,080 |
| 2019 | $3,367 +2.7% | $1,080 |
| 2018 | $3,279 +10.3% | $1,080 |
| 2017 | $2,973 +931.1% | $1,080 |
| 2016 | $288 -30.5% | $1,080 |
| 2015 | $415 -11.3% | $1,080 |
| 2014 | $467 | $1,080 |
| 2013 | $467 +823.8% | $1,080 |
| 2012 | $51 | $1,080 -89.1% |
| 2011 | $51 +3.4% | $9,891 |
| 2010 | $49 -95.7% | $9,891 |
| 2009 | $1,125 +86.1% | $9,891 |
| 2008 | $604 +90.1% | $9,891 +36.7% |
| 2007 | $318 | $7,235 |
Find assessor info on the county website
Monthly payment
Est. payment
Payment breakdown
Explore the cost of this home by adjusting the details. Changes won't be saved.Climate risks
Neighborhood: 45013

Similar homes
- $479,9003 bd4 ba3.5k sqft591 Hermay Dr, Hamilton, OH 45013For Sale
 MLS ID #1885615, John W. Thomas, Realty First. Cincy MLS
 - $487,9006 bd5 ba3.7k sqft578 Rachel Dr, Hamilton, OH 45013For Sale
 MLS ID #967731, Tasha Batsche, Glasshouse Realty Group. DABR MLS
 - $460,0004 bd3 ba2.3k sqft3106 Crowfoot Dr, Hamilton, OH 45011For Sale
 MLS ID #970502, Ginger Ruddy, eXp Realty. DABR MLS
 - $445,0004 bd4 ba2.4k sqft6155 Old Stone Ct, Hamilton, OH 45011For Sale
 MLS ID #1896951, Rose D Nassar, Plum Tree Realty. Cincy MLS
 - $459,9005 bd3 ba2.6k sqft4387 Randall Dr, Liberty Township, OH 45011For SaleMLS ID #970664, Erika Halburnt, Bella Realty Group. DABR MLS
- $475,0004 bd3 ba2.7k sqft7185 Glenn Moor Dr, Liberty Township, OH 45011For SaleMLS ID #1897161, Patrick Tenoever, Sibcy Cline, Inc.. Cincy MLS
- $435,0004 bd3 ba2.1k sqft4897 Streamside Ct, Liberty Twp, OH 45011For SaleMLS ID #1896575, Stefanie A Creech, Comey & Shepherd. Cincy MLS
- $429,9993 bd3 ba3.4k sqft1790 Hanover Way, Hamilton, OH 45013For SaleMLS ID #1890683, Amy L. Markowski, Real of Ohio. Cincy MLS
- $469,0004 bd3 ba2.5k sqft4763 Logsdons Meadow Dr, Liberty Township, OH 45011For SaleMLS ID #968601, Ashley Galloway, Sibcy Cline Inc.. DABR MLS
- $489,9004 bd2 ba1.9k sqft3405 Ward Way, Oxford, OH 45056For SaleMLS ID #968531, Andrea Mayer, C21-Thacker & Associates, Inc.. DABR MLS
- $439,9004 bd4 ba2.1k sqft6476 Colonial Orchard Ct, Liberty Township, OH 45011For SaleMLS ID #966528, Elizabeth McClary, Comey & Shepherd REALTORS. DABR MLS
- $425,0003 bd3 ba2.7k sqft3147 Baffin Dr, Fairfield, OH 45011For SaleMLS ID #1891219, Tom Hambly, Relocation Planners. Cincy MLS
- $525,0004 bd3 ba3.1k sqft5659 Zaring Dr, West Chester, OH 45069For SaleMLS ID #970654, Tyler A Smith, RE/MAX United Associates. DABR MLS
- $435,0004 bd3 ba2.5k sqft7279 Vinnedge Rd, Hamilton, OH 45011For SaleMLS ID #967541, Jeffrey Boyle, Keller Williams Advisors Rlty. DABR MLS
- $309,9994 bd4 ba2.1k sqft5 Waterview Ct, Hamilton, OH 45013For SaleMLS ID #960186, Shawnee McIntosh, RE/MAX Victory + Affiliates. DABR MLS
- $479,9004 bd4 ba2.2k sqft6509 Michele Ln, Liberty Township, OH 45044For SaleMLS ID #1885470, Brianna Scott, Heart State Realty LLC. Cincy MLS
- $555,0004 bd4 ba3.3k sqft903 Ryan Ct, Monroe, OH 45050For SaleMLS ID #1890870, Jinhong Xia, OwnerLand Realty, Inc.. Cincy MLS
- $599,9004 bd2 ba2.6k sqft6401 Princeton Rd, Liberty Township, OH 45011For SaleMLS ID #962641, Tami Holmes, Tami Holmes Realty. DABR MLS
- $539,9004 bd3 ba2.5k sqft7227 Stonerun Pl, Liberty Township, OH 45044For SaleMLS ID #970421, Lori Hall Pollard, Sibcy Cline Inc.. DABR MLS
