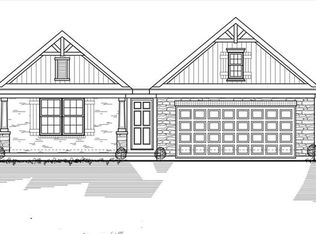
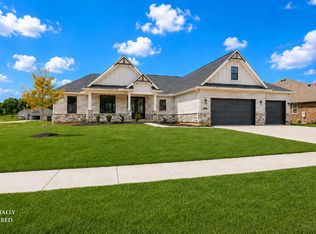
This stunning 3-bedroom, 3-bathroom ranch features a brick and siding exterior and a walkout basement. The open floor plan includes high ceilings and provides access to both a deck and a patio. The home offers 1,515 finished square feet on the first floor and an additional 315 finished square feet in the lower level. This lower level includes a completed third bedroom and a full bathroom. Buyers still have time to choose several interior selections to customize the space.
New construction
$545,000
1325 Peregrine Way, Hamilton, OH 45013
3beds
--sqft
Single Family Residence
Built in ----
10,001 Square Feet Lot
$-- Zestimate®
$--/sqft
$21/mo HOA
What's special
Brick and siding exteriorOpen floor planWalkout basementHigh ceilings
- 32 days
- 56
- 2
Zillow last checked:
Listing updated:
Listed by:
Donald M. Johnson 513-703-0658,
Cutler Real Estate 513-429-4290,
Evan Johnson 513-240-2027,
Cutler Real Estate
Source: Cincy MLS,MLS#: 1893757 Originating MLS: Cincinnati Area Multiple Listing Service
Originating MLS: Cincinnati Area Multiple Listing Service
Facts & features
Interior
Bedrooms & bathrooms
- Bedrooms: 3
- Bathrooms: 3
- Full bathrooms: 3
Primary bedroom
- Features: Bath Adjoins
- Level: First
- Area: 210
- Dimensions: 15 x 14
Bedroom 2
- Level: First
- Area: 144
- Dimensions: 12 x 12
Bedroom 3
- Level: Lower
- Area: 156
- Dimensions: 13 x 12
Bedroom 4
- Area: 0
- Dimensions: 0 x 0
Bedroom 5
- Area: 0
- Dimensions: 0 x 0
Primary bathroom
- Features: Shower, Marb/Gran/Slate
Bathroom 1
- Features: Full
- Level: First
Bathroom 2
- Features: Full
- Level: First
Bathroom 3
- Features: Full
- Level: Lower
Dining room
- Level: First
- Area: 121
- Dimensions: 11 x 11
Family room
- Area: 0
- Dimensions: 0 x 0
Kitchen
- Features: Pantry, Kitchen Island, Wood Cabinets, Marble/Granite/Slate
- Area: 180
- Dimensions: 15 x 12
Living room
- Area: 256
- Dimensions: 16 x 16
Office
- Area: 0
- Dimensions: 0 x 0
Heating
- Forced Air, Gas
Cooling
- Central Air
Appliances
- Included: Dishwasher, Disposal, Microwave, Oven/Range, Gas Water Heater
Features
- Windows: Vinyl, Insulated Windows
- Basement: Full,Partially Finished,Walk-Out Access
Interior area
- Total structure area: 0
Property
Parking
- Total spaces: 2
- Parking features: On Street, Driveway
- Garage spaces: 2
- Has uncovered spaces: Yes
Features
- Levels: One
- Stories: 1
Lot
- Size: 10,001 Square Feet
- Dimensions: 80 x 125
- Features: Less than .5 Acre
- Topography: Rolling
Details
- Parcel number: P6411156000005R
- Zoning description: Residential
Construction
Type & style
- Home type: SingleFamily
- Architectural style: Ranch
- Property subtype: Single Family Residence
Materials
- Brick, Vinyl Siding
- Foundation: Concrete Perimeter
- Roof: Shingle
Condition
- New construction: Yes
Utilities & green energy
- Gas: Natural
- Sewer: Public Sewer
- Water: Public
Community & HOA
HOA
- Has HOA: Yes
- HOA fee: $250 annually
Location
- Region: Hamilton
Financial & listing details
- Tax assessed value: $3,080
- Annual tax amount: $2,315
- Date on market: 9/12/2026
- Listing terms: No Special Financing
Estimated market value
Not available
Estimated sales range
Not available
Not available
Price history
| Date | Event | Price |
|---|---|---|
| 9/12/2026 | Listed for sale | $545,000 |
Source:  Cincy MLS #1893757 Report a problem Cincy MLS #1893757 Report a problem | ||
| 9/1/2026 | Listing removed | $545,000 |
Source:  Cutler Real Estate #1863634 Report a problem Cutler Real Estate #1863634 Report a problem | ||
| 3/3/2026 | Listed for sale | $545,000+2170.8% |
Source: Cincy MLS #1863634 Report a problem | ||
| 5/7/2011 | Listing removed | $24,000 |
Source: Coldwell Banker West Shell - Union Centre Regional Office #1246520 Report a problem | ||
| 3/27/2011 | Listed for sale | $24,000 |
Source: Coldwell Banker West Shell #1246520 Report a problem | ||
Public tax history
| Year | Property taxes | Tax assessment |
|---|---|---|
| 2025 | $2,315 +933% | $1,080 |
| 2024 | $224 +0.9% | $1,080 |
| 2023 | $222 -39.4% | $1,080 |
| 2022 | $366 +53.1% | $1,080 |
| 2021 | $239 -4% | $1,080 |
| 2020 | $249 -10.9% | $1,080 |
| 2019 | $280 +2.7% | $1,080 |
| 2018 | $273 -36% | $1,080 |
| 2017 | $426 +47.7% | $1,080 |
| 2016 | $288 -30.5% | $1,080 |
| 2015 | $415 -11.3% | $1,080 |
| 2014 | $467 | $1,080 |
| 2013 | $467 +823.8% | $1,080 |
| 2012 | $51 | $1,080 -89.1% |
| 2011 | $51 +3.4% | $9,891 |
| 2010 | $49 -95.7% | $9,891 |
| 2009 | $1,125 +86.1% | $9,891 |
| 2008 | $604 +90.1% | $9,891 +36.7% |
| 2007 | $318 | $7,235 |
Find assessor info on the county website
Monthly payment
Est. payment
Payment breakdown
Explore the cost of this home by adjusting the details. Changes won't be saved.Climate risks
Neighborhood: 45013

Similar homes
- $550,0003 bd3 ba-- sqft1319 Peregrine Way, Hamilton, OH 45013New Construction
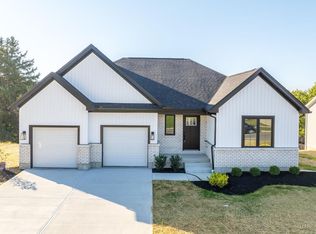
 MLS ID #1893756, Donald M. Johnson, Cutler Real Estate. Cincy MLS
 - $509,0005 bd4 ba2.9k sqft5030 Alta Ct, Liberty Township, OH 45011For Sale
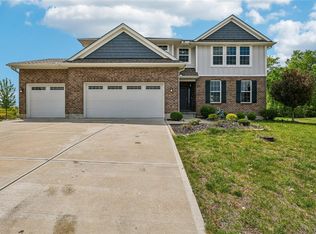
 MLS ID #970973, Pooja Mehta, e-Merge Real Estate Victory. DABR MLS
 - $429,9993 bd3 ba3.4k sqft1790 Hanover Way, Hamilton, OH 45013For Sale
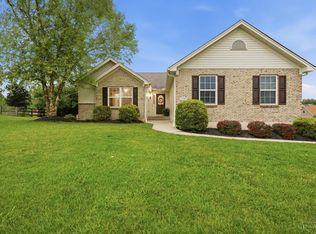 MLS ID #1890683, Amy L. Markowski, Real of Ohio. Cincy MLS
 - $668,9003 bd3 ba2.4k sqft3644 Silax Dr, Hamilton, OH 45013New Construction
 MLS ID #1894352, Andrew Coleman, Sibcy Cline, Inc.. Cincy MLS
 - $569,9004 bd4 ba3.5k sqft1919 Highcliff Ct, Fairfield, OH 45014For SaleMLS ID #1892793, Sonny Schwarz, Sibcy Cline, Inc.. Cincy MLS
- $595,0004 bd4 ba2.7k sqft5340 Snow Valley Ln, Liberty Township, OH 45011For SaleMLS ID #1895651, Natasha Frasher, Plum Tree Realty. Cincy MLS
- $555,0004 bd4 ba3.3k sqft903 Ryan Ct, Monroe, OH 45050For SaleMLS ID #1890870, Jinhong Xia, OwnerLand Realty, Inc.. Cincy MLS
- $599,9003 bd2 ba2.2k sqft5515 Foxglove Dr, Fairfield, OH 45011For SaleMLS ID #1889475, Brandon W Wesley, Comey & Shepherd. Cincy MLS
- $425,0003 bd3 ba2.7k sqft3147 Baffin Dr, Fairfield, OH 45011For SaleMLS ID #1891219, Tom Hambly, Relocation Planners. Cincy MLS
- $659,8003 bd3 ba2k sqft3664 Silax Dr, Hamilton, OH 45013New ConstructionCincy MLS
- $419,0004 bd4 ba2.5k sqft2899 Creekside Dr, Hamilton, OH 45011For SaleMLS ID #1890422, Judith A Schuermann, Huff Realty. Cincy MLS
- $590,0005 bd5 ba3.5k sqft5467 Pacific Crest Ln, Fairfield Township, OH 45011For SaleMLS ID #1878127, Ala Jreisat, Keller Williams Advisors. Cincy MLS
- $599,9004 bd2 ba2.6k sqft6401 Princeton Rd, Liberty Township, OH 45011For SaleMLS ID #962641, Tami Holmes, Tami Holmes Realty. DABR MLS
- $438,0002 bd2 ba-- sqft3883 Piper Ln #B, Hamilton, OH 45013New ConstructionMLS ID #1799905, Larry L Thinnes, Sibcy Cline, Inc.. Cincy MLS
- $479,9004 bd2 ba1.9k sqft3405 Ward Way, Oxford, OH 45056For SaleMLS ID #968531, Andrea Mayer, C21-Thacker & Associates, Inc.. DABR MLS
- $469,0004 bd4 ba3.1k sqft5354 Roden Park Dr, Monroe, OH 45050For SaleMLS ID #1894515, Kishor Siwakoti, Plum Tree Realty. Cincy MLS
- $599,0004 bd4 ba4.1k sqft5835 Bryson Ln, Liberty Township, OH 45044For SaleMLS ID #1884439, Jennifer Vonderbrink, Redfin Corporation. Cincy MLS
