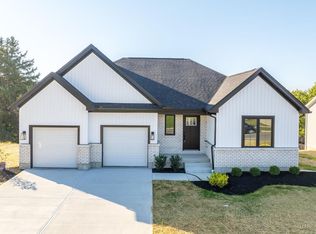
Build your own custom home in Falcon Meadows! The Ashmont Plan features an open floor plan with 3 bdrs and 2 baths; kitchen w/ maple cabinets and stainless steel appl.; hardwood floors in entry, kitchen and breakfast area and a high-eff.HVAC.
This property is not currently displayed as for sale or rent on Zillow. This may be different from what's on other websites or public sources.