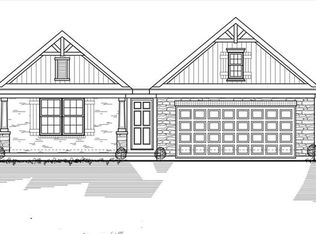
Gorgeous new construction home in Falcon Meadows! Ultra convenient single story house appointed with luxury finishes. Bright and airy open floor plan with 9 foot ceilings throughout, luxury vinyl plank floors and gas fireplace. First floor also features a spacious laundry room equipped with utility sink and an oversized two car garage. Gourmet eat-in kitchen with island, quartz counters, 42 inch wood cabinets, range hood and pantry. Enjoy the outdoors on your large covered deck directly off of your main living space. Wonderful primary bedroom w/ a luxurious en-suite full bathroom and a massive walk-in closet! The lower level offers additional finished living space with a huge unfinished storage area. Full walkout basement allows you to step right out to a back patio and your backyard. Just minutes away from the booming downtown Hamilton business district!
New construction
$550,000
1319 Peregrine Way, Hamilton, OH 45013
3beds
--sqft
Single Family Residence
Built in ----
10,001 Square Feet Lot
$-- Zestimate®
$--/sqft
$21/mo HOA
What's special
Gas fireplaceLuxury finishesOversized two car garageQuartz countersRange hoodLuxury vinyl plank floorsMassive walk-in closet
- 19 days
- 204
- 10
Zillow last checked:
Listing updated:
Listed by:
Donald M. Johnson 513-703-0658,
Cutler Real Estate 513-429-4290,
Evan Johnson 513-240-2027,
Cutler Real Estate
Source: Cincy MLS,MLS#: 1893756 Originating MLS: Cincinnati Area Multiple Listing Service
Originating MLS: Cincinnati Area Multiple Listing Service
Facts & features
Interior
Bedrooms & bathrooms
- Bedrooms: 3
- Bathrooms: 3
- Full bathrooms: 3
Primary bedroom
- Features: Bath Adjoins, Walk-In Closet(s)
- Level: First
- Area: 221
- Dimensions: 17 x 13
Bedroom 2
- Level: First
- Area: 143
- Dimensions: 13 x 11
Bedroom 3
- Level: Lower
- Area: 143
- Dimensions: 13 x 11
Bedroom 4
- Area: 0
- Dimensions: 0 x 0
Bedroom 5
- Area: 0
- Dimensions: 0 x 0
Primary bathroom
- Features: Built-In Shower Seat, Shower, Tile Floor, Double Vanity, Marb/Gran/Slate
Bathroom 1
- Features: Full
- Level: First
Bathroom 2
- Features: Full
- Level: First
Bathroom 3
- Features: Full
- Level: Lower
Dining room
- Features: Chandelier, Walkout
- Level: First
- Area: 132
- Dimensions: 12 x 11
Family room
- Area: 0
- Dimensions: 0 x 0
Great room
- Features: Fireplace
- Level: First
- Area: 324
- Dimensions: 18 x 18
Kitchen
- Area: 0
- Dimensions: 0 x 0
Living room
- Area: 0
- Dimensions: 0 x 0
Office
- Area: 0
- Dimensions: 0 x 0
Heating
- Forced Air, Gas
Cooling
- Central Air
Appliances
- Included: Dishwasher, Electric Cooktop, Microwave, Oven/Range, Refrigerator, Gas Water Heater
Features
- High Ceilings
- Windows: Double Hung, Double Pane Windows, Vinyl, Insulated Windows
- Basement: Full,Partially Finished,Vinyl Floor,Walk-Out Access
- Number of fireplaces: 1
- Fireplace features: Gas, Great Room
Interior area
- Total structure area: 0
Video & virtual tour
Property
Parking
- Total spaces: 2
- Parking features: Off Street, Driveway
- Attached garage spaces: 2
- Has uncovered spaces: Yes
Features
- Levels: One
- Stories: 1
- Patio & porch: Covered Deck/Patio, Patio
- Has view: Yes
- View description: Trees/Woods
Lot
- Size: 10,001 Square Feet
- Dimensions: 80 x 125
- Features: Less than .5 Acre
Details
- Parcel number: P6411156000004
- Zoning description: Residential
Construction
Type & style
- Home type: SingleFamily
- Architectural style: Traditional
- Property subtype: Single Family Residence
Materials
- Brick, Vinyl Siding
- Foundation: Concrete Perimeter
- Roof: Shingle
Condition
- New construction: Yes
Utilities & green energy
- Gas: Natural
- Sewer: Public Sewer
- Water: Public
Community & HOA
HOA
- Has HOA: Yes
- HOA fee: $250 annually
- HOA name: Steve Hayward
Location
- Region: Hamilton
Financial & listing details
- Tax assessed value: $3,080
- Annual tax amount: $2,604
- Date on market: 9/12/2026
- Listing terms: No Special Financing
Estimated market value
Not available
Estimated sales range
Not available
Not available
Price history
| Date | Event | Price |
|---|---|---|
| 9/12/2026 | Listed for sale | $550,000 |
Source:  Cincy MLS #1893756 Report a problem Cincy MLS #1893756 Report a problem | ||
| 5/1/2026 | Listing removed | $550,000 |
Source:  Cutler Real Estate #1860221 Report a problem Cutler Real Estate #1860221 Report a problem | ||
| 10/30/2025 | Listed for sale | $550,000+1733.3% |
Source: Cincy MLS #1860221 Report a problem | ||
| 3/21/2014 | Sold | $30,000-28.6% |
Source: Public Record Report a problem | ||
| 2/20/2007 | Sold | $42,000 |
Source: Public Record Report a problem | ||
Public tax history
| Year | Property taxes | Tax assessment |
|---|---|---|
| 2025 | $2,604 +1061.9% | $1,080 |
| 2024 | $224 +0.9% | $1,080 |
| 2023 | $222 -39.4% | $1,080 |
| 2022 | $366 +53.1% | $1,080 |
| 2021 | $239 -4% | $1,080 |
| 2020 | $249 -10.9% | $1,080 |
| 2019 | $280 +8.1% | $1,080 |
| 2018 | $259 -39.3% | $1,080 |
| 2017 | $426 +47.7% | $1,080 |
| 2016 | $288 -30.5% | $1,080 |
| 2015 | $415 -11.3% | $1,080 |
| 2014 | $467 | $1,080 |
| 2013 | $467 +823.8% | $1,080 |
| 2012 | $51 | $1,080 -89.1% |
| 2011 | $51 +3.4% | $9,891 |
| 2010 | $49 -88.9% | $9,891 |
| 2009 | $439 +3% | $9,891 |
| 2008 | $426 +34% | $9,891 +36.7% |
| 2007 | $318 | $7,235 |
Find assessor info on the county website
Monthly payment
Est. payment
Payment breakdown
Explore the cost of this home by adjusting the details. Changes won't be saved.Climate risks
Neighborhood: 45013


Similar homes
- $499,9004 bd4 ba4.1k sqft6004 Tyler Point Dr, Hamilton, OH 45011For Sale

 MLS ID #1894717, Arthur Greenlee IV, eXp Realty. Cincy MLS
 - $389,9003 bd3 ba2k sqft1102 Arbor Springs Dr, Hamilton, OH 45013For Sale
 MLS ID #1885049, Poranee Khayo, Coldwell Banker Realty. Cincy MLS
 - $668,9003 bd3 ba-- sqft3644 Silax Dr, Hamilton, OH 45013New Construction
 Cincy MLS
 - $599,9003 bd2 ba2.2k sqft5515 Foxglove Dr, Fairfield, OH 45011For Sale
 MLS ID #1889475, Brandon W Wesley, Comey & Shepherd. Cincy MLS
 - $659,8003 bd3 ba-- sqft3664 Silax Dr, Hamilton, OH 45013New ConstructionCincy MLS
- $320,0003 bd3 ba2k sqft365 Timber Hill Dr, Hamilton, OH 45013For SaleMLS ID #1892139, Michael J Slafka, Plum Tree Realty. Cincy MLS
- $438,0002 bd2 ba-- sqft3883 Piper Ln #B, Hamilton, OH 45013New ConstructionMLS ID #1799905, Larry L Thinnes, Sibcy Cline, Inc.. Cincy MLS
- $499,9004 bd3 ba2.3k sqft5491 Superior Ct, Fairfield, OH 45011For SaleMLS ID #1890487, Laxmi Acharya, Key Realty, LTD.. Cincy MLS
- $524,9994 bd3 ba2.9k sqft6594 Springdale Rd, Cincinnati, OH 45247For SaleMLS ID #1887614, Dianna Caldwell, eXp Realty. Cincy MLS
- $525,0004 bd4 ba2.3k sqft3282 S Cove Ct, Maineville, OH 45039For SaleMLS ID #1893864, Gibson Purdom Arling, Kopf Hunter Haas. Cincy MLS
- $379,9002 bd2 ba1.6k sqft3882 Piper Ln, Hamilton, OH 45013For SaleMLS ID #1893261, Aaron Rishforth, Keller Williams Advisors. Cincy MLS
- $389,9003 bd3 ba1.7k sqft5330 Sherry Ln, Fairfield, OH 45014For SaleMLS ID #1891757, Andrew W Zestermann, Federle, Inc.. Cincy MLS
- $531,0004 bd4 ba3.9k sqft3346 Babson Ct, Franklin, OH 45005For SaleMLS ID #1890532, Matthew Wielgos, Plum Tree Realty. Cincy MLS
- $724,9004 bd5 ba3.9k sqft5895 Tilbury Trl, Liberty Township, OH 45011For SaleMLS ID #1887659, Nick A Foltz, Pivot Realty Group, LLC. Cincy MLS
- $499,9004 bd3 ba2.6k sqft3849 Hanover Dr, Mason, OH 45040For SaleMLS ID #1883001, Jon L Bowling, RE/MAX Preferred Group. Cincy MLS
- $529,9005 bd4 ba2.9k sqft7197 Braemer Ln, West Chester, OH 45069For SaleMLS ID #1891759, Monika Deroussel, eXp Realty. Cincy MLS
- $569,9004 bd3 ba2.6k sqft3665 Acadia Ln, Mason, OH 45036For SaleMLS ID #1887816, Kevin E Hildebrand, eXp Realty. Cincy MLS
- $560,0004 bd4 ba2.8k sqft7235 Northgate Dr, Maineville, OH 45039For SaleMLS ID #1889752, Brad Felblinger, Redfin Corporation. Cincy MLS
