New Building #4 The Club Homes in Venice Crossing Ross Ohio being built by Gregory Builders from Ross Ohio. 1,645 square feet, with a 27 foot attached garage and full 9 foot high basement, 42 inch Custom Cabinetry, Granite Island and counter tops, Pantry, 2 full bathrooms, $125 HOA Fee No more Grass Cutting or Snow shoveling. Finish out to Buyers needs, Ready To move in Now! (Some of the interior pictures have been staged with Home Design AI)
New construction
$438,000
3883 Piper Ln #B, Hamilton, OH 45013
2beds
--sqft
Single Family Residence
Built in ----
-- sqft lot
$-- Zestimate®
$--/sqft
$135/mo HOA
What's special
- 946 days
- 91
- 4
Zillow last checked:
Listing updated:
Listed by:
Larry L Thinnes 513-720-9900,
Sibcy Cline, Inc. 513-385-3330,
Jaime R Thinnes-Neumaier 513-379-1254,
Sibcy Cline, Inc.
Source: Cincy MLS,MLS#: 1799905 Originating MLS: Cincinnati Area Multiple Listing Service
Originating MLS: Cincinnati Area Multiple Listing Service
Facts & features
Interior
Bedrooms & bathrooms
- Bedrooms: 2
- Bathrooms: 2
- Full bathrooms: 2
Primary bedroom
- Features: Bath Adjoins, Walk-In Closet(s)
- Level: First
- Area: 224
- Dimensions: 16 x 14
Bedroom 2
- Level: First
- Area: 154
- Dimensions: 14 x 11
Bedroom 3
- Area: 0
- Dimensions: 0 x 0
Bedroom 4
- Area: 0
- Dimensions: 0 x 0
Bedroom 5
- Area: 0
- Dimensions: 0 x 0
Primary bathroom
- Features: Shower, Tile Floor, Marb/Gran/Slate
Bathroom 1
- Features: Full
- Level: First
Bathroom 2
- Features: Full
- Level: First
Dining room
- Level: First
- Area: 187
- Dimensions: 17 x 11
Family room
- Area: 0
- Dimensions: 0 x 0
Great room
- Level: First
- Area: 272
- Dimensions: 17 x 16
Kitchen
- Features: Pantry, Eat-in Kitchen, Vinyl Floor, Kitchen Island, Marble/Granite/Slate
- Area: 165
- Dimensions: 15 x 11
Living room
- Area: 272
- Dimensions: 17 x 16
Office
- Features: Walkout
- Level: First
- Area: 132
- Dimensions: 12 x 11
Heating
- Forced Air, Gas
Cooling
- Ceiling Fan(s), Central Air
Appliances
- Included: Dishwasher, Disposal, Microwave, Oven/Range, Refrigerator, Electric Water Heater
Features
- High Ceilings
- Doors: Multi Panel Doors
- Windows: Double Hung, Double Pane Windows, Vinyl
- Basement: Full,Bath Full Rough-In,Unfinished,Walk-Out Access
Interior area
- Total structure area: 0
Video & virtual tour
Property
Parking
- Total spaces: 2
- Parking features: Driveway, Garage Door Opener
- Garage spaces: 2
- Has uncovered spaces: Yes
Features
- Levels: One
- Stories: 1
Lot
- Features: Less than .5 Acre
Details
- Parcel number: NEW/UNDER CONST/TO BE BUILT
- Zoning description: Residential
- Other equipment: Sump Pump
Construction
Type & style
- Home type: SingleFamily
- Architectural style: Ranch
- Property subtype: Single Family Residence
Materials
- Brick, Stone, Vinyl Siding
- Foundation: Concrete Perimeter
- Roof: Shingle
Condition
- New construction: Yes
Details
- Builder name: Gregory Builder
- Warranty included: Yes
Utilities & green energy
- Gas: Natural
- Sewer: Public Sewer
- Water: Public
Community & HOA
Community
- Subdivision: Venice Crossing
HOA
- Has HOA: Yes
- Services included: Insurance
- HOA fee: $125 monthly
- HOA name: Venice Crossing Deve
- Second HOA fee: $125 annually
Location
- Region: Hamilton
Financial & listing details
- Date on market: 3/22/2024
- Listing terms: No Special Financing,FHA
Estimated market value
Not available
Estimated sales range
Not available
Not available
Price history
| Date | Event | Price |
|---|---|---|
| 8/18/2025 | Listed for sale | $438,000+1.9% |
Source:  Cincy MLS #1799905 Report a problem Cincy MLS #1799905 Report a problem | ||
| 11/19/2024 | Listed for sale | $430,000+1.2% |
Source: Cincy MLS #1799905 Report a problem | ||
| 3/29/2024 | Listed for sale | $425,000 |
Source: Cincy MLS #1799905 Report a problem | ||
Public tax history
Tax history is unavailable.
Monthly payment
Est. payment
Payment breakdown
Explore the cost of this home by adjusting the details. Changes won't be saved.Climate risks
Neighborhood: 45013

Similar homes
- $550,0003 bd3 ba-- sqft1319 Peregrine Way, Hamilton, OH 45013New Construction
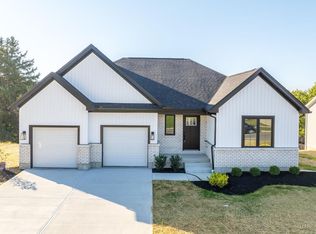
 MLS ID #1893756, Donald M. Johnson, Cutler Real Estate. Cincy MLS
 - $484,9004 bd3 ba2.5k sqft5518 Pacific Crest Ln, Hamilton, OH 45011For Sale
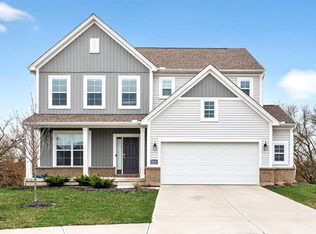 MLS ID #1893807, RJ W Fakhry, Plum Tree Realty. Cincy MLS
 - $379,9002 bd2 ba1.6k sqft3882 Piper Ln, Hamilton, OH 45013For Sale
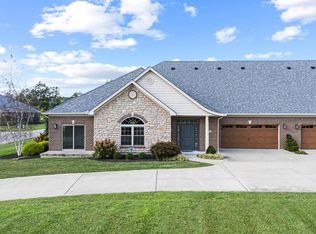 MLS ID #1893261, Aaron Rishforth, Keller Williams Advisors. Cincy MLS
 - $300,0003 bd3 ba2k sqft365 Timber Hill Dr, Hamilton, OH 45013For Sale
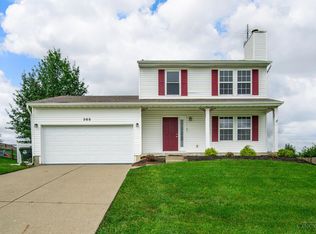 MLS ID #1892139, Michael J Slafka, Plum Tree Realty. Cincy MLS
 - $489,9004 bd3 ba2.3k sqft5491 Superior Ct, Fairfield, OH 45011For SaleMLS ID #1890487, Laxmi Acharya, Key Realty, LTD.. Cincy MLS
- $415,0003 bd3 ba1.9k sqft12021 Westland Ct, Cincinnati, OH 45251For SaleMLS ID #1898259, Teri Kirchner, Huff Realty. Cincy MLS
- $595,0004 bd4 ba2.7k sqft5340 Snow Valley Ln, Liberty Township, OH 45011For SaleMLS ID #1895651, Natasha Frasher, Plum Tree Realty. Cincy MLS
- $599,9003 bd2 ba2.2k sqft5515 Foxglove Dr, Fairfield, OH 45011For SaleMLS ID #1889475, Brandon W Wesley, Comey & Shepherd. Cincy MLS
- $455,0004 bd3 ba2.7k sqft3048 Canvasback Ct, Franklin, OH 45005For SaleMLS ID #1897677, Michael J Slafka, Plum Tree Realty. Cincy MLS
- $599,9993 bd2 ba2.8k sqft3893 Clove Ln, Hamilton, OH 45011For SaleMLS ID #1895822, Holly B Grooms, RE/MAX Incompass. Cincy MLS
- $399,5004 bd3 ba1.9k sqft10545 Franklin Dr, Harrison, OH 45030For SaleMLS ID #1897792, Kathie L. Smith, Sibcy Cline, Inc.. Cincy MLS
- $575,0005 bd4 ba3.2k sqft3264 Mack Rd, Fairfield, OH 45014For SaleMLS ID #1895919, Erica Champion, eXp Realty. Cincy MLS
- $500,0003 bd3 ba2.4k sqft5506 Rock Creek Ln, Middletown, OH 45005For Sale
 MLS ID #971229, Linda C Wilson, Keller Williams Advisors Rlty. DABR MLS
 - $399,9003 bd2 ba1.6k sqft313 Selkirk Pl, Trenton, OH 45067For SaleMLS ID #1893724, Adam G. Marit, Real Link. Cincy MLS
- $419,9003 bd2 ba1.7k sqft5100 Renaissance Park Dr, Middletown, OH 45005For SaleMLS ID #965714, Toni K Louis, RE/MAX Preferred Group. DABR MLS
- $489,9004 bd3 ba2.6k sqft3849 Hanover Dr, Mason, OH 45040For SaleMLS ID #1883001, Jon L Bowling, RE/MAX Preferred Group. Cincy MLS
