Barely lived in and upgraded during construction, this 3-bedroom, 2-bath M/I home offers the feel of new construction! Enjoy an open layout, custom kitchen with 36" 6-burner gas cooktop and double ovens including Advantium, plus a walkout deck. The primary suite features an upgraded tiled Garden Shower and direct laundry access. A 3-car garage offers coated floors, Wi-Fi-enabled doors and rear yard access. The walk-up/out basement adds entertaining space with 9' ceilings and a 100" theater TV that stays! Set in Timberhill near Rentschler Forest MetroPark trails, Route 4, SR 129 and Bridgewater Falls shopping and dining. BONUS: Qualified buyers may be eligible for up to 3% toward closing costs OR a fixed-rate mortgage buydown through M/I Financial's House-to-Sell Program. See attached flyer for eligibility, restrictions and deadlines.
For sale
Price cut: $10K (10/13)
$604,999
3893 Clove Ln, Hamilton, OH 45011
3beds
2,802sqft
Single Family Residence
Built in 2025
0.3 Acres Lot
$600,300 Zestimate®
$216/sqft
$42/mo HOA
What's special
Open layoutWalkout deck
- 12 days
- 343
- 18
Zillow last checked:
Listing updated:
Listed by:
Holly B Grooms 513-488-3833,
RE/MAX Incompass 513-988-9540
Source: Cincy MLS,MLS#: 1895822 Originating MLS: Cincinnati Area Multiple Listing Service
Originating MLS: Cincinnati Area Multiple Listing Service
Facts & features
Interior
Bedrooms & bathrooms
- Bedrooms: 3
- Bathrooms: 2
- Full bathrooms: 2
Primary bedroom
- Features: Bath Adjoins, Vaulted Ceiling(s), Walk-In Closet(s), Wall-to-Wall Carpet
- Level: First
- Area: 195
- Dimensions: 13 x 15
Bedroom 2
- Level: First
- Area: 156
- Dimensions: 13 x 12
Bedroom 3
- Level: First
- Area: 156
- Dimensions: 13 x 12
Bedroom 4
- Area: 0
- Dimensions: 0 x 0
Bedroom 5
- Area: 0
- Dimensions: 0 x 0
Primary bathroom
- Features: Built-In Shower Seat, Shower, Double Vanity
Bathroom 1
- Features: Full
- Level: First
Bathroom 2
- Features: Full
- Level: First
Dining room
- Features: Open Concept
- Level: First
- Area: 140
- Dimensions: 10 x 14
Family room
- Area: 0
- Dimensions: 0 x 0
Kitchen
- Features: Pantry, Quartz Counters, Eat-in Kitchen, Walkout, Kitchen Island
- Area: 221
- Dimensions: 17 x 13
Living room
- Features: Open Concept, LVF Luxury Vinyl Floor
- Area: 224
- Dimensions: 16 x 14
Office
- Area: 0
- Dimensions: 0 x 0
Heating
- Gas
Cooling
- Ceiling Fan(s), Central Air
Appliances
- Included: Microwave, Dishwasher, Double Oven, Disposal, Gas Cooktop, Humidifier, Gas Water Heater
Features
- High Ceilings, Vaulted Ceiling(s)
- Windows: Double Hung, Double Pane Windows
- Basement: Full,Bath Full Rough-In,Concrete,Finished,Partially Finished,Walk-Out Access
Interior area
- Total structure area: 2,802
- Total interior livable area: 2,802 sqft
Property
Parking
- Total spaces: 3
- Parking features: On Street, Driveway, Garage Door Opener
- Attached garage spaces: 3
- Has uncovered spaces: Yes
Features
- Levels: One
- Stories: 1
- Has view: Yes
- View description: Trees/Woods
Lot
- Size: 0.3 Acres
- Features: Less than .5 Acre
Details
- Parcel number: A0300176000002
- Zoning description: Residential
- Other equipment: Sump Pump, Sump Pump w/Backup
Construction
Type & style
- Home type: SingleFamily
- Architectural style: Ranch,Contemporary/Modern
- Property subtype: Single Family Residence
Materials
- Brick, Stone, Vinyl Siding
- Foundation: Concrete Perimeter
- Roof: Shingle
Condition
- New construction: No
- Year built: 2025
Utilities & green energy
- Gas: Natural
- Sewer: Public Sewer
- Water: Public
Community & HOA
HOA
- Has HOA: Yes
- HOA fee: $500 annually
- HOA name: Stonegate Properties
Location
- Region: Hamilton
Financial & listing details
- Price per square foot: $216/sqft
- Tax assessed value: $13
- Annual tax amount: $4,290
- Date on market: 10/1/2026
- Listing terms: Special Financing
Estimated market value
$600,300
$570,000 - $630,000
Not available
Price history
| Date | Event | Price |
|---|---|---|
| 10/13/2026 | Price change | $604,999-1.6%$216/sqft |
Source:  Cincy MLS #1895822 Report a problem Cincy MLS #1895822 Report a problem | ||
| 10/1/2026 | Listed for sale | $615,000$219/sqft |
Source: Cincy MLS #1895822 Report a problem | ||
Public tax history
Tax history is unavailable.
Monthly payment
Est. payment
Payment breakdown
Explore the cost of this home by adjusting the details. Changes won't be saved.Climate risks
Neighborhood: 45011
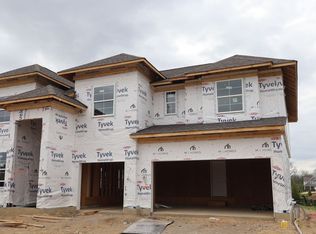
Similar homes
- $599,9003 bd2 ba2.2k sqft5515 Foxglove Dr, Fairfield, OH 45011For Sale

 MLS ID #1889475, Brandon W Wesley, Comey & Shepherd. Cincy MLS
 - $595,0004 bd4 ba2.7k sqft5340 Snow Valley Ln, Liberty Township, OH 45011For Sale
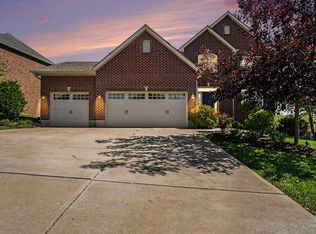 MLS ID #1895651, Natasha Frasher, Plum Tree Realty. Cincy MLS
 - $659,0004 bd3 ba2.8k sqft5304 Meadow Breeze Dr, Liberty Township, OH 45011For Sale
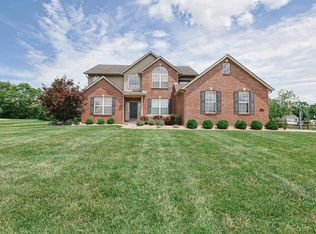 MLS ID #1895755, Tiffany B. Allen-Zeuch, Sibcy Cline, Inc.. Cincy MLS
 - from $638,1004 bd3 ba2.5k sqftBrentwood Plan, Shetland Farms, Hamilton, OH 45011New Construction
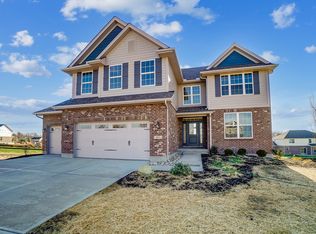 Schmidt Builders
 - $475,0004 bd3 ba2.7k sqft7185 Glenn Moor Dr, Liberty Township, OH 45011For SaleMLS ID #1897161, Patrick Tenoever, Sibcy Cline, Inc.. Cincy MLS
- $590,0005 bd5 ba3.5k sqft5467 Pacific Crest Ln, Fairfield Township, OH 45011For SaleMLS ID #1878127, Ala Jreisat, Keller Williams Advisors. Cincy MLS
- $549,9004 bd4 ba1.9k sqft6736 Raven Ct, Hamilton, OH 45011For SaleMLS ID #1889852, Kenneth A. Thacker, Century 21 Thacker & Assoc.. Cincy MLS
- $724,9004 bd5 ba3.9k sqft5895 Tilbury Trl, Liberty Township, OH 45011For SaleMLS ID #1887659, Nick A Foltz, Pivot Realty Group, LLC. Cincy MLS
- $425,0003 bd3 ba2.7k sqft3147 Baffin Dr, Fairfield, OH 45011For SaleMLS ID #1891219, Tom Hambly, Relocation Planners. Cincy MLS
- $425,0003 bd4 ba2.4k sqft6036 Havenwood Ct, Hamilton, OH 45011For SaleMLS ID #1892607, Leah Slicer, Coldwell Banker Realty. Cincy MLS
- $634,9004 bd4 ba2.9k sqft4387 Tylers Estates Dr, West Chester, OH 45069For SaleMLS ID #1877653, Alicia Parker, RE/MAX Incompass. Cincy MLS
- $555,0004 bd4 ba3.3k sqft903 Ryan Ct, Monroe, OH 45050For SaleMLS ID #1890870, Jinhong Xia, OwnerLand Realty, Inc.. Cincy MLS
- $585,9005 bd4 ba3.2k sqft3264 Mack Rd, Fairfield, OH 45014For SaleMLS ID #1895919, Erica Champion, eXp Realty. Cincy MLS
- $599,0004 bd3 ba3.3k sqft8485 Deer Path, West Chester, OH 45069For SaleMLS ID #1893108, Diane Tafuri, Sibcy Cline, Inc.. Cincy MLS
- $668,9003 bd3 ba2.4k sqft3644 Silax Dr, Hamilton, OH 45013New ConstructionMLS ID #1894352, Andrew Coleman, Sibcy Cline, Inc.. Cincy MLS
