If entertaining friends and family is your thing, you're going to love this West Chester home! The large, cozy family room features built-ins and a fireplace and opens right up into the spacious kitchen with an eat-in area. But the real fun starts outside. Here you'll find a large multi-tiered deck overlooking the wooded lot and a large in-ground pool perfect for summer pool parties, cookouts, or just kicking back on a nice evening. The finished basement gives you even more space with a wet bar and plenty of room for football Sundays, movie nights, or a game room. This is the kind of home where you can picture everyone hanging out. Finally, are you looking to cut energy costs? This home even has solar panels! Come take a look before someone else gets there first!
Pending
Price cut: $10K (10/12)
$410,000
5862 Forge Bridge Dr, West Chester, OH 45069
4beds
2,970sqft
Single Family Residence
Built in 1979
0.41 Acres Lot
$-- Zestimate®
$138/sqft
$-- HOA
What's special
Finished basementLarge multi-tiered deckLarge in-ground poolWet barOverlooking the wooded lotLarge cozy family room
- 64 days
- 187
- 9
Zillow last checked:
Listing updated:
Listed by:
Eric Lowry (866)212-4991,
eXp Realty
Source: DABR MLS,MLS#: 968625 Originating MLS: Dayton Area Board of REALTORS
Facts & features
Interior
Bedrooms & bathrooms
- Bedrooms: 4
- Bathrooms: 4
- Full bathrooms: 2
- 1/2 bathrooms: 2
- Main level bathrooms: 1
Primary bedroom
- Level: Second
- Dimensions: 18 x 11
Bedroom
- Level: Second
- Dimensions: 11 x 11
Bedroom
- Level: Second
- Dimensions: 11 x 11
Bedroom
- Level: Second
- Dimensions: 15 x 11
Dining room
- Level: Main
- Dimensions: 12 x 11
Entry foyer
- Level: Main
- Dimensions: 13 x 8
Family room
- Level: Main
- Dimensions: 22 x 13
Kitchen
- Level: Main
- Dimensions: 21 x 10
Laundry
- Level: Main
- Dimensions: 8 x 5
Living room
- Level: Main
- Dimensions: 15 x 12
Recreation
- Level: Lower
- Dimensions: 28 x 24
Heating
- Electric, Forced Air
Cooling
- Central Air
Features
- Basement: Full,Partially Finished
Interior area
- Total structure area: 2,970
- Total interior livable area: 2,970 sqft
Property
Parking
- Total spaces: 2
- Parking features: Attached, Built In, Garage, Two Car Garage
- Attached garage spaces: 2
Features
- Levels: Two
- Stories: 2
Lot
- Size: 0.41 Acres
- Dimensions: .4124
Details
- Parcel number: M5620186000006
- Zoning: Residential
- Zoning description: Residential
Construction
Type & style
- Home type: SingleFamily
- Property subtype: Single Family Residence
Materials
- Brick, Vinyl Siding
Condition
- Year built: 1979
Community & HOA
Community
- Subdivision: Horizon Hills
HOA
- Has HOA: No
- HOA phone: 513-368-3758
Location
- Region: West Chester
Financial & listing details
- Price per square foot: $138/sqft
- Tax assessed value: $362,560
- Annual tax amount: $5,372
- Date on market: 9/11/2026
Estimated market value
Not available
Estimated sales range
Not available
Not available
Price history
| Date | Event | Price |
|---|---|---|
| 10/18/2026 | Pending sale | $410,000$138/sqft |
Source:  Cincy MLS #1893392 Report a problem | ||
| 10/12/2026 | Price change | $410,000-2.4%$138/sqft |
Source: Cincy MLS #1893392 Report a problem | ||
| 9/29/2026 | Price change | $420,000-1.9%$141/sqft |
Source: Cincy MLS #1893392 Report a problem | ||
| 9/21/2026 | Price change | $428,000-1.9%$144/sqft |
Source: Cincy MLS #1893392 Report a problem | ||
| 9/16/2026 | Price change | $436,500-3%$147/sqft |
Source: Cincy MLS #1893392 Report a problem | ||
| 9/11/2026 | Listed for sale | $450,000+60.7%$152/sqft |
Source: Cincy MLS #1893392 Report a problem | ||
| 7/2/2020 | Sold | $280,000+1.8%$94/sqft |
Source: Cincy MLS #1660766 Report a problem | ||
| 5/29/2020 | Pending sale | $275,000$93/sqft |
Source: Re/Max Time #1660766 Report a problem | ||
| 5/28/2020 | Listed for sale | $275,000+13.6%$93/sqft |
Source: Re/Max Time #1660766 Report a problem | ||
| 3/7/2018 | Sold | $242,000+0.8%$81/sqft |
Source: Cincy MLS #1564364 Report a problem | ||
| 1/13/2018 | Pending sale | $240,000$81/sqft |
Source: Keller Williams Realty West Chester #1564364 Report a problem | ||
| 1/11/2018 | Listed for sale | $240,000+11.6%$81/sqft |
Source: Keller Williams Realty Assoc Partners #1564364 Report a problem | ||
| 8/9/2016 | Sold | $215,000-0.4%$72/sqft |
Source: Cincy MLS #1488334 Report a problem | ||
| 7/1/2016 | Pending sale | $215,900$73/sqft |
Source: RE/MAX Preferred Group #1488334 Report a problem | ||
| 7/1/2016 | Price change | $215,900-1.8%$73/sqft |
Source: RE/MAX Preferred Group #1488334 Report a problem | ||
| 4/8/2016 | Listed for sale | $219,900+3.5%$74/sqft |
Source: RE/MAX Preferred Group #1488334 Report a problem | ||
| 7/31/2014 | Sold | $212,500+6.3%$72/sqft |
Source: Public Record Report a problem | ||
| 11/4/2009 | Sold | $200,000-6.9%$67/sqft |
Source: Public Record Report a problem | ||
| 7/18/2009 | Listed for sale | $214,900$72/sqft |
Source: Star One Realtors #1180164 Report a problem | ||
Public tax history
| Year | Property taxes | Tax assessment |
|---|---|---|
| 2025 | $5,372 +1.8% | $126,900 |
| 2024 | $5,276 +1.4% | $126,900 |
| 2023 | $5,202 +3.6% | $126,900 +40.9% |
| 2022 | $5,020 +9.9% | $90,040 +4% |
| 2021 | $4,567 -2.3% | $86,560 |
| 2020 | $4,676 +8% | $86,560 +11.3% |
| 2019 | $4,331 -1.7% | $77,800 |
| 2018 | $4,408 -1.7% | $77,800 |
| 2017 | $4,486 +4.5% | $77,800 +11% |
| 2016 | $4,292 -0.2% | $70,080 |
| 2015 | $4,299 +14.4% | $70,080 -0.1% |
| 2014 | $3,757 | $70,120 +17.5% |
| 2013 | $3,757 +9.8% | $59,680 |
| 2012 | $3,423 | $59,680 -2.8% |
| 2011 | $3,423 -5.9% | $61,401 -8.3% |
| 2010 | $3,637 +3.4% | $66,969 0% |
| 2009 | $3,519 +2.8% | $67,001 |
| 2008 | $3,423 +17.5% | $67,001 +24.1% |
| 2007 | $2,913 -1.2% | $54,002 |
| 2006 | $2,948 +5.6% | $54,002 |
| 2005 | $2,793 +8.8% | $54,002 0% |
| 2004 | $2,566 +0.5% | $54,005 |
| 2003 | $2,554 +0.3% | $54,005 |
| 2002 | $2,545 +1.5% | $54,005 +13.9% |
| 2001 | $2,508 +5.5% | $47,398 |
| 2000 | $2,377 | $47,398 |
Find assessor info on the county website
Monthly payment
Est. payment
Payment breakdown
Explore the cost of this home by adjusting the details. Changes won't be saved.Climate risks
Neighborhood: Beckett Ridge
Nearby schools
Schools provided by the listing agent
- District: Lakota
Source: DABR MLS. This data may not be complete. We recommend contacting the local school district to confirm school assignments for this home.
- $377,7004 bd2 ba2.2k sqft5872 Forge Bridge Dr, West Chester, OH 45069Off Market
- $375,5004 bd2 ba1.9k sqft5852 Forge Bridge Dr, West Chester, OH 45069Off Market
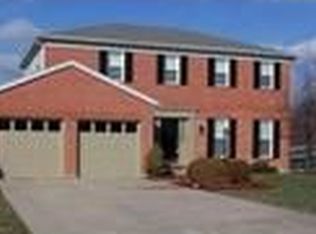
- $421,7004 bd3 ba2.2k sqft5884 Forge Bridge Dr, West Chester, OH 45069Off Market
- $383,0003 bd2 ba1.5k sqft5849 Forge Bridge Dr, West Chester, OH 45069Off Market

Similar homes
- $410,0004 bd4 ba1.8k sqft7314 Cherrywood Ln, West Chester, OH 45069For Sale
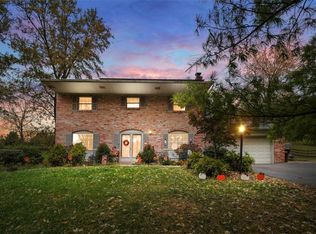
 MLS ID #972808, Steven Douglass, Comey & Shepherd REALTORS. DABR MLS
- $444,9004 bd4 ba2.9k sqft7497 Rolling Meadows Dr, West Chester, OH 45069For Sale
 MLS ID #967226, Hossam Elsayed, Emerald Home Advisors. DABR MLS
- $434,9004 bd3 ba2.2k sqft8249 Lakenoll Ct, West Chester, OH 45069For Sale
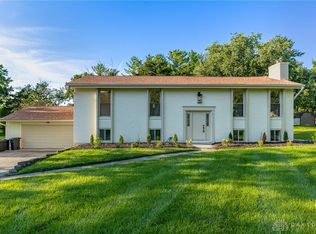 MLS ID #967189, Meghan Dwyer, Irongate Inc.. DABR MLS
- $515,0004 bd3 ba3.1k sqft5659 Zaring Dr, West Chester, OH 45069For Sale
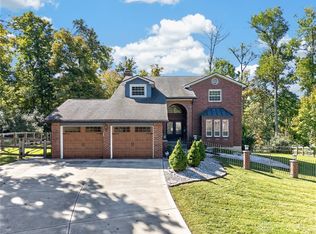 MLS ID #970654, Tyler A Smith, RE/MAX United Associates. DABR MLS
- $420,0003 bd4 ba2.4k sqft7884 Pinnacle Point Dr, West Chester, OH 45069For SaleMLS ID #968383, Amanda Combs, Coldwell Banker Heritage. DABR MLS
- $380,0003 bd3 ba2.3k sqft6179 Stonehill Dr, Fairfield, OH 45014For SaleMLS ID #973081, Lauren Brann, Comey & Shepherd REALTORS. DABR MLS
- $395,0004 bd3 ba2.1k sqft5686 Lakeview Dr, Mason, OH 45040For SaleMLS ID #972625, Nichole Threatt, Real of Ohio. DABR MLS
- $365,0003 bd1 ba1.5k sqft6960 Liberty Fairfield Rd, Liberty Township, OH 45011For Sale
 MLS ID #1899781, Jessica R Bush, ERA REAL Solutions Realty. LLC. Cincy MLS
- $455,0004 bd3 ba2.3k sqft6816 Kings River Ct, Liberty Township, OH 45044For SaleMLS ID #970519, Usha Aggarwal, Comey & Shepherd REALTORS. DABR MLS
- $439,9005 bd3 ba2.6k sqft4387 Randall Dr, Liberty Township, OH 45011For SaleMLS ID #970664, Erika Halburnt, Bella Realty Group. DABR MLS
- $390,0004 bd3 ba1.8k sqft4226 Ryan Ct, Liberty Township, OH 45011For SaleMLS ID #971596, Tracy Wieland, Comey & Shepherd REALTORS. DABR MLS
- $459,9004 bd3 ba2.4k sqft6178 Lakewood Dr, Hamilton, OH 45011For SaleMLS ID #972738, Amanda Huckaby, Keller Williams Advisors Rlty. DABR MLS
- $405,0004 bd3 ba2.4k sqft978 Heritage Ct, Trenton, OH 45067For SaleMLS ID #971497, Jon Landrum, Coldwell Banker Heritage. DABR MLS
- $415,0004 bd3 ba3.3k sqft235 Brittony Woods Dr, Monroe, OH 45050For SaleMLS ID #1893911, Noah Hawkins, Coldwell Banker Heritage. Cincy MLS
- $550,0004 bd4 ba2.6k sqft4300 Hamilton Mason Rd, Liberty Township, OH 45011For SaleMLS ID #972637, Tyler A Smith, RE/MAX United Associates. DABR MLS
- $440,0004 bd4 ba2.4k sqft6155 Old Stone Ct, Hamilton, OH 45011For SaleMLS ID #1896951, Rose D Nassar, Plum Tree Realty. Cincy MLS
- $415,0005 bd2 ba2.4k sqft1073 Shawhan Rd, Morrow, OH 45152For SaleMLS ID #971369, Peter J Duffy, Comey & Shepherd REALTORS. DABR MLS
- $450,0004 bd3 ba2.3k sqft3106 Crowfoot Dr, Hamilton, OH 45011For SaleMLS ID #970502, Ginger Ruddy, eXp Realty. DABR MLS
- $332,0004 bd2 ba2.3k sqft5014 Lesley Ln, Middletown, OH 45042For SaleMLS ID #973034, Monica Lawrence, Luma Realty. DABR MLS
- $485,0004 bd3 ba3.4k sqft3059 Audubon Dr, Hamilton, OH 45011For SaleMLS ID #971352, Tyler Dietz, Keller Williams Seven Hills. DABR MLS
