Rare opportunity! Stunning contemporary home situated on a private, maturely wooded lot within walking distance to Miami University. This turn-key property perfectly blends modern elegance with nature, offering breathtaking views of the woods. The open-concept design features a coveted 1st-floor primary suite and beautiful updates throughout. With 3 spacious bedrooms and 3 full baths, there is plenty of room for family, guests, or a premier home office setup. The lower-level walkout is also finished featuring a family room. This location offers a perfect balance of campus convenience and a serene, secluded retreat.
For sale
$449,900
127 Acorn Cir, Oxford, OH 45056
3beds
3,522sqft
:
Get pre-qualified$3,001/mo
Single Family Residence
Built in 1978
0.5 Acres Lot
$429,400 Zestimate®
$128/sqft
$-- HOA
What's special
- 68 days |
- 331 |
- 21 |
Zillow last checked:
Listing updated:
Listed by:
Tammy K Thome 5132002599,
Keller Williams Seven Hills
Source: DABR MLS,MLS#: 960253 Originating MLS: Dayton Area Board of REALTORS
Originating MLS: Dayton Area Board of REALTORSFacts & features
Interior
Bedrooms & bathrooms
- Bedrooms: 3
- Bathrooms: 3
- Full bathrooms: 3
- Main level bathrooms: 1
Bedroom
- Level: Second
- Dimensions: 15 x 14
Bedroom
- Level: Second
- Dimensions: 15 x 15
Bedroom
- Level: Main
- Dimensions: 18 x 16
Breakfast room nook
- Level: Main
- Dimensions: 14 x 7
Dining room
- Level: Main
- Dimensions: 20 x 14
Family room
- Level: Main
- Dimensions: 16 x 15
Kitchen
- Level: Main
- Dimensions: 14 x 9
Laundry
- Level: Basement
- Dimensions: 10 x 7
Living room
- Level: Main
- Dimensions: 20 x 20
Heating
- Forced Air, Natural Gas
Cooling
- Central Air
Appliances
- Included: Cooktop, Dryer, Dishwasher, Disposal, Range, Refrigerator, Washer
Features
- Basement: Full
Interior area
- Total structure area: 3,522
- Total interior livable area: 3,522 sqft
Property
Parking
- Total spaces: 2
- Parking features: Garage, Two Car Garage
- Garage spaces: 2
Features
- Levels: One and One Half
Lot
- Size: 0.5 Acres
Details
- Parcel number: H4000114000051
- Zoning: Residential
- Zoning description: Residential
Construction
Type & style
- Home type: SingleFamily
- Property subtype: Single Family Residence
Materials
- Wood Siding
Condition
- Year built: 1978
Community & HOA
Community
- Subdivision: Oak Woods
HOA
- Has HOA: No
Location
- Region: Oxford
Financial & listing details
- Price per square foot: $128/sqft
- Tax assessed value: $281,830
- Annual tax amount: $3,808
- Date on market: 5/28/2026
Estimated market value
$429,400
$408,000 - $451,000
$3,433/mo
Price history
| Date | Event | Price |
|---|---|---|
| 5/28/2026 | Listed for sale | $449,900+99.5%$128/sqft |
Source:  Cincy MLS #1873474 Report a problem Cincy MLS #1873474 Report a problem | ||
| 6/30/2014 | Sold | $225,500-2%$64/sqft |
Source: Cincy MLS #1393161 Report a problem | ||
| 4/26/2014 | Pending sale | $230,000$65/sqft |
Source: RE/MAX Alpha Real Estate #1393161 Report a problem | ||
| 3/12/2014 | Listed for sale | $230,000-6.1%$65/sqft |
Source: RE/MAX Alpha Real Estate #1393161 Report a problem | ||
| 7/2/2013 | Listing removed | $245,000$70/sqft |
Source: RE/MAX Alpha Real Estate #1341895 Report a problem | ||
| 1/25/2013 | Listed for sale | $245,000-5.4%$70/sqft |
Source: Re/Max Alpha #1341895 Report a problem | ||
| 8/1/2012 | Listing removed | $259,000$74/sqft |
Source: RE/MAX Alpha Real Estate #1302493 Report a problem | ||
| 3/1/2012 | Listed for sale | $259,000+7.9%$74/sqft |
Source: Re/Max Alpha #1302493 Report a problem | ||
| 9/17/2010 | Sold | $240,000$68/sqft |
Source: Public Record Report a problem | ||
| 7/12/2010 | Sold | $240,000-4%$68/sqft |
Source: Cincy MLS #1216104 Report a problem | ||
| 6/26/2010 | Listed for sale | $250,000+27.6%$71/sqft |
Source: Re/Max Alpha #1216104 Report a problem | ||
| 5/19/2001 | Sold | $196,000$56/sqft |
Source: Cincy MLS #742534 Report a problem | ||
Public tax history
| Year | Property taxes | Tax assessment |
|---|---|---|
| 2025 | $3,808 +0.7% | $98,640 |
| 2024 | $3,783 -6.4% | $98,640 -0.8% |
| 2023 | $4,043 +18.7% | $99,400 +34.1% |
| 2022 | $3,406 +4.2% | $74,120 |
| 2021 | $3,268 -3.7% | $74,120 |
| 2020 | $3,393 -8% | $74,120 -4.5% |
| 2019 | $3,686 +16.5% | $77,580 |
| 2018 | $3,163 +11.3% | $77,580 |
| 2017 | $2,843 +4.2% | $77,580 +7.7% |
| 2016 | $2,729 +96.6% | $72,050 |
| 2015 | $1,388 -57.4% | $72,050 |
| 2014 | $3,260 | $72,050 -13.3% |
| 2013 | $3,260 -0.2% | $83,070 |
| 2012 | $3,265 | $83,070 0% |
| 2011 | $3,265 -2.5% | $83,076 +9.2% |
| 2010 | $3,348 +8.8% | $76,062 +3.7% |
| 2009 | $3,076 +0.4% | $73,357 -2.7% |
| 2008 | $3,064 +15% | $75,376 -5.1% |
| 2007 | $2,663 -1.4% | $79,426 |
| 2006 | $2,701 +3.9% | $79,426 |
| 2005 | $2,600 +14.6% | $79,426 +20% |
| 2004 | $2,268 +1.3% | $66,189 |
| 2003 | $2,238 +5.9% | $66,189 |
| 2002 | $2,113 +19.7% | $66,189 +28.7% |
| 2001 | $1,766 +1% | $51,426 |
| 2000 | $1,749 | $51,426 |
Find assessor info on the county website
Monthly payment
Est. payment
Payment breakdown
Explore the cost of this home by adjusting the details. Changes won't be saved.Climate risks
Neighborhood: 45056
Nearby schools
GreatSchools rating
- 6/10Kramer Elementary SchoolGrades: PK-5Distance: 1.4 mi
- 8/10Talawanda Middle SchoolGrades: 6-8Distance: 1.3 mi
- 8/10Talawanda High SchoolGrades: 9-12Distance: 0.8 mi
Schools provided by the listing agent
- District: Talawanda
Source: DABR MLS. This data may not be complete. We recommend contacting the local school district to confirm school assignments for this home.
- $317,4002 bd3 ba2k sqft509 Acorn Circle, Oxford, OH 45056Off Market
- $321,5003 bd3 ba1.9k sqft123 Acorn Cir, Oxford, OH 45056Off Market
- $345,3004 bd3 ba2k sqft124 Acorn Cir, Oxford, OH 45056Off Market

- $370,8003 bd2 ba1.3k sqft1029 Cedar Dr, Oxford, OH 45056Off Market
- $290,0003 bd3 ba1.6k sqft119 Acorn Cir, Oxford, OH 45056Sold
- $280,0003 bd3 ba1.5k sqft120 Acorn Cir, Oxford, OH 45056Sold
- $314,7004 bd2 ba2k sqft114 Acorn Cir, Oxford, OH 45056Off Market
- $296,6003 bd2 ba1.4k sqft115 Acorn Cir, Oxford, OH 45056Off Market
A local agent can set up tours, give advice and negotiate with sellers.
A local lender can help you make sure your offer is ready when you are.
Similar homes
- $449,9003 bd2 ba2.2k sqft6 McKee Ave, Oxford, OH 45056For Sale

 MLS ID #962491, Tammy K Thome, Keller Williams Seven Hills. DABR MLS
 - $419,0004 bd3 ba2k sqft705 E Chestnut St, Oxford, OH 45056For Sale
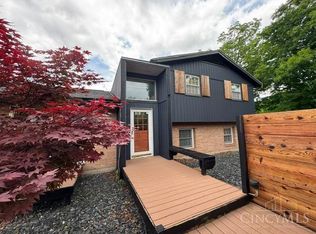
 MLS ID #1882510, Larry L Thinnes, Sibcy Cline, Inc.. Cincy MLS
 - $434,9004 bd4 ba2.9k sqft605 Honor Ln, Oxford, OH 45056For Sale
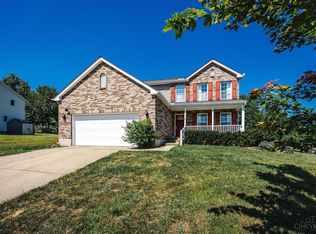 MLS ID #1889073, Jason Reynolds, RE/MAX Alpha Real Estate. Cincy MLS
 - $412,0003 bd3 ba1.7k sqft15 Bull Run Dr, Oxford, OH 45056For Sale
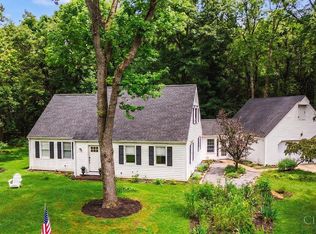 MLS ID #1884976, Christopher Adryan, RE/MAX Alpha Real Estate. Cincy MLS
 - $425,0003 bd3 ba2.2k sqft848 Dufour Ln, Oxford, OH 45056For SaleMLS ID #1880229, Melissa B. Friede, Keller Williams Seven Hills Re. Cincy MLS
- $519,0004 bd3 ba3.1k sqft494 White Oak Dr, Oxford, OH 45056For SaleMLS ID #1883109, Tina M. Ector, Berkshire Hathaway HomeService. Cincy MLS
- $499,9004 bd3 ba2.4k sqft477 White Oak Dr, Oxford, OH 45056For SaleMLS ID #1882092, Melissa B. Friede, Keller Williams Seven Hills Re. Cincy MLS
- $449,0004 bd3 ba2.2k sqft800 Dufour Ln, Oxford, OH 45056For SaleMLS ID #1886398, Martin L. Creech, RE/MAX Alpha Real Estate. Cincy MLS
- $424,9003 bd2 ba1.8k sqft49 Jeffrey Cir, Oxford, OH 45056For SaleMLS ID #1878782, Melissa B. Friede, Keller Williams Seven Hills Re. Cincy MLS
- $529,0005 bd3 ba2.7k sqft1221 Tollgate Dr, Oxford, OH 45056For SaleMLS ID #1883544, Jason Reynolds, RE/MAX Alpha Real Estate. Cincy MLS
- $395,0004 bd4 ba2.4k sqft609 Honor Ln, Oxford, OH 45056For SaleMLS ID #1882417, Lanxi J Song J, Keller Williams Seven Hills Re. Cincy MLS
- $555,0004 bd4 ba3.9k sqft245 Hunter Woods Dr, Oxford, OH 45056For SaleMLS ID #1883414, Sandra M Rowekamp, Comey & Shepherd. Cincy MLS
- $599,9003 bd3 ba2.7k sqft7947 Contreras Rd, Oxford, OH 45056For SaleMLS ID #963572, Andrea Mayer, C21-Thacker & Associates, Inc.. DABR MLS
- $595,0004 bd3 ba3.1k sqft7755 Fairfield Rd, Oxford, OH 45056For SaleMLS ID #1883819, Christina L. Hool, Century 21 Thacker & Assoc.. Cincy MLS
- $439,9005 bd3 ba3.1k sqft303 Liberty St, West College Corner, IN 47003For SaleMLS ID #10054087, Nicholas Lucas. RLMS
- $444,9005 bd3 ba2.9k sqft1908 Gardner Rd, Hamilton, OH 45013For SaleMLS ID #1876307, Karen M. Casey, RE/MAX Alliance Realty. Cincy MLS
- $289,9004 bd2 ba1.8k sqft6242 Timothy Ln, Oxford, OH 45056For SaleMLS ID #1882319, Melissa B. Friede, Keller Williams Seven Hills Re. Cincy MLS
- $419,0004 bd3 ba2.1k sqft4043 Jennifer Dr, Hamilton, OH 45013For SaleMLS ID #1887505, Natalie Pence, Keller Williams Advisors. Cincy MLS
- from $360,9004 bd3 ba2.5k sqftBridgeport Plan, Owls' Landing, Oxford, OH 45056New ConstructionDR Horton
- $524,9004 bd4 ba3.4k sqft1675 Ainsley Ln, Hamilton, OH 45013For SaleMLS ID #1889051, Angela Gray, Hand In Hand Realty, LLC. Cincy MLS
