Welcome home to this beautifully updated, 3-bedroom, 2-bathroom brick ranch that perfectly blends modern style with everyday comfort. The heart of the home is the impressive, vaulted family room, a bright and airy space that effortlessly adjoins the kitchen. Designed for both daily living and effortless entertaining, the kitchen boasts sleek granite countertops, a premium gas range, and plenty of prep space. Escape to the private primary suite, featuring generous closet space and a luxurious ensuite bathroom complete with a gorgeous, custom-tiled shower. Step outside into a backyard that is truly a private paradise. Professionally landscaped and fully fenced, this incredible outdoor oasis features an expansive stamped covered concrete patio area with a water feature - perfect for summer BBQs, morning coffee, or evening relaxation.
For sale
$449,900
6 McKee Ave, Oxford, OH 45056
3beds
2,227sqft
:
Get pre-qualified$3,034/mo
Single Family Residence
Built in 1970
0.61 Acres Lot
$425,500 Zestimate®
$202/sqft
$-- HOA
What's special
Professionally landscapedPrivate primary suiteBright and airy spacePremium gas rangeWater featureImpressive vaulted family roomGenerous closet space
- 36 days |
- 666 |
- 37 |
Zillow last checked:
Listing updated:
Listed by:
Tammy K Thome 5132002599,
Keller Williams Seven Hills
Source: DABR MLS,MLS#: 962491 Originating MLS: Dayton Area Board of REALTORS
Originating MLS: Dayton Area Board of REALTORSFacts & features
Interior
Bedrooms & bathrooms
- Bedrooms: 3
- Bathrooms: 2
- Full bathrooms: 2
- Main level bathrooms: 2
Bedroom
- Level: Main
- Dimensions: 13 x 12
Bedroom
- Level: Main
- Dimensions: 13 x 12
Bedroom
- Level: Main
- Dimensions: 17 x 12
Dining room
- Level: Main
- Dimensions: 19 x 14
Entry foyer
- Level: Main
- Dimensions: 10 x 8
Family room
- Level: Main
- Dimensions: 22 x 20
Kitchen
- Level: Main
- Dimensions: 12 x 11
Living room
- Level: Main
- Dimensions: 18 x 12
Heating
- Forced Air, Natural Gas
Cooling
- Central Air
Appliances
- Included: Dryer, Dishwasher, Range, Refrigerator, Washer
Features
- Windows: Bay Window(s), Double Hung
- Basement: Full,Unfinished
- Has fireplace: Yes
- Fireplace features: Gas
Interior area
- Total structure area: 2,227
- Total interior livable area: 2,227 sqft
Property
Parking
- Total spaces: 2
- Parking features: Attached, Garage, Two Car Garage
- Attached garage spaces: 2
Features
- Levels: One
- Stories: 1
- Patio & porch: Deck, Patio
- Exterior features: Deck, Patio
Lot
- Size: 0.61 Acres
Details
- Parcel number: H4100111000020 & H4100111000017
- Zoning: Residential
- Zoning description: Residential
Construction
Type & style
- Home type: SingleFamily
- Property subtype: Single Family Residence
Materials
- Brick, Wood Siding
Condition
- Year built: 1970
Community & HOA
Community
- Subdivision: Juniper Hills Sub
HOA
- Has HOA: No
Location
- Region: Oxford
Financial & listing details
- Price per square foot: $202/sqft
- Tax assessed value: $316,300
- Annual tax amount: $4,274
- Date on market: 6/23/2026
Estimated market value
$425,500
$404,000 - $447,000
$2,114/mo
Price history
| Date | Event | Price |
|---|---|---|
| 6/23/2026 | Listed for sale | $449,900+22.3%$202/sqft |
Source:  Cincy MLS #1884243 Report a problem Cincy MLS #1884243 Report a problem | ||
| 6/12/2024 | Sold | $368,000+2.5%$165/sqft |
Source: Cincy MLS #1803926 Report a problem | ||
| 5/4/2024 | Pending sale | $359,000$161/sqft |
Source: Cincy MLS #1803926 Report a problem | ||
| 5/2/2024 | Listed for sale | $359,000+27.1%$161/sqft |
Source: Cincy MLS #1803926 Report a problem | ||
| 6/29/2018 | Sold | $282,500-2.6%$127/sqft |
Source: Cincy MLS #1575107 Report a problem | ||
| 6/8/2018 | Pending sale | $290,000$130/sqft |
Source: RE/MAX Alpha Real Estate #1575107 Report a problem | ||
| 5/2/2018 | Listed for sale | $290,000$130/sqft |
Source: RE/MAX Alpha Real Estate #1575107 Report a problem | ||
| 4/26/2018 | Pending sale | $290,000$130/sqft |
Source: RE/MAX Alpha Real Estate #1575107 Report a problem | ||
| 4/13/2018 | Price change | $290,000-7.9%$130/sqft |
Source: RE/MAX Alpha Real Estate #1575107 Report a problem | ||
| 3/15/2018 | Listed for sale | $314,900+21.2%$141/sqft |
Source: RE/MAX Alpha Real Estate #1571283 Report a problem | ||
| 10/31/2016 | Sold | $259,885+4%$117/sqft |
Source: Cincy MLS #1502921 Report a problem | ||
| 9/9/2016 | Pending sale | $250,000$112/sqft |
Source: Oxford Real Estate, Inc. #1502921 Report a problem | ||
| 8/3/2016 | Price change | $250,000-3.8%$112/sqft |
Source: Oxford Real Estate, Inc. #1502921 Report a problem | ||
| 7/13/2016 | Listed for sale | $260,000+101.7%$117/sqft |
Source: Oxford Real Estate, Inc. #1502921 Report a problem | ||
| 8/17/1995 | Sold | $128,900$58/sqft |
Source: Public Record Report a problem | ||
Public tax history
| Year | Property taxes | Tax assessment |
|---|---|---|
| 2025 | $4,274 +0.7% | $110,700 |
| 2024 | $4,245 +35% | $110,700 +24.5% |
| 2023 | $3,145 +41.6% | $88,910 +55.4% |
| 2022 | $2,222 +5% | $57,200 |
| 2021 | $2,115 -4.4% | $57,200 |
| 2020 | $2,212 -14.5% | $57,200 -9.9% |
| 2019 | $2,585 -0.1% | $63,490 |
| 2018 | $2,589 +11.3% | $63,490 |
| 2017 | $2,327 +10% | $63,490 +13.7% |
| 2016 | $2,116 -1.7% | $55,860 |
| 2015 | $2,153 +88% | $55,860 |
| 2014 | $1,145 | $55,860 -4.3% |
| 2013 | $1,145 -50.1% | $58,360 |
| 2012 | $2,294 | $58,360 -2.9% |
| 2011 | $2,294 +0.4% | $60,089 |
| 2010 | $2,285 +3% | $60,089 |
| 2009 | $2,219 +0.3% | $60,089 -2.5% |
| 2008 | $2,213 +11.6% | $61,636 +4.2% |
| 2007 | $1,983 -1.4% | $59,129 |
| 2006 | $2,011 +3.9% | $59,129 |
| 2005 | $1,936 +18.4% | $59,129 +23.9% |
| 2004 | $1,635 +1.3% | $47,726 |
| 2003 | $1,614 +5.9% | $47,726 |
| 2002 | $1,524 -13.4% | $47,726 -6.8% |
| 2001 | $1,759 +1% | $51,223 |
| 2000 | $1,743 | $51,223 |
Find assessor info on the county website
Monthly payment
Est. payment
Payment breakdown
Explore the cost of this home by adjusting the details. Changes won't be saved.Climate risks
Neighborhood: 45056
Nearby schools
GreatSchools rating
- 6/10Kramer Elementary SchoolGrades: PK-5Distance: 1.9 mi
- 8/10Talawanda Middle SchoolGrades: 6-8Distance: 1.8 mi
- 8/10Talawanda High SchoolGrades: 9-12Distance: 0.5 mi
Schools provided by the listing agent
- District: Talawanda
Source: DABR MLS. This data may not be complete. We recommend contacting the local school district to confirm school assignments for this home.
- $20,100-- bd-- ba-- sqft6 McKee Ave, Oxford, OH 45056Off Market
- $363,5004 bd3 ba2.5k sqft8 McKee Ave, Oxford, OH 45056Off Market
- $240-- bd-- ba-- sqft8 McKee Ave, Oxford, OH 45056Off Market
- $18,620-- bd-- ba-- sqft102 Thomson Ct, Oxford, OH 45056Off Market
- $---- bd-- ba-- sqftThomson Ct, Oxford, OH 45056Off Market
- $---- bd-- ba-- sqftThomson Ct, Oxford, OH 45056Off Market
- $316,6003 bd3 ba2.4k sqft7 McKee Ave, Oxford, OH 45056Off Market
- $272,9005 bd3 ba1.4k sqft2 McKee Ave, Oxford, OH 45056Off Market
A local agent can set up tours, give advice and negotiate with sellers.
A local lender can help you make sure your offer is ready when you are.
Similar homes
- $419,0004 bd3 ba2k sqft705 E Chestnut St, Oxford, OH 45056For Sale
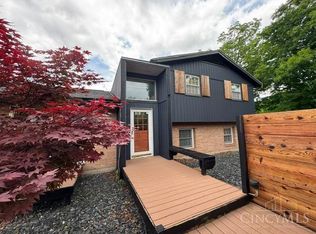
 MLS ID #1882510, Larry L Thinnes, Sibcy Cline, Inc.. Cincy MLS
 - $412,0003 bd3 ba1.7k sqft15 Bull Run Dr, Oxford, OH 45056For Sale
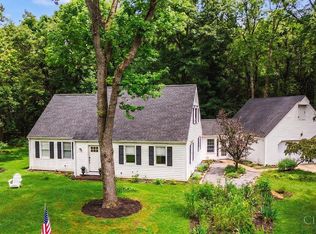 MLS ID #1884976, Christopher Adryan, RE/MAX Alpha Real Estate. Cincy MLS
 - $424,9003 bd2 ba1.8k sqft49 Jeffrey Cir, Oxford, OH 45056For Sale
 MLS ID #1878782, Melissa B. Friede, Keller Williams Seven Hills Re. Cincy MLS
 - $425,0003 bd3 ba2.2k sqft848 Dufour Ln, Oxford, OH 45056For Sale
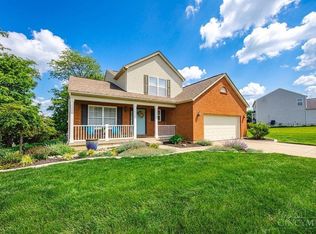 MLS ID #1880229, Melissa B. Friede, Keller Williams Seven Hills Re. Cincy MLS
 - $459,0004 bd3 ba2.2k sqft800 Dufour Ln, Oxford, OH 45056For SaleMLS ID #1886398, Martin L. Creech, RE/MAX Alpha Real Estate. Cincy MLS
- $379,0004 bd2 ba1.6k sqft1001 Cedar Dr, Oxford, OH 45056For SaleMLS ID #1883776, Jason Reynolds, RE/MAX Alpha Real Estate. Cincy MLS
- $479,9004 bd3 ba2k sqft1858 Reily Woods Ln, Oxford, OH 45056For SaleMLS ID #1884508, Tyler R. Minges, Huff Realty. Cincy MLS
- $469,0004 bd4 ba2.6k sqft18 Gardenia Dr, Oxford, OH 45056For SaleMLS ID #1881716, Christy C Grupenhof, Plum Tree Realty. Cincy MLS
- $499,9004 bd3 ba2.4k sqft477 White Oak Dr, Oxford, OH 45056For SaleMLS ID #1882092, Melissa B. Friede, Keller Williams Seven Hills Re. Cincy MLS
- $395,0004 bd4 ba2.4k sqft609 Honor Ln, Oxford, OH 45056For SaleMLS ID #1882417, Lanxi J Song J, Keller Williams Seven Hills Re. Cincy MLS
- $519,0004 bd3 ba3.1k sqft494 White Oak Dr, Oxford, OH 45056For SaleMLS ID #1883109, Tina M. Ector, Berkshire Hathaway HomeService. Cincy MLS
- $529,0005 bd3 ba2.7k sqft1221 Tollgate Dr, Oxford, OH 45056For SaleMLS ID #1883544, Jason Reynolds, RE/MAX Alpha Real Estate. Cincy MLS
- $379,9003 bd3 ba2.4k sqft6 Chestnut Hl, Oxford, OH 45056For SaleMLS ID #1882094, Melissa B. Friede, Keller Williams Seven Hills Re. Cincy MLS
- $289,9004 bd2 ba1.8k sqft6242 Timothy Ln, Oxford, OH 45056For SaleMLS ID #1882319, Melissa B. Friede, Keller Williams Seven Hills Re. Cincy MLS
- $595,0004 bd3 ba3.1k sqft7755 Fairfield Rd, Oxford, OH 45056For SaleMLS ID #1883819, Christina L. Hool, Century 21 Thacker & Assoc.. Cincy MLS
- $599,9003 bd3 ba2.7k sqft7947 Contreras Rd, Oxford, OH 45056For Sale
 MLS ID #963572, Andrea Mayer, C21-Thacker & Associates, Inc.. DABR MLS
 - $227,5003 bd1 ba1.2k sqft110 Melanee Ln, Oxford, OH 45056For SaleMLS ID #1885199, Christopher Owens, Coldwell Banker College R.E.. Cincy MLS
- $415,0004 bd2 ba1.7k sqft2244 W Elkton Rd, Hamilton, OH 45013For SaleMLS ID #1882266, Tyler Wehrung, Plum Tree Realty. Cincy MLS
- $444,9005 bd3 ba2.9k sqft1908 Gardner Rd, Hamilton, OH 45013For SaleMLS ID #1876307, Karen M. Casey, RE/MAX Alliance Realty. Cincy MLS
- $450,0004 bd4 ba2.7k sqft4351 Lighthouse Ln, West Chester, OH 45069For SaleMLS ID #1888744, Cody M Brownfield, Redfin Corporation. Cincy MLS
