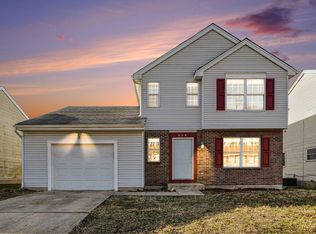
Welcome to 884 Venetian Terrace! This 4-bedroom 2.5-bath home offers a functional floor plan with plenty of space to spread out. The kitchen features a center island and opens to the family room, making it ideal for entertaining. Enjoy the fully fenced backyard with wooded views, a freshly painted deck, and a hot tub that stays with the home. The spacious primary suite includes a private bath, walk-in closet, and an additional closet for extra storage. Recent updates include HVAC (2021), water heater (2022), kitchen countertops (2024), and dishwasher (2024). Conveniently located just minutes from Mount Airy Forest, shopping, dining and easy access to I-74 and I-275
For sale
Price cut: $5.1K (7/12)
$319,900
884 Venetian Ter, Cincinnati, OH 45224
4beds
1,820sqft
:
Get pre-qualified$2,336/mo
Single Family Residence
Built in 1997
9,496 Square Feet Lot
$-- Zestimate®
$176/sqft
$-- HOA
What's special
Spacious primary suiteFreshly painted deck
- 32 days |
- 1,015 |
- 101 |
Likely to sell faster than
Zillow last checked:
Listing updated:
Listed by:
Natalie N. Decker 513-280-0014,
Coldwell Banker Realty 513-922-9400
Source: Cincy MLS,MLS#: 1884830 Originating MLS: Cincinnati Area Multiple Listing Service
Originating MLS: Cincinnati Area Multiple Listing Service
Facts & features
Interior
Bedrooms & bathrooms
- Bedrooms: 4
- Bathrooms: 3
- Full bathrooms: 2
- 1/2 bathrooms: 1
Primary bedroom
- Features: Bath Adjoins, Walk-In Closet(s), Wall-to-Wall Carpet
- Level: Second
- Area: 224
- Dimensions: 16 x 14
Bedroom 2
- Level: Second
- Area: 143
- Dimensions: 13 x 11
Bedroom 3
- Level: Second
- Area: 143
- Dimensions: 13 x 11
Bedroom 4
- Level: Second
- Area: 90
- Dimensions: 10 x 9
Bedroom 5
- Area: 0
- Dimensions: 0 x 0
Primary bathroom
- Features: Tub w/Shower
Bathroom 1
- Features: Full
- Level: Second
Bathroom 2
- Features: Full
- Level: Second
Bathroom 3
- Features: Partial
- Level: First
Dining room
- Features: WW Carpet
- Level: First
- Area: 110
- Dimensions: 11 x 10
Family room
- Features: Wall-to-Wall Carpet
- Area: 196
- Dimensions: 14 x 14
Kitchen
- Features: Solid Surface Ctr, Eat-in Kitchen, Walkout, Kitchen Island, Wood Cabinets
- Area: 154
- Dimensions: 14 x 11
Living room
- Features: Wall-to-Wall Carpet
- Area: 196
- Dimensions: 14 x 14
Office
- Area: 0
- Dimensions: 0 x 0
Heating
- Forced Air, Gas
Cooling
- Central Air
Appliances
- Included: Dishwasher, Microwave, Oven/Range, Refrigerator, Gas Water Heater
Features
- Ceiling Fan(s)
- Windows: Aluminum Frames, Insulated Windows
- Basement: Full,Concrete,Unfinished
Interior area
- Total structure area: 1,820
- Total interior livable area: 1,820 sqft
Video & virtual tour
Property
Parking
- Total spaces: 2
- Parking features: Driveway
- Attached garage spaces: 2
- Has uncovered spaces: Yes
Features
- Levels: Two
- Stories: 2
- Patio & porch: Deck, Patio
- Fencing: Wood
Lot
- Size: 9,496 Square Feet
- Dimensions: 67.06 x 175
- Features: Wooded, Less than .5 Acre
Details
- Parcel number: 2370001036000
- Zoning description: Residential
Construction
Type & style
- Home type: SingleFamily
- Architectural style: Traditional
- Property subtype: Single Family Residence
Materials
- Brick, Vinyl Siding
- Foundation: Concrete Perimeter
- Roof: Shingle
Condition
- New construction: No
- Year built: 1997
Utilities & green energy
- Gas: Natural
- Sewer: Public Sewer
- Water: Public
Community & HOA
HOA
- Has HOA: No
Location
- Region: Cincinnati
Financial & listing details
- Price per square foot: $176/sqft
- Tax assessed value: $210,000
- Annual tax amount: $4,570
- Date on market: 6/29/2026
- Listing terms: No Special Financing
Estimated market value
Not available
Estimated sales range
Not available
Not available
Price history
| Date | Event | Price |
|---|---|---|
| 7/12/2026 | Price change | $319,900-1.6%$176/sqft |
Source:  Cincy MLS #1884830 Report a problem Cincy MLS #1884830 Report a problem | ||
| 6/29/2026 | Listed for sale | $325,000+10.2%$179/sqft |
Source: Cincy MLS #1884830 Report a problem | ||
| 12/6/2024 | Sold | $295,000+5.4%$162/sqft |
Source: Cincy MLS #1823676 Report a problem | ||
| 11/11/2024 | Pending sale | $280,000$154/sqft |
Source: Cincy MLS #1823676 Report a problem | ||
| 11/6/2024 | Listed for sale | $280,000+33.3%$154/sqft |
Source: Cincy MLS #1823676 Report a problem | ||
| 2/26/2021 | Sold | $210,000+2.5%$115/sqft |
Source: Cincy MLS #1689021 Report a problem | ||
| 2/10/2021 | Pending sale | $204,900$113/sqft |
Source: Comey & Shepherd Report a problem | ||
| 1/31/2021 | Listed for sale | $204,900+7.8%$113/sqft |
Source: Comey & Shepherd Report a problem | ||
| 1/14/2021 | Sold | $190,100+18.8%$104/sqft |
Source: Public Record Report a problem | ||
| 12/6/2019 | Sold | $160,000+3.2%$88/sqft |
Source: Public Record Report a problem | ||
| 4/12/2004 | Sold | $155,000+24%$85/sqft |
Source: Public Record Report a problem | ||
| 5/24/2000 | Sold | $125,000$69/sqft |
Source: Public Record Report a problem | ||
Public tax history
| Year | Property taxes | Tax assessment |
|---|---|---|
| 2024 | $4,429 -2.2% | $73,500 |
| 2023 | $4,529 +17.5% | $73,500 +31.3% |
| 2022 | $3,854 +1.2% | $56,000 |
| 2021 | $3,809 | $56,000 |
| 2020 | $3,809 +15.8% | $56,000 +26% |
| 2019 | $3,290 +5.3% | $44,436 |
| 2018 | $3,125 | $44,436 |
| 2017 | $3,125 +2.8% | $44,436 -4.9% |
| 2016 | $3,039 | $46,719 |
| 2015 | $3,039 -0.7% | $46,719 |
| 2014 | $3,061 -4.6% | $46,719 -3% |
| 2013 | $3,207 +1.8% | $48,164 |
| 2012 | $3,150 +3.1% | $48,164 |
| 2011 | $3,055 -3.9% | $48,164 -9.4% |
| 2010 | $3,178 +4.9% | $53,165 |
| 2009 | $3,029 +1.8% | $53,165 |
| 2008 | $2,975 +12.2% | $53,165 -2% |
| 2007 | $2,651 +0% | $54,250 |
| 2006 | $2,650 -0.9% | $54,250 |
| 2005 | $2,673 +18.4% | $54,250 +27.8% |
| 2003 | $2,258 +6.7% | $42,455 |
| 2002 | $2,116 -15.4% | $42,455 -9.9% |
| 2001 | $2,500 -4% | $47,145 |
| 2000 | $2,603 | $47,145 |
Find assessor info on the county website
Monthly payment
Est. payment
Payment breakdown
Explore the cost of this home by adjusting the details. Changes won't be saved.Climate risks
Neighborhood: College Hill
Nearby schools
GreatSchools rating
- 3/10Pleasant Hill Elementary SchoolGrades: PK-6Distance: 1 mi
- 4/10Aiken New Tech High SchoolGrades: 7-12Distance: 1.3 mi
- 3/10Woodward Career Technical High SchoolGrades: 7-12Distance: 3.4 mi
- $274,7003 bd2 ba1.6k sqft878 Venetian Ter, Cincinnati, OH 45224Off Market
- $228,0003 bd2 ba-- sqft888 Venetian Ter, Cincinnati, OH 45224Sold

- $254,8003 bd2 ba1.5k sqft892 Venetian Ter, Cincinnati, OH 45224Off Market
- $267,7004 bd2 ba1.6k sqft870 Venetian Ter, Cincinnati, OH 45224Off Market

- $255,9003 bd2 ba1.7k sqft862 Venetian Ter, Cincinnati, OH 45224Off Market
- $278,2004 bd3 ba1.6k sqft896 Venetian Ter, Cincinnati, OH 45224Off Market
- $284,1004 bd2 ba1.8k sqft1102 Virescent Ct, Cincinnati, OH 45224Off Market
- $121,0704 bd2 ba1.7k sqft1124 Virescent Ct, Cincinnati, OH 45224Off Market
A local agent can set up tours, give advice and negotiate with sellers.
Similar homes
- $294,9003 bd3 ba1.5k sqft939 Venetian Ter, Cincinnati, OH 45224For Sale
 MLS ID #1877841, Alexander Schafers, RE/MAX United Associates. Cincy MLS
 - $349,9004 bd3 ba2.2k sqft6029 Waldway Ln, Cincinnati, OH 45224For Sale
 MLS ID #1887697, Kristie Morris, Sibcy Cline, Inc.. Cincy MLS
 - $340,0004 bd3 ba1.7k sqft12067 Brookway Dr, Cincinnati, OH 45240For Sale
 MLS ID #1885389, Rakesh Ram, Coldwell Banker Realty. Cincy MLS
 - $320,0004 bd2 ba1.3k sqft6245 Blackburn Dr, Loveland, OH 45140For Sale
 MLS ID #1887923, Courtney J. Linden, Keller Williams Advisors. Cincy MLS
 - $339,9994 bd3 ba1.6k sqft932 Glasgow Dr, Cincinnati, OH 45240For SaleMLS ID #1884285, Daisy Jimenez-Fabian, Fortune Vine Realty. Cincy MLS
- $199,9003 bd1 ba1.1k sqft7359 Estate Ct, Cincinnati, OH 45224For SaleMLS ID #1884036, Cynthia G. Brown-Burke, Huff Realty. Cincy MLS
- $329,9004 bd4 ba1.9k sqft1022 Golden Oak Dr, Hamilton, OH 45013For Sale
 MLS ID #965162, Donna Drake, Keller Williams Seven Hills. DABR MLS
 - $369,9004 bd3 ba2k sqft4101 Turf Ln, Cincinnati, OH 45211For SaleMLS ID #1887949, Chad M. Hastie, Coldwell Banker Realty. Cincy MLS
- $375,0004 bd3 ba2k sqft1439 Longacre Dr, Cincinnati, OH 45240For SaleMLS ID #1886938, Apryll R Fambro-Watkins, Keller Williams Advisors. Cincy MLS
- $249,0005 bd2 ba1.9k sqft2428 Kremer Ave, Cincinnati, OH 45225For SaleMLS ID #1879676, Flor D McNally, Keller Williams Advisors. Cincy MLS
- $275,0003 bd3 ba1.9k sqft5315 Glenshade Ct, Cincinnati, OH 45227For SaleMLS ID #1883497, Breanna R. Patterson, Private Real Estate Collection. Cincy MLS
- $399,9004 bd3 ba2.2k sqft320 Parktrail Ln, Cincinnati, OH 45238For SaleMLS ID #1888067, Monica Roberts, Coldwell Banker Realty. Cincy MLS
- $399,9003 bd3 ba1.7k sqft6331 Starridge Ct, Cincinnati, OH 45248For SaleMLS ID #1887575, Ashley Rentrop, Plum Tree Realty. Cincy MLS
- $270,0003 bd2 ba1.7k sqft11860 Belgreen Ln, Cincinnati, OH 45240For SaleMLS ID #1879943, Davide Potestio, NavX Realty, LLC. Cincy MLS
- $349,9003 bd3 ba1.2k sqft2078 Riverwood Trl, Kings Mills, OH 45034For SaleMLS ID #1887789, Kevin E Hildebrand, eXp Realty. Cincy MLS
- $255,0003 bd2 ba1.5k sqft487 Brunswick Dr, Cincinnati, OH 45240For SaleMLS ID #964616, Oscar Asesyan, Coldwell Banker Realty. DABR MLS
- $264,9004 bd2 ba1.5k sqft11442 Kary Ln, Cincinnati, OH 45240For SaleMLS ID #1882692, Brandon Stamper, Plum Tree Realty. Cincy MLS
- $349,9003 bd4 ba1.7k sqft1353 Crotty Ct, Cincinnati, OH 45255For SaleMLS ID #1886059, Furkat Bazarov, eXp Realty. Cincy MLS
- $315,0004 bd2 ba1.5k sqft4358 Terrace Dr, Cincinnati, OH 45245For SaleMLS ID #1869763, Shirlee J Wafford, Plum Tree Realty. Cincy MLS
- $365,0003 bd2 ba1.2k sqft6115 Misty Creek Dr, Loveland, OH 45140For SaleMLS ID #1888325, Tom Deutsch Jr., Coldwell Banker Realty. Cincy MLS
