Nestled on a quiet lot with a partially wooded backyard, this beautiful 4-bedroom, 2.5-bath home offers nearly 3,000 square feet of living space. Step inside to find fresh paint, new carpet, and hardwood floors, The spacious kitchen features granite countertops, a large center island, and plenty of storage. A first-floor office provides work-from-home space, while the large family room offers space to gather with family and friends. Upstairs, the primary suite includes vaulted ceilings and an en-suite bath, while three additional bedrooms provide flexibility for family, guests, or hobbies. A fenced backyard features mature trees and a large patio. Updates include Champion windows (2023) and a new furnace (2024). While the basement offers exceptional storage and future expansion potential. Conveniently located near downtown Loveland, shopping, dining, parks, and I-71, this move-in-ready home combines space, comfort, and location with no HOA fees. Home warranty included. Agent Owner
For sale
$590,000
10203 Meadowknoll Dr, Loveland, OH 45140
4beds
2,984sqft
Single Family Residence
Built in 1998
0.28 Acres Lot
$-- Zestimate®
$198/sqft
$-- HOA
What's special
Plenty of storageLarge patioGranite countertopsQuiet lotFenced backyardPartially wooded backyardFresh paint
- 10 days |
- 1,622 |
- 67 |
Likely to sell faster than
Zillow last checked:
Listing updated:
Listed by:
John T Huesman 513-374-3106,
Coldwell Banker Realty 513-891-8500
Source: Cincy MLS,MLS#: 1890406 Originating MLS: Cincinnati Area Multiple Listing Service
Originating MLS: Cincinnati Area Multiple Listing Service
Facts & features
Interior
Bedrooms & bathrooms
- Bedrooms: 4
- Bathrooms: 3
- Full bathrooms: 2
- 1/2 bathrooms: 1
Primary bedroom
- Features: Bath Adjoins, Vaulted Ceiling(s), Wall-to-Wall Carpet, Window Treatment
- Level: Second
- Area: 266
- Dimensions: 19 x 14
Bedroom 2
- Level: Second
- Area: 182
- Dimensions: 14 x 13
Bedroom 3
- Level: Second
- Area: 156
- Dimensions: 13 x 12
Bedroom 4
- Level: Second
- Area: 143
- Dimensions: 13 x 11
Bedroom 5
- Area: 0
- Dimensions: 0 x 0
Primary bathroom
- Features: Shower, Tile Floor, Double Vanity, Tub, Window Treatment
Bathroom 1
- Features: Full
- Level: Second
Bathroom 2
- Features: Full
- Level: Second
Bathroom 3
- Features: Partial
- Level: First
Dining room
- Features: Chair Rail, Chandelier, Window Treatment
- Level: First
- Area: 130
- Dimensions: 13 x 10
Family room
- Features: Walkout, Wall-to-Wall Carpet, Fireplace
- Area: 340
- Dimensions: 20 x 17
Kitchen
- Features: Window Treatment, Kitchen Island, Wood Cabinets, Wood Floor, Marble/Granite/Slate
- Area: 273
- Dimensions: 21 x 13
Living room
- Features: Wall-to-Wall Carpet, Window Treatment
- Area: 121
- Dimensions: 11 x 11
Office
- Features: Wall-to-Wall Carpet, Window Treatment
- Level: First
- Area: 110
- Dimensions: 11 x 10
Heating
- Forced Air, Gas
Cooling
- Ceiling Fan(s), Central Air
Appliances
- Included: Dishwasher, Dryer, Disposal, Microwave, Oven/Range, Refrigerator, Washer, Humidifier, Water Softener, Gas Water Heater
Features
- Ceiling Fan(s)
- Doors: Multi Panel Doors
- Windows: Low Emissivity Windows, Tinted Windows, Double Hung, Double Pane Windows, Vinyl
- Basement: Full,Concrete,Unfinished
- Number of fireplaces: 1
- Fireplace features: Insert, Marble, Wood Burning, Family Room
Interior area
- Total structure area: 2,984
- Total interior livable area: 2,984 sqft
Property
Parking
- Total spaces: 2
- Parking features: On Street, Driveway, Garage Door Opener
- Attached garage spaces: 2
- Has uncovered spaces: Yes
Features
- Levels: Two
- Stories: 2
- Patio & porch: Patio
- Fencing: Wood
Lot
- Size: 0.28 Acres
- Features: Wooded, Less than .5 Acre
Details
- Parcel number: 6200060043000
- Zoning description: Residential
- Other equipment: Radon System, Sump Pump w/Backup
Construction
Type & style
- Home type: SingleFamily
- Architectural style: Traditional
- Property subtype: Single Family Residence
Materials
- Aluminum Siding, Brick
- Foundation: Concrete Perimeter
- Roof: Shingle
Condition
- New construction: No
- Year built: 1998
Details
- Warranty included: Yes
Utilities & green energy
- Electric: 220 Volts
- Gas: Natural
- Sewer: Public Sewer
- Water: Public
Community & HOA
Community
- Security: Security System, Carbon Monoxide Detector(s), Smoke Alarm
HOA
- Has HOA: No
Location
- Region: Loveland
Financial & listing details
- Price per square foot: $198/sqft
- Annual tax amount: $8,204
- Date on market: 8/13/2026
- Listing terms: No Special Financing
Estimated market value
Not available
Estimated sales range
Not available
Not available
Price history
| Date | Event | Price |
|---|---|---|
| 8/13/2026 | Listed for sale | $590,000+130.5%$198/sqft |
Source:  Cincy MLS #1890406 Report a problem Cincy MLS #1890406 Report a problem | ||
| 8/18/2010 | Sold | $256,000-13.2%$86/sqft |
Source: Cincy MLS #1227222 Report a problem | ||
| 8/1/2008 | Sold | $295,000+3.9%$99/sqft |
Source: Cincy MLS #1120116 Report a problem | ||
| 5/12/2006 | Sold | $284,000+22.6%$95/sqft |
Source: Cincy MLS #984822 Report a problem | ||
| 9/3/1998 | Sold | $231,700+442.6%$78/sqft |
Source: Public Record Report a problem | ||
| 6/4/1997 | Sold | $42,700$14/sqft |
Source: Public Record Report a problem | ||
Public tax history
| Year | Property taxes | Tax assessment |
|---|---|---|
| 2024 | $7,987 -1.5% | $149,195 |
| 2023 | $8,107 +16.6% | $149,195 +40.1% |
| 2022 | $6,954 +1.2% | $106,460 |
| 2021 | $6,873 | $106,460 |
| 2020 | $6,873 +4.3% | $106,460 +8% |
| 2019 | $6,587 +5.9% | $98,574 |
| 2018 | $6,219 | $98,574 |
| 2017 | $6,219 +2% | $98,574 +6.8% |
| 2016 | $6,097 | $92,288 |
| 2015 | $6,097 -1.5% | $92,288 |
| 2014 | $6,190 +9.2% | $92,288 +3% |
| 2013 | $5,669 -0.6% | $89,600 |
| 2012 | $5,701 +2.3% | $89,600 |
| 2011 | $5,573 -5.8% | $89,600 -13.2% |
| 2010 | $5,915 +3.7% | $103,250 |
| 2009 | $5,702 +3% | $103,250 |
| 2008 | $5,537 +5.4% | $103,250 +8.1% |
| 2007 | $5,256 +0.9% | $95,550 |
| 2006 | $5,211 +1.3% | $95,550 |
| 2005 | $5,145 +8.4% | $95,550 +9.5% |
| 2003 | $4,746 -0.9% | $87,290 |
| 2002 | $4,791 +8.8% | $87,290 +11.9% |
| 2001 | $4,405 +7.6% | $78,015 |
| 2000 | $4,096 | $78,015 |
Find assessor info on the county website
Monthly payment
Est. payment
Payment breakdown
Explore the cost of this home by adjusting the details. Changes won't be saved.Climate risks
Neighborhood: 45140
Nearby schools
GreatSchools rating
- NALoveland Primary SchoolGrades: 1-2Distance: 1.6 mi
- 8/10Loveland Middle SchoolGrades: 7-8Distance: 1.7 mi
- 9/10Loveland High SchoolGrades: 9-12Distance: 0.5 mi
- $569,1004 bd2 ba2.7k sqft10209 Meadowknoll Dr, Loveland, OH 45140Off Market
- $560,0004 bd2 ba2.9k sqft10195 Meadowknoll Dr, Loveland, OH 45140Off Market
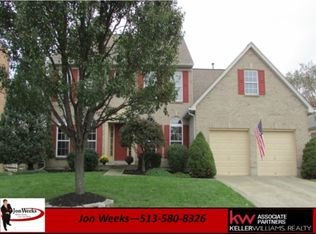
- $494,0003 bd2 ba2.2k sqft10187 Meadowknoll Dr, Loveland, OH 45140Off Market
- $600,0004 bd4 ba2.7k sqft10215 Meadowknoll Dr, Loveland, OH 45140Sold
- $---- bd-- ba-- sqft10215 Meadowknoll Dr, Loveland, OH 45140Off Market
- $567,3004 bd3 ba3.5k sqft10200 Meadowknoll Dr, Loveland, OH 45140Off Market
- $697,5004 bd4 ba3.8k sqft10042 Plantation Pointe Dr, Loveland, OH 45140Off Market
- $598,0004 bd3 ba2.7k sqft10210 Meadowknoll Dr, Loveland, OH 45140Sold
A local agent can set up tours, give advice and negotiate with sellers.
A local lender can help you make sure your offer is ready when you are.
Similar homes
- $635,0003 bd3 ba3k sqft9135 Cedar Gate Dr, Loveland, OH 45140For Sale
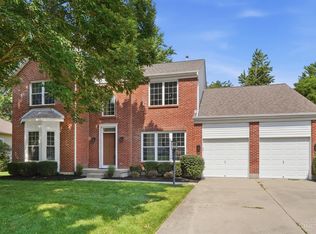
 MLS ID #1889704, Regan J. VanKerckhove, Comey & Shepherd. Cincy MLS
 - $700,0004 bd4 ba4k sqft244 Glen Lake Rd, Loveland, OH 45140For Sale
 MLS ID #1890494, Kyra A Buckner, Glasshouse Realty Group. Cincy MLS
 - $540,0004 bd4 ba2.5k sqft920 Paul Vista Dr, Loveland, OH 45140For Sale
 MLS ID #1888187, Kevin T Conley, Plum Tree Realty. Cincy MLS
 - $583,0004 bd4 ba2.8k sqft7235 Northgate Dr, Maineville, OH 45039For Sale
 MLS ID #1889752, Brad Felblinger, Redfin Corporation. Cincy MLS
 - $569,9004 bd3 ba2.6k sqft11257 Marlette Dr, Cincinnati, OH 45249For SaleMLS ID #1885318, Matthew Wielgos, Plum Tree Realty. Cincy MLS
- $750,0004 bd5 ba4.3k sqft6667 Miami Woods Dr, Loveland, OH 45140For SaleMLS ID #1888589, Daniel J. Beirne, Opendoor Brokerage LLC. Cincy MLS
- $675,0004 bd4 ba3.4k sqft6641 Palmer Pl, Loveland, OH 45140For SaleMLS ID #1874633, Christa E Zielke, Keller Williams Seven Hills Re. Cincy MLS
- $650,0004 bd3 ba3k sqft1210 Ascot Dr, Maineville, OH 45039For SaleMLS ID #1890072, Lesli D Norris, Coldwell Banker Realty. Cincy MLS
- $590,0004 bd4 ba2.8k sqft1030 Westchester Way, Cincinnati, OH 45244For SaleMLS ID #1888146, Kevin W. Duffy, Comey & Shepherd. Cincy MLS
- $579,9004 bd3 ba2.6k sqft3665 Acadia Ln, Mason, OH 45036For SaleMLS ID #1887816, Kevin E Hildebrand, eXp Realty. Cincy MLS
- $650,0004 bd4 ba3.5k sqft4903 White Blossom Blvd, Mason, OH 45040For SaleMLS ID #1889915, Brittany Walsh, EquiRealty Group. Cincy MLS
- $625,0004 bd4 ba3.6k sqft12191 Crestfield Ct, Cincinnati, OH 45249For SaleMLS ID #1876866, Laura Wogen, Coldwell Banker Realty. Cincy MLS
- $479,0004 bd3 ba2.5k sqft9045 Fields Dr, Mason, OH 45040For SaleMLS ID #1889596, Diane Tafuri, Sibcy Cline, Inc.. Cincy MLS
- $574,9004 bd4 ba3.1k sqft3715 Wrenwood Ct, Mason, OH 45040For SaleMLS ID #1887152, Kevin E Hildebrand, eXp Realty. Cincy MLS
- $500,0004 bd3 ba2.6k sqft991 Caribou Run Ln, Milford, OH 45150For SaleMLS ID #1890226, Julie B. Canning, Comey & Shepherd. Cincy MLS
- $629,0004 bd4 ba2.5k sqft7879 Yellowwood Dr, Mason, OH 45040For SaleMLS ID #1889570, Gemini D Vakil, e-Merge Real Estate Victory. Cincy MLS
- $585,0004 bd4 ba3k sqft3020 Cooperhill Dr, Cincinnati, OH 45241For SaleMLS ID #1882250, Brian J Hoffman, Sibcy Cline, Inc.. Cincy MLS
- $545,0004 bd4 ba2.1k sqft10789 Kinglet Cir, Cincinnati, OH 45249For SaleMLS ID #1886996, Amy Deger, Coldwell Banker Realty. Cincy MLS
- $765,0004 bd4 ba3.8k sqft10100 Humphrey Rd, Cincinnati, OH 45242For SaleMLS ID #1888128, Andrea DeStefano, Sibcy Cline, Inc.. Cincy MLS
- $550,0004 bd4 ba3.1k sqft7226 Deer Hollow Dr, West Chester, OH 45069For SaleMLS ID #1888181, Sheila A. Maxwell, Century 21 Thacker & Assoc.. Cincy MLS
