Rear to find! Completely renovated over (130K) One-story home in Liberty Twp, close to Heritage Early Childhood school. freshly painted interior, 5 bdrms, 3 baths, 4-car garage, with approx. 5500 sqft,ceiling,9 ft ceilings, hardwood flrs 2025, open kitchen with granite-island counterbar-42 in cabinets-extra cabinetry added 2025 in the basement -SS apps-pantry, kitchen overlooks LR with fireplace and separate FR or DR, versatile floor plan,2 bdrms + primary on 1st flr,2 bedrooms-full bath-rec room-large kitchenette-tons of storage in finished LL (2000 Plus sq ft), with luxury counter bar, large deck for family fun on summer,1st floor laundry, gorgeous primary bath + walk in closet, perfect set up for extended family, This gorgeous house comes with 0.461 acre lot, convenient location, Lakota Schools. Skylights, Cathedral Ceilings, Gourmet Kitchen. Perfect for entertaining! Come see it. Showing starts from 03/20/26 and has an open house on 03/21/26 from 1pm-2.30 & on Sunday from 3-4:30 pm
Pending
Price cut: $30.1K (7/23)
$559,900
7380 Wheatland Meadow Ct, West Chester, OH 45069
5beds
2,864sqft
:
Get pre-qualified$3,789/mo
Single Family Residence
Built in 1988
0.46 Acres Lot
$-- Zestimate®
$195/sqft
$13/mo HOA
What's special
Versatile floor planCathedral ceilingsGorgeous primary bathFreshly painted interiorGourmet kitchen
- 133 days |
- 1,316 |
- 62 |
Zillow last checked:
Listing updated:
Listed by:
Bishnu L Kharel 513-857-9888,
RE/MAX Preferred Group 513-874-8373
Source: Cincy MLS,MLS#: 1872275 Originating MLS: Cincinnati Area Multiple Listing Service
Originating MLS: Cincinnati Area Multiple Listing Service
Facts & features
Interior
Bedrooms & bathrooms
- Bedrooms: 5
- Bathrooms: 4
- Full bathrooms: 4
Primary bedroom
- Features: Bath Adjoins, Vaulted Ceiling(s), Walk-In Closet(s), Dressing Area, Wood Floor
- Level: First
- Area: 285
- Dimensions: 19 x 15
Bedroom 2
- Level: First
- Area: 196
- Dimensions: 14 x 14
Bedroom 3
- Level: First
- Area: 210
- Dimensions: 15 x 14
Bedroom 4
- Level: Lower
- Area: 182
- Dimensions: 14 x 13
Bedroom 5
- Level: Lower
- Area: 156
- Dimensions: 12 x 13
Primary bathroom
- Features: Concrete Floor, Tile Floor, Tub w/Shower, Jetted Tub, Marb/Gran/Slate
Bathroom 1
- Features: Full
- Level: First
Bathroom 2
- Features: Full
- Level: First
Bathroom 3
- Features: Partial
- Level: First
Bathroom 4
- Features: Full
- Level: Lower
Dining room
- Features: Built-in Features, Chandelier, Open, Wood Floor, Formal
- Level: First
- Area: 204
- Dimensions: 17 x 12
Family room
- Features: Skylight, Walkout, Fireplace, Wood Floor
- Area: 247
- Dimensions: 19 x 13
Kitchen
- Features: Counter Bar, Walkout, Gourmet, Kitchen Island, Wood Floor, Marble/Granite/Slate
- Area: 234
- Dimensions: 18 x 13
Living room
- Features: Fireplace, Wood Floor
- Area: 247
- Dimensions: 19 x 13
Office
- Area: 0
- Dimensions: 0 x 0
Heating
- Gas
Cooling
- Central Air
Appliances
- Included: Dishwasher, Double Oven, Disposal, Gas Cooktop, Microwave, Oven/Range, Refrigerator, Humidifier, Gas Water Heater
Features
- Central Vacuum
- Windows: Insulated Windows
- Basement: Full,Finished,Walk-Out Access,Other
- Attic: Storage
- Number of fireplaces: 2
- Fireplace features: Gas, Basement, Family Room, Living Room
Interior area
- Total structure area: 2,864
- Total interior livable area: 2,864 sqft
Property
Parking
- Total spaces: 4
- Parking features: Garage
- Garage spaces: 4
Features
- Levels: One
- Stories: 1
- Patio & porch: Deck
Lot
- Size: 0.46 Acres
- Features: Wooded
Details
- Parcel number: M5620349000016
- Zoning description: Residential
Construction
Type & style
- Home type: SingleFamily
- Architectural style: Traditional
- Property subtype: Single Family Residence
Materials
- Brick
- Foundation: Concrete Perimeter
- Roof: Shingle
Condition
- New construction: No
- Year built: 1988
Utilities & green energy
- Electric: 220 Volts
- Gas: Natural
- Sewer: Public Sewer
- Water: Public
Community & HOA
HOA
- Has HOA: Yes
- Services included: Community Landscaping
- HOA fee: $150 annually
Location
- Region: West Chester
Financial & listing details
- Price per square foot: $195/sqft
- Tax assessed value: $450,860
- Annual tax amount: $6,676
- Date on market: 3/20/2026
- Listing terms: No Special Financing
Estimated market value
Not available
Estimated sales range
Not available
Not available
Price history
| Date | Event | Price |
|---|---|---|
| 8/4/2026 | Pending sale | $559,900$195/sqft |
Source:  Cincy MLS #1872275 Report a problem Cincy MLS #1872275 Report a problem | ||
| 8/1/2026 | Listed for sale | $559,900$195/sqft |
Source: Cincy MLS #1872275 Report a problem | ||
| 7/28/2026 | Pending sale | $559,900$195/sqft |
Source: Cincy MLS #1872275 Report a problem | ||
| 7/23/2026 | Price change | $559,900-5.1%$195/sqft |
Source: Cincy MLS #1872275 Report a problem | ||
| 7/8/2026 | Price change | $590,000-3.4%$206/sqft |
Source: Cincy MLS #1872275 Report a problem | ||
| 6/10/2026 | Price change | $610,900-2.4%$213/sqft |
Source: Cincy MLS #1872275 Report a problem | ||
| 5/18/2026 | Price change | $625,900-1.4%$219/sqft |
Source: Cincy MLS #1872275 Report a problem | ||
| 4/28/2026 | Price change | $635,000-4.5%$222/sqft |
Source: Cincy MLS #1872275 Report a problem | ||
| 4/22/2026 | Pending sale | $665,000$232/sqft |
Source: Cincy MLS #1872275 Report a problem | ||
| 4/7/2026 | Price change | $665,000-2.9%$232/sqft |
Source: Cincy MLS #1872275 Report a problem | ||
| 3/20/2026 | Listed for sale | $685,000+30.5%$239/sqft |
Source: Cincy MLS #1872275 Report a problem | ||
| 6/24/2024 | Sold | $525,000+5%$183/sqft |
Source: Cincy MLS #1805212 Report a problem | ||
| 5/18/2024 | Pending sale | $499,900$175/sqft |
Source: Cincy MLS #1805212 Report a problem | ||
| 5/17/2024 | Listed for sale | $499,900$175/sqft |
Source: Cincy MLS #1805212 Report a problem | ||
Public tax history
| Year | Property taxes | Tax assessment |
|---|---|---|
| 2025 | $6,676 +8.6% | $157,800 |
| 2024 | $6,149 -28.8% | $157,800 +4.8% |
| 2023 | $8,641 +45.1% | $150,520 +31% |
| 2022 | $5,954 +11.1% | $114,880 +4.1% |
| 2021 | $5,359 -2.3% | $110,390 |
| 2020 | $5,486 +4.9% | $110,390 +7.4% |
| 2019 | $5,230 -1.7% | $102,790 |
| 2018 | $5,323 -1.7% | $102,790 |
| 2017 | $5,418 +0.7% | $102,790 +6.4% |
| 2016 | $5,378 -0.2% | $96,650 |
| 2015 | $5,386 +5.3% | $96,650 |
| 2014 | $5,116 | $96,650 +7.2% |
| 2013 | $5,116 +9.7% | $90,130 |
| 2012 | $4,665 | $90,130 -11.5% |
| 2011 | $4,665 -0.5% | $101,830 -2.5% |
| 2010 | $4,688 +5.1% | $104,469 |
| 2009 | $4,462 -1.3% | $104,469 -3.3% |
| 2008 | $4,521 -8.1% | $107,993 +7.9% |
| 2007 | $4,919 -9.2% | $100,111 +0.6% |
| 2006 | $5,420 +5.6% | $99,491 |
| 2005 | $5,134 +8.9% | $99,491 +0% |
| 2004 | $4,716 +0.5% | $99,488 |
| 2003 | $4,694 +0.1% | $99,488 |
| 2002 | $4,688 +1.6% | $99,488 +14% |
| 2001 | $4,614 +5.5% | $87,238 |
| 2000 | $4,374 | $87,238 |
Find assessor info on the county website
Monthly payment
Est. payment
Payment breakdown
Explore the cost of this home by adjusting the details. Changes won't be saved.Climate risks
Neighborhood: 45069
Nearby schools
GreatSchools rating
- NACreekside Early Childhood SchoolGrades: K-2Distance: 1.2 mi
- 6/10Lakota Plains Junior SchoolGrades: 7-8Distance: 1.6 mi
- 8/10Lakota West High SchoolGrades: 9-12Distance: 2.9 mi
- $552,0004 bd3 ba2.8k sqft7370 Wheatland Meadow Ct, West Chester, OH 45069Off Market
- $520,0004 bd4 ba4k sqft7392 Wheatland Meadow Ct, West Chester, OH 45069Sold
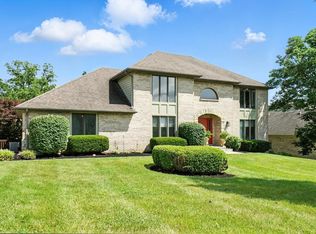
- $519,4004 bd2 ba2.8k sqft7393 Ridge Meadow Ct, West Chester, OH 45069Off Market
- $525,9004 bd4 ba2.8k sqft7360 Wheatland Meadow Ct, West Chester, OH 45069Off Market

- $561,7004 bd3 ba2.8k sqft7404 Wheatland Meadow Ct, West Chester, OH 45069Off Market
- $479,0004 bd4 ba2.7k sqft7385 Ridge Meadow Ct, West Chester, OH 45069Sold
- $2800.4 acres7360 Wheatland Meadow Ct, West chester, OH 45069Off Market
- $511,6004 bd3 ba2.7k sqft7377 Wheatland Meadow Ct, West Chester, OH 45069Off Market
A local agent can set up tours, give advice and negotiate with sellers.
A local lender can help you make sure your offer is ready when you are.
Similar homes
- $525,0004 bd3 ba2.9k sqft8293 Paddington Ct, West Chester, OH 45069For Sale

 MLS ID #1886297, Kelli R Hurst, Keller Williams Pinnacle Group. Cincy MLS
 - $575,0004 bd3 ba3.1k sqft9549 Atchison Ct, West Chester, OH 45069For Sale
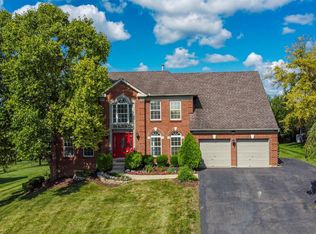 MLS ID #1888674, Monika Deroussel, eXp Realty. Cincy MLS
 - $499,9004 bd3 ba2.8k sqft8092 Thistlewood Dr, West Chester, OH 45069For Sale
 MLS ID #1888296, Scot C. Avery, Huff Realty. Cincy MLS
 - $560,0004 bd4 ba1.9k sqft6736 Raven Ct, Hamilton, OH 45011For Sale
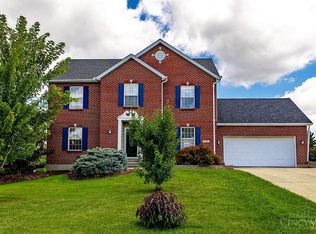 MLS ID #1889852, Kenneth A. Thacker, Century 21 Thacker & Assoc.. Cincy MLS
 - $464,9003 bd3 ba2.2k sqft5822 Forge Bridge Dr, West Chester, OH 45069For SaleMLS ID #1888666, Amber N Rouse, Lohmiller Real Estate. Cincy MLS
- $624,9004 bd2 ba2.9k sqft7628 Lesourdsville West Chester Rd, West Chester, OH 45069For SaleMLS ID #1865285, Liam Cain, Keller Williams Advisors. Cincy MLS
- $515,0004 bd4 ba3.1k sqft7097 Maple Creek Dr, Liberty Township, OH 45044For SaleMLS ID #1889517, Laura M. Faz, Coldwell Banker Realty. Cincy MLS
- $589,0003 bd4 ba3.6k sqft7147 Brightwaters Ct, Liberty Township, OH 45011For SaleMLS ID #1889666, Troy Kutcha, Plum Tree Realty. Cincy MLS
- $549,9004 bd3 ba3.3k sqft5602 Eagle Dance Dr, Hamilton, OH 45011For SaleMLS ID #1887268, Anthony J Meyer, Comey & Shepherd. Cincy MLS
- $525,0004 bd4 ba2.2k sqft7301 Cimmeron Dr, Liberty Township, OH 45044For SaleMLS ID #1889351, Amber E Allred, eXp Realty. Cincy MLS
- $569,9004 bd3 ba2.6k sqft11257 Marlette Dr, Cincinnati, OH 45249For SaleMLS ID #1885318, Matthew Wielgos, Plum Tree Realty. Cincy MLS
- $459,0004 bd4 ba2.9k sqft6536 Fayetta Dr, Hamilton, OH 45011For SaleMLS ID #1889636, Jonathan T. Merkle, Plum Tree Realty. Cincy MLS
- $450,0004 bd4 ba2.9k sqft4427 Bromyard Ave, West Chester, OH 45241For SaleMLS ID #1889280, Brice K Allen, Coldwell Banker Realty. Cincy MLS
- $600,0004 bd4 ba2.8k sqft7235 Northgate Dr, Maineville, OH 45039For SaleMLS ID #1889752, Brad Felblinger, Redfin Corporation. Cincy MLS
- $587,0004 bd4 ba3.6k sqft12173 Village Woods Dr, Cincinnati, OH 45241For SaleMLS ID #1880286, Daniel J. Beirne, Opendoor Brokerage LLC. Cincy MLS
- $580,0004 bd2 ba1.9k sqft287 W Forest Ave, South Lebanon, OH 45065For SaleMLS ID #1884299, Phyllis A Roberts, RE/MAX Preferred Group. Cincy MLS
- $578,0005 bd4 ba3.7k sqft1261 Pond Ridge Cir, Hamilton, OH 45013For SaleMLS ID #1884206, Janice L Adler, eXp Realty. Cincy MLS
- $425,0004 bd4 ba2.3k sqft5446 Shady Meadows Dr, Fairfield, OH 45011For SaleMLS ID #1888720, Sierra Cunningham, eXp Realty. Cincy MLS
- $529,9003 bd4 ba2.3k sqft5614 Williamsburg Way, Fairfield, OH 45014For SaleMLS ID #1884443, Sonny Schwarz, Sibcy Cline, Inc.. Cincy MLS
- $479,0004 bd3 ba2.5k sqft9045 Fields Dr, Mason, OH 45040For SaleMLS ID #1889596, Diane Tafuri, Sibcy Cline, Inc.. Cincy MLS
