Beautifully maintained family home. Nestled in a gorgeous private country setting minutes from I-71, Kings Island, TPC Golf course, shopping, dining, entertainment. Updated thru-out. Liv room w/WBFP, bay window. Lg eat-in kitchen w/wood cabinetry/pantry. Counter bar open to Liv room. Walk-out to enclosed sun-room/deck. Master w/additional room/Cathedral ceiling/skylight great as a sitting/dressing area, huge walk-in closet or study. Walk-out to covered patio. Pole barn 24x32 metal roof newer. Detached garage 28x28 w/lift, utility shed 12x22. Mechanic's dream. All garage & house roof's 1 1/2 yrs age. Too much to mention! All furniture conveys w/house. Bsmt partially finished.
For sale
$580,000
287 W Forest Ave, South Lebanon, OH 45065
4beds
1,952sqft
:
Get pre-qualified$3,964/mo
Single Family Residence
Built in 1978
1.38 Acres Lot
$-- Zestimate®
$297/sqft
$-- HOA
What's special
Gorgeous private country settingCathedral ceilingWalk-out to covered patioBay window
- 40 days |
- 862 |
- 24 |
Zillow last checked:
Listing updated:
Listed by:
Phyllis A Roberts 513-490-1574,
RE/MAX Preferred Group 513-229-7774
Source: Cincy MLS,MLS#: 1884299 Originating MLS: Cincinnati Area Multiple Listing Service
Originating MLS: Cincinnati Area Multiple Listing Service
Facts & features
Interior
Bedrooms & bathrooms
- Bedrooms: 4
- Bathrooms: 2
- Full bathrooms: 2
Primary bedroom
- Features: Bath Adjoins, Vaulted Ceiling(s), Walk-In Closet(s), Walkout, Dressing Area, Window Treatment, Sitting Room, Wood Floor, Skylight
- Level: Lower
- Area: 180
- Dimensions: 15 x 12
Bedroom 2
- Level: Second
- Area: 208
- Dimensions: 16 x 13
Bedroom 3
- Level: Second
- Area: 176
- Dimensions: 16 x 11
Bedroom 4
- Level: Second
- Area: 154
- Dimensions: 14 x 11
Bedroom 5
- Area: 0
- Dimensions: 0 x 0
Primary bathroom
- Features: Built-In Shower Seat, Shower, Window Treatment, Marb/Gran/Slate, Other
Bathroom 1
- Features: Full
- Level: Lower
Bathroom 2
- Features: Full
- Level: Second
Dining room
- Area: 0
- Dimensions: 0 x 0
Family room
- Area: 0
- Dimensions: 0 x 0
Kitchen
- Features: Pantry, Counter Bar, Country, Eat-in Kitchen, Vinyl Floor, Walkout, Window Treatment, Wood Cabinets, Other
- Area: 144
- Dimensions: 12 x 12
Living room
- Features: Wall-to-Wall Carpet, Fireplace, Window Treatment
- Area: 286
- Dimensions: 22 x 13
Office
- Area: 0
- Dimensions: 0 x 0
Heating
- Gas, Heat Pump
Cooling
- Ceiling Fan(s), Central Air
Appliances
- Included: Dishwasher, Dryer, Disposal, Microwave, Oven/Range, Refrigerator, Washer, Electric Water Heater
Features
- Cathedral Ceiling(s), Natural Woodwork, Other, Ceiling Fan(s)
- Doors: Multi Panel Doors
- Windows: Bay/Bow, Vinyl, Insulated Windows, Skylight(s)
- Basement: Partial,Partially Finished,Concrete,WW Carpet
- Number of fireplaces: 1
- Fireplace features: Brick, Stove, Wood Burning, Living Room
Interior area
- Total structure area: 1,952
- Total interior livable area: 1,952 sqft
Property
Parking
- Total spaces: 6
- Parking features: Driveway, Garage Door Opener
- Attached garage spaces: 6
- Has uncovered spaces: Yes
Features
- Patio & porch: Covered Deck/Patio, Deck, Patio, Porch
- Has view: Yes
- View description: Trees/Woods
Lot
- Size: 1.38 Acres
- Features: Wooded, 1 to 4.9 Acres
- Topography: Cleared,Level,Rolling,Sloping
Details
- Additional structures: Pole Barn, Shed(s), Workshop, Other
- Parcel number: 1201207012
- Zoning description: Residential
Construction
Type & style
- Home type: SingleFamily
- Architectural style: Transitional
- Property subtype: Single Family Residence
Materials
- Vinyl Siding
- Foundation: Concrete Perimeter
- Roof: Shingle
Condition
- New construction: No
- Year built: 1978
Utilities & green energy
- Electric: 220 Volts
- Gas: Natural
- Sewer: Public Sewer
- Water: Public
- Utilities for property: Cable Connected
Community & HOA
Community
- Security: Smoke Alarm
HOA
- Has HOA: No
Location
- Region: South Lebanon
Financial & listing details
- Price per square foot: $297/sqft
- Tax assessed value: $279,740
- Annual tax amount: $5,020
- Date on market: 6/23/2026
- Listing terms: No Special Financing
- Road surface type: Paved
Estimated market value
Not available
Estimated sales range
Not available
Not available
Price history
| Date | Event | Price |
|---|---|---|
| 6/24/2026 | Listed for sale | $580,000+251.5%$297/sqft |
Source:  Cincy MLS #1884299 Report a problem Cincy MLS #1884299 Report a problem | ||
| 8/26/2021 | Sold | $165,000$85/sqft |
Source: Public Record Report a problem | ||
Public tax history
| Year | Property taxes | Tax assessment |
|---|---|---|
| 2025 | $5,020 +9700% | $97,910 +9890.8% |
| 2024 | $51 -98.9% | $980 -98.7% |
| 2023 | $4,519 +1.1% | $77,640 |
| 2022 | $4,471 +37.2% | $77,640 |
| 2021 | $3,260 +8% | $77,640 +25% |
| 2020 | $3,018 -1.3% | $62,111 |
| 2019 | $3,060 -0.3% | $62,111 |
| 2018 | $3,070 +10.3% | $62,111 +20% |
| 2017 | $2,783 +3.7% | $51,779 |
| 2016 | $2,685 +10.6% | $51,779 |
| 2015 | $2,427 | $51,779 0% |
| 2014 | $2,427 -5.5% | $51,780 -15.2% |
| 2013 | $2,570 +0.4% | $61,080 |
| 2012 | $2,561 -2.3% | $61,080 +0.8% |
| 2011 | $2,621 +5.3% | $60,620 |
| 2010 | $2,490 +4.8% | $60,620 |
| 2009 | $2,377 | $60,620 |
| 2008 | -- | $60,620 |
Find assessor info on the county website
Monthly payment
Est. payment
Payment breakdown
Explore the cost of this home by adjusting the details. Changes won't be saved.Climate risks
Neighborhood: 45065
Nearby schools
GreatSchools rating
- 9/10South Lebanon Elementary SchoolGrades: K-4Distance: 1.4 mi
- 8/10Kings Junior High SchoolGrades: 7-8Distance: 2.4 mi
- 8/10Kings High SchoolGrades: 9-12Distance: 2.3 mi
- $1,950-- bd-- ba-- sqft287 W Forest Ave, South lebanon, OH 45065Off Market
- $207,6002 bd2 ba1.1k sqft288 Forest Ave, South Lebanon, OH 45065Off Market
- $369,7502 bd2 ba2.3k sqft280 Forest Ave, South Lebanon, OH 45065Sold
- $226,7303 bd1 ba1.4k sqft278 Forest Ave, South Lebanon, OH 45065Off Market
- $180,6003 bd1 ba1.5k sqft272 Forest Ave, South Lebanon, OH 45065Off Market
- $94,0002 bd2 ba1k sqft267 Forest Ave, South Lebanon, OH 45065Sold
- $116,9001 bd1 ba600 sqft385 W Pike St, South Lebanon, OH 45065Off Market
- $193,3003 bd1 ba1.6k sqft260 Forest Ave, South Lebanon, OH 45065Off Market
A local agent can set up tours, give advice and negotiate with sellers.
Similar homes
- $400,0003 bd3 ba1.8k sqft440 Pike St, South Lebanon, OH 45065For Sale
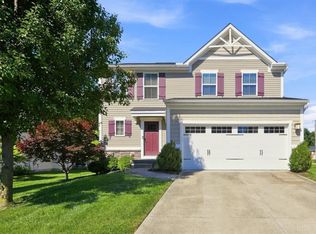
 MLS ID #1888873, Pamela Farmer, Coldwell Banker Realty. Cincy MLS
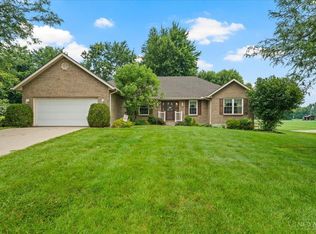
 - $580,0003 bd2 ba1.9k sqft6370 Manila Rd, Goshen, OH 45122For Sale
 MLS ID #1888233, Michelle Meenach, Plum Tree Realty. Cincy MLS
 - $525,0004 bd3 ba2.9k sqft8293 Paddington Ct, West Chester, OH 45069For Sale
 MLS ID #1886297, Kelli R Hurst, Keller Williams Pinnacle Group. Cincy MLS
 - $535,0003 bd2 ba2k sqft9886 Stonebridge Dr, Symmes Township, OH 45140For Sale
 MLS ID #1888445, Pamela S. Socha, GenStone Realty. Cincy MLS
 - $550,0004 bd4 ba2.1k sqft920 Paul Vista Dr, Loveland, OH 45140For SaleMLS ID #1888187, Kevin T Conley, Plum Tree Realty. Cincy MLS
- $474,9003 bd3 ba2.2k sqft5822 Forge Bridge Dr, West Chester, OH 45069For SaleMLS ID #1888666, Amber N Rouse, Lohmiller Real Estate. Cincy MLS
- $545,0004 bd4 ba2.5k sqft1559 Wild Cherry Dr, Milford, OH 45150For SaleMLS ID #1888978, Steve Riehle, Howard Hanna Real Estate Serv. Cincy MLS
- $424,0004 bd4 ba2.3k sqft6590 Waverly Park, Morrow, OH 45152For SaleMLS ID #1888632, Wendy Furbay, Coldwell Banker Realty. Cincy MLS
- $439,0005 bd4 ba2.2k sqft303 Delaware Dr, Maineville, OH 45039For SaleMLS ID #1888804, Carolyn W. Keil, Keller Williams Advisors. Cincy MLS
- $459,0004 bd4 ba2.8k sqft740 Oak Forest Dr, Morrow, OH 45152For Sale
 MLS ID #963109, Janelle Sprandel, Comey & Shepherd REALTORS. DABR MLS
 - $525,0004 bd3 ba2.3k sqft4733 Elizabeth Pl, Cincinnati, OH 45242For SaleMLS ID #1888782, Billy Belshaw, Comey & Shepherd. Cincy MLS
- $399,9004 bd3 ba2.1k sqft136 Hearthstone Ct, Maineville, OH 45039For SaleMLS ID #1886136, Robert M. Collins, eXp Realty. Cincy MLS
- $579,9004 bd3 ba2.7k sqft215 Compton Rd, Cincinnati, OH 45215For SaleMLS ID #1885796, Jason A. Sheppard, Coldwell Banker Realty. Cincy MLS
- $459,9004 bd3 ba2k sqft9233 Meadow Dr, Maineville, OH 45039For SaleMLS ID #1887450, Sandy L Smith, Coldwell Banker Realty. Cincy MLS
- $559,9005 bd4 ba2.8k sqft7380 Wheatland Meadow Ct, West Chester, OH 45069For SaleMLS ID #1872275, Bishnu L Kharel, RE/MAX Preferred Group. Cincy MLS
- $440,0004 bd3 ba2.3k sqft9011 Revere Run, West Chester, OH 45069For SaleMLS ID #1887869, Kathy K Landstra, Sibcy Cline, Inc.. Cincy MLS
- $385,0003 bd2 ba1.7k sqft1593 Stephens Rd, Maineville, OH 45039For SaleMLS ID #1884040, Sanatan Patel, RE/MAX United Associates. Cincy MLS
- $368,0005 bd3 ba2.5k sqft1651 Miami St, Kings Mills, OH 45034For SaleMLS ID #1884795, Garry Boshears, Plum Tree Realty. Cincy MLS
- $425,0004 bd4 ba2.1k sqft1148 Bear Grass Way, Maineville, OH 45039For SaleMLS ID #1882635, Adam G Marit, Real Link. Cincy MLS
- $489,0004 bd4 ba2.5k sqft8042 Quail Meadow Ln, West Chester, OH 45069For SaleMLS ID #1885473, Chuda Mainali, Red 1 Realty, LLC. Cincy MLS
