Wow, Nice Big Lot, Entertainment Backyard with Large Deck, Beautiful Finished Basement Area and Roof 2017, Furnace 2018 and AC Unit 2014 and just a well cared for Home and Landscaped Property!!
Pending
$545,000
1559 Wild Cherry Dr, Milford, OH 45150
4beds
2,588sqft
Single Family Residence
Built in 1999
0.53 Acres Lot
$-- Zestimate®
$211/sqft
$-- HOA
What's special
- 22 days |
- 454 |
- 20 |
Zillow last checked:
Listing updated:
Listed by:
Steve Riehle 937-725-2574,
Howard Hanna Real Estate Serv 937-382-2112
Source: Cincy MLS,MLS#: 1888978 Originating MLS: Cincinnati Area Multiple Listing Service
Originating MLS: Cincinnati Area Multiple Listing Service
Facts & features
Interior
Bedrooms & bathrooms
- Bedrooms: 4
- Bathrooms: 4
- Full bathrooms: 3
- 1/2 bathrooms: 1
Primary bedroom
- Features: Bath Adjoins, Vaulted Ceiling(s), Walk-In Closet(s), Wall-to-Wall Carpet
- Level: Second
- Area: 324
- Dimensions: 18 x 18
Bedroom 2
- Level: Second
- Area: 182
- Dimensions: 14 x 13
Bedroom 3
- Level: Second
- Area: 168
- Dimensions: 14 x 12
Bedroom 4
- Level: Second
- Area: 144
- Dimensions: 12 x 12
Bedroom 5
- Area: 0
- Dimensions: 0 x 0
Primary bathroom
- Features: Shower, Tile Floor, Jetted Tub
Bathroom 1
- Features: Full
- Level: Second
Bathroom 2
- Features: Full
- Level: Second
Bathroom 3
- Features: Full
- Level: Basement
Bathroom 4
- Features: Partial
- Level: First
Dining room
- Features: Walkout, Wood Floor
- Level: First
- Area: 168
- Dimensions: 14 x 12
Family room
- Area: 0
- Dimensions: 0 x 0
Kitchen
- Features: Counter Bar, Wood Cabinets, Wood Floor
- Area: 224
- Dimensions: 16 x 14
Living room
- Features: Wall-to-Wall Carpet
- Area: 320
- Dimensions: 20 x 16
Office
- Area: 0
- Dimensions: 0 x 0
Heating
- Forced Air, Gas
Cooling
- Central Air
Appliances
- Included: Electric Water Heater
Features
- Windows: Vinyl
- Basement: Full,Partially Finished,Concrete,WW Carpet
- Number of fireplaces: 2
- Fireplace features: Gas
Interior area
- Total structure area: 2,588
- Total interior livable area: 2,588 sqft
Property
Parking
- Total spaces: 2
- Parking features: Garage Door Opener
- Attached garage spaces: 2
Features
- Levels: Two
- Stories: 2
- Patio & porch: Covered Deck/Patio, Deck, Porch
- Exterior features: Yard Lights
- Has spa: Yes
- Spa features: Hot Tub
- Has view: Yes
- View description: Trees/Woods
Lot
- Size: 0.53 Acres
- Dimensions: .527 Acres
- Features: Wooded, .5 to .9 Acres
Details
- Additional structures: Shed(s)
- Parcel number: 182406C256
- Zoning description: Residential
- Other equipment: Sump Pump w/Backup
Construction
Type & style
- Home type: SingleFamily
- Architectural style: Colonial
- Property subtype: Single Family Residence
Materials
- Brick, Vinyl Siding
- Foundation: Concrete Perimeter
- Roof: Shingle
Condition
- New construction: No
- Year built: 1999
Utilities & green energy
- Gas: Natural
- Sewer: Public Sewer
- Water: Public
Community & HOA
HOA
- Has HOA: No
Location
- Region: Milford
Financial & listing details
- Price per square foot: $211/sqft
- Tax assessed value: $380,700
- Annual tax amount: $5,966
- Date on market: 7/29/2026
- Listing terms: No Special Financing
Estimated market value
Not available
Estimated sales range
Not available
Not available
Price history
| Date | Event | Price |
|---|---|---|
| 8/6/2026 | Pending sale | $545,000$211/sqft |
Source:  Cincy MLS #1888978 Report a problem Cincy MLS #1888978 Report a problem | ||
| 8/1/2026 | Listed for sale | $545,000+144.5%$211/sqft |
Source: Cincy MLS #1888978 Report a problem | ||
| 10/28/1999 | Sold | $222,913$86/sqft |
Source: Cincy MLS #670982 Report a problem | ||
Public tax history
| Year | Property taxes | Tax assessment |
|---|---|---|
| 2025 | $5,966 -1.7% | $133,250 |
| 2024 | $6,071 -1% | $133,250 |
| 2023 | $6,134 +4.4% | $133,250 +37.2% |
| 2022 | $5,876 0% | $97,100 |
| 2021 | $5,877 +4.3% | $97,100 |
| 2020 | $5,633 +7.5% | $97,100 +13.2% |
| 2019 | $5,240 0% | $85,760 |
| 2018 | $5,242 +11% | $85,760 |
| 2017 | $4,723 | $85,760 +22% |
| 2016 | $4,723 +2.6% | $70,280 |
| 2015 | $4,603 +4.5% | $70,280 |
| 2014 | $4,406 | $70,280 -7.3% |
| 2005 | -- | $75,840 +6.7% |
| 2004 | -- | $71,080 |
| 2003 | -- | $71,080 |
| 2002 | $3,281 -0.2% | $71,080 +8.4% |
| 2001 | $3,289 +9.6% | $65,570 |
| 2000 | $3,002 | $65,570 |
Find assessor info on the county website
Monthly payment
Est. payment
Payment breakdown
Explore the cost of this home by adjusting the details. Changes won't be saved.Climate risks
Neighborhood: 45150
Nearby schools
GreatSchools rating
- 7/10Meadowview Elementary SchoolGrades: K-6Distance: 0.4 mi
- 8/10Milford Junior High SchoolGrades: 6-8Distance: 2.3 mi
- 7/10Milford Sr High SchoolGrades: 9-12Distance: 2.4 mi
- $513,3004 bd2 ba2.5k sqft1561 Wild Cherry Dr, Milford, OH 45150Off Market
- $493,7004 bd2 ba2.4k sqft1557 Wild Cherry Dr, Milford, OH 45150Off Market
- $456,5004 bd2 ba2.5k sqft1555 Wild Cherry Dr, Milford, OH 45150Off Market
- $468,8003 bd2 ba2.4k sqft5441 Cherry Blossom Ct, Milford, OH 45150Off Market
- $489,5004 bd2 ba2.5k sqft5585 Beech Grove Dr, Milford, OH 45150Off Market
- $406,3004 bd2 ba1.8k sqft5563 Hoffman Rd, Milford, OH 45150Off Market
- $405,0004 bd3 ba2.6k sqft5587 Beech Grove Dr, Milford, OH 45150Sold
- $552,1004 bd3 ba2.4k sqft5567 Hoffman Rd, Milford, OH 45150Off Market
A local agent can set up tours, give advice and negotiate with sellers.
A local lender can help you make sure your offer is ready when you are.
Similar homes
- $500,0004 bd3 ba2.6k sqft991 Caribou Run Ln, Milford, OH 45150For Sale
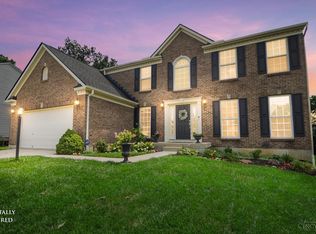
 MLS ID #1890226, Julie B. Canning, Comey & Shepherd. Cincy MLS
 - $465,0004 bd4 ba2.6k sqft309 E Stoneridge Dr, Milford, OH 45150For Sale
 MLS ID #1887601, Michael D Moore, eXp Realty. Cincy MLS
 - $429,9004 bd4 ba2k sqft1553 Deerwoods Dr, Milford, OH 45150For Sale
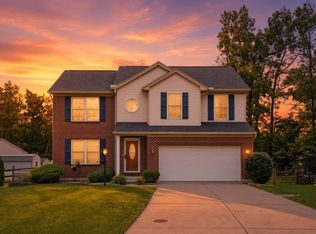 MLS ID #1884261, Allen D. Ernst, Coldwell Banker Realty. Cincy MLS
 - $365,0004 bd4 ba2.3k sqft5476 Brandywine Ln, Milford, OH 45150For Sale
 MLS ID #1887904, Nickolas G. Welage, Plum Tree Realty. Cincy MLS
 - $550,0004 bd5 ba3k sqft3533 Woodland Trl, Cincinnati, OH 45255For SaleMLS ID #1890840, Kathy K Landstra, Sibcy Cline, Inc.. Cincy MLS
- $540,0004 bd4 ba2.5k sqft920 Paul Vista Dr, Loveland, OH 45140For SaleMLS ID #1888187, Kevin T Conley, Plum Tree Realty. Cincy MLS
- $449,9994 bd4 ba3k sqft4770 Beechwood Farms Dr, Cincinnati, OH 45244For SaleMLS ID #1891124, Kimberly K. Mansfield, Keller Williams Advisors. Cincy MLS
- $549,9004 bd4 ba3.2k sqft4615 Stablehand Dr, Batavia, OH 45103For SaleMLS ID #1881448, Shanna J Pope, eXp Realty. Cincy MLS
- $565,0003 bd2 ba1.9k sqft6370 Manila Rd, Goshen, OH 45122For SaleMLS ID #1888233, Michelle Meenach, Plum Tree Realty. Cincy MLS
- $514,9003 bd3 ba2.5k sqft8188 Columbia Rd, Maineville, OH 45039For SaleMLS ID #1891157, Dawn Isenhower, Keller Williams Seven Hills Re. Cincy MLS
- $479,9004 bd3 ba3k sqft4801 Forest Meadows Ct, Cincinnati, OH 45244For SaleMLS ID #1890440, Tina A Burton, Sibcy Cline, Inc.. Cincy MLS
- $518,0004 bd3 ba2k sqft2678 Royalwoods Ct, Cincinnati, OH 45244For SaleMLS ID #1888684, Lora E Allen, RE/MAX Victory + Affiliates. Cincy MLS
- $375,0004 bd3 ba2.2k sqft1674 Foxwood Trl, Loveland, OH 45140For SaleMLS ID #1890635, Brad Acree, Real of Ohio. Cincy MLS
- $285,0004 bd2 ba1.5k sqft706 Osage Trl, Milford, OH 45150For SaleMLS ID #1888264, Tyler A. Smith, RE/MAX United Associates. Cincy MLS
- $550,0003 bd2 ba2.2k sqft1118 Stuttgart Dr #2, Fayetteville, OH 45118For SaleMLS ID #1886463, Logan Binkley, Ken Perry Realty, Inc.. Cincy MLS
- $550,0004 bd4 ba3.1k sqft7226 Deer Hollow Dr, West Chester, OH 45069For SaleMLS ID #1888181, Sheila A. Maxwell, Century 21 Thacker & Assoc.. Cincy MLS
- $369,9993 bd3 ba1.6k sqft932 Tarragon Ln, Milford, OH 45150For SaleMLS ID #1889681, Rhonda Sydnor, Huff Realty. Cincy MLS
- $525,0004 bd4 ba2.2k sqft7301 Cimmeron Dr, Liberty Township, OH 45044For SaleMLS ID #1889351, Amber E Allred, eXp Realty. Cincy MLS
- $549,5004 bd3 ba3.7k sqft781 S High St, Mount Orab, OH 45154For SaleMLS ID #1883766, Ragan McKinney, Ragan McKinney Real Estate. Cincy MLS
- $459,9004 bd4 ba2.9k sqft7497 Rolling Meadows Dr, West Chester, OH 45069For Sale
 MLS ID #967226, Hossam Elsayed, Emerald Home Advisors. DABR MLS
