Welcome to this beautifully maintained 3-bedroom, 2-bath ranch in the highly sought-after Stonebridge community, located in the Loveland City School District. Offering approximately 2,049 square feet of thoughtfully designed living space on nearly acre, this home combines comfortable one-level living with endless potential. Major updates have already been completed, giving buyers peace of mind, including: Updated HVAC Updated water heater Roof approximately 10 years old. The full unfinished basement is a true blank canvasready for your vision. Situated in one of Loveland's most desirable communities, this home offers the perfect balance of quiet neighborhood living while remaining just minutes from shopping, dining, parks, highways, and everything Loveland has to offer.
Pending
$535,000
9886 Stonebridge Dr, Symmes Township, OH 45140
3beds
2,049sqft
:
Get pre-qualified$3,604/mo
Single Family Residence
Built in 1998
0.46 Acres Lot
$-- Zestimate®
$261/sqft
$10/mo HOA
What's special
One-level livingUpdated water heaterUpdated hvac
- 8 days |
- 1,096 |
- 35 |
Likely to sell faster than
Zillow last checked:
Listing updated:
Listed by:
Pamela S. Socha 513-600-8844,
GenStone Realty 513-434-5985
Source: Cincy MLS,MLS#: 1888445 Originating MLS: Cincinnati Area Multiple Listing Service
Originating MLS: Cincinnati Area Multiple Listing Service
Facts & features
Interior
Bedrooms & bathrooms
- Bedrooms: 3
- Bathrooms: 2
- Full bathrooms: 2
Primary bedroom
- Features: Bath Adjoins, Walk-In Closet(s), Wall-to-Wall Carpet
- Level: First
- Area: 252
- Dimensions: 18 x 14
Bedroom 2
- Level: First
- Area: 180
- Dimensions: 15 x 12
Bedroom 3
- Level: First
- Area: 144
- Dimensions: 12 x 12
Bedroom 4
- Area: 0
- Dimensions: 0 x 0
Bedroom 5
- Area: 0
- Dimensions: 0 x 0
Primary bathroom
- Features: Shower, Tile Floor, Double Vanity
Bathroom 1
- Features: Full
- Level: First
Bathroom 2
- Features: Full
- Level: First
Dining room
- Features: Chandelier, Open, WW Carpet
- Level: First
- Area: 143
- Dimensions: 13 x 11
Family room
- Features: Wall-to-Wall Carpet, Fireplace
- Area: 380
- Dimensions: 20 x 19
Kitchen
- Features: Counter Bar, Tile Floor, Wood Cabinets, Marble/Granite/Slate
- Area: 204
- Dimensions: 17 x 12
Living room
- Area: 0
- Dimensions: 0 x 0
Office
- Area: 0
- Dimensions: 0 x 0
Heating
- Forced Air, Gas
Cooling
- Central Air
Appliances
- Included: Dishwasher, Microwave, Oven/Range, Refrigerator, Gas Water Heater
Features
- High Ceilings, Vaulted Ceiling(s)
- Doors: French Doors
- Windows: Vinyl
- Basement: Full,Concrete,Unfinished
- Number of fireplaces: 1
- Fireplace features: Gas, Family Room
Interior area
- Total structure area: 2,049
- Total interior livable area: 2,049 sqft
Property
Parking
- Total spaces: 2
- Parking features: Driveway
- Attached garage spaces: 2
- Has uncovered spaces: Yes
Features
- Levels: One
- Stories: 1
- Patio & porch: Patio
Lot
- Size: 0.46 Acres
Details
- Parcel number: 6200070064100
- Zoning description: Residential
Construction
Type & style
- Home type: SingleFamily
- Architectural style: Traditional
- Property subtype: Single Family Residence
Materials
- Brick, Vinyl Siding
- Foundation: Concrete Perimeter
- Roof: Shingle
Condition
- New construction: No
- Year built: 1998
Utilities & green energy
- Gas: Natural
- Sewer: Public Sewer
- Water: Public
Community & HOA
HOA
- Has HOA: Yes
- HOA fee: $125 annually
Location
- Region: Symmes Township
Financial & listing details
- Price per square foot: $261/sqft
- Annual tax amount: $6,544
- Date on market: 7/30/2026
- Listing terms: No Special Financing
Estimated market value
Not available
Estimated sales range
Not available
Not available
Price history
| Date | Event | Price |
|---|---|---|
| 8/4/2026 | Pending sale | $535,000$261/sqft |
Source:  Cincy MLS #1888445 Report a problem Cincy MLS #1888445 Report a problem | ||
| 7/30/2026 | Listed for sale | $535,000+127.2%$261/sqft |
Source: Cincy MLS #1888445 Report a problem | ||
| 10/7/2003 | Sold | $235,500+6.1%$115/sqft |
Source: Cincy MLS #853577 Report a problem | ||
| 8/10/2001 | Sold | $222,000+7.5%$108/sqft |
Source: Cincy MLS #747210 Report a problem | ||
| 10/13/1998 | Sold | $206,423$101/sqft |
Source: Cincy MLS #625749 Report a problem | ||
Public tax history
Tax history is unavailable.
Monthly payment
Est. payment
Payment breakdown
Explore the cost of this home by adjusting the details. Changes won't be saved.Climate risks
Neighborhood: 45140
Nearby schools
GreatSchools rating
- 8/10Loveland Intermediate SchoolGrades: 4-6Distance: 1.6 mi
- 8/10Loveland Middle SchoolGrades: 7-8Distance: 1.6 mi
- 9/10Loveland High SchoolGrades: 9-12Distance: 0.7 mi
- $478,4003 bd2 ba2k sqft9886 Stonebridge Way, Loveland, OH 45140Off Market
- $485,0004 bd2 ba2k sqft9874 Stonebridge Way, Loveland, OH 45140Off Market
- $521,6004 bd2 ba2.4k sqft9898 Stonebridge Dr, Loveland, OH 45140Off Market
- $525,5004 bd3 ba2.4k sqft9862 Stonebridge Way, Loveland, OH 45140Off Market
- $448,6004 bd2 ba2.4k sqft9883 Stonebridge Dr, Loveland, OH 45140Off Market
- $508,1004 bd2 ba2.2k sqft9893 Stonebridge Dr, Loveland, OH 45140Off Market
- $488,2004 bd2 ba2.2k sqft9910 Stonebridge Way, Loveland, OH 45140Off Market
- $---- bd-- ba-- sqft9910 Stonebridge Dr, Loveland, OH 45140Off Market
A local agent can set up tours, give advice and negotiate with sellers.
A local lender can help you make sure your offer is ready when you are.
Similar homes
- $635,0003 bd3 ba3k sqft9135 Cedar Gate Dr, Loveland, OH 45140For Sale
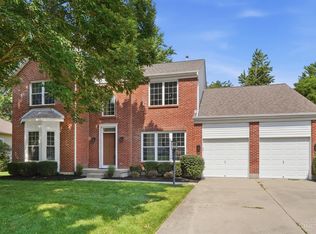
 MLS ID #1889704, Regan J. VanKerckhove, Comey & Shepherd. Cincy MLS
 - $550,0004 bd4 ba2.1k sqft920 Paul Vista Dr, Loveland, OH 45140For Sale
 MLS ID #1888187, Kevin T Conley, Plum Tree Realty. Cincy MLS
 - $475,0004 bd3 ba2.1k sqft9636 Coventry Ct, Mason, OH 45040For Sale
 MLS ID #1889479, Kristin Knoll, Comey & Shepherd. Cincy MLS
 - $525,0004 bd4 ba2.2k sqft7301 Cimmeron Dr, Liberty Township, OH 45044For Sale
 MLS ID #1889351, Amber E Allred, eXp Realty. Cincy MLS
 - $449,9004 bd3 ba2k sqft9233 Meadow Dr, Maineville, OH 45039For SaleMLS ID #1887450, Sandy L Smith, Coldwell Banker Realty. Cincy MLS
- $525,0004 bd3 ba2.3k sqft4733 Elizabeth Pl, Cincinnati, OH 45242For SaleMLS ID #1888782, Billy Belshaw, Comey & Shepherd. Cincy MLS
- $549,0003 bd3 ba2.7k sqft1705 Cottontail Dr, Milford, OH 45150For SaleMLS ID #1888096, Douglas R. Doherty, Coldwell Banker Realty. Cincy MLS
- $425,0004 bd3 ba2.1k sqft8910 Tammy Dr, West Chester, OH 45069For SaleMLS ID #1889122, Andrea Kugler, Bowling & Kugler Realty. Cincy MLS
- $600,0004 bd4 ba2.8k sqft12075 Timberlake Dr, Cincinnati, OH 45249For SaleMLS ID #1885612, Karen B Powers, Coldwell Banker Realty. Cincy MLS
- $499,9004 bd3 ba2.8k sqft8092 Thistlewood Dr, West Chester, OH 45069For SaleMLS ID #1888296, Scot C. Avery, Huff Realty. Cincy MLS
- $539,9005 bd3 ba2.9k sqft797 Dorgene Ln, Cincinnati, OH 45244For SaleMLS ID #1887761, Deborah K Long, Keller Williams Advisors. Cincy MLS
- $435,0004 bd3 ba1.9k sqft560 Virginia Ln, Cincinnati, OH 45244For SaleMLS ID #1889753, Micha Gleisinger, Comey & Shepherd. Cincy MLS
- $464,9003 bd3 ba2.2k sqft5822 Forge Bridge Dr, West Chester, OH 45069For SaleMLS ID #1888666, Amber N Rouse, Lohmiller Real Estate. Cincy MLS
- $389,9004 bd3 ba1.9k sqft9179 Revere Run, West Chester, OH 45069For SaleMLS ID #1889628, Douglas Manzler, Keller Williams Advisors. Cincy MLS
- $475,0004 bd3 ba2.2k sqft5632 Safari Dr, Liberty Township, OH 45044For Sale
 MLS ID #966096, Elizabeth McClary, Comey & Shepherd REALTORS. DABR MLS
 - $580,0004 bd2 ba1.9k sqft287 W Forest Ave, South Lebanon, OH 45065For SaleMLS ID #1884299, Phyllis A Roberts, RE/MAX Preferred Group. Cincy MLS
- $595,0005 bd4 ba2.3k sqft7822 Cloveridge Ct, Cincinnati, OH 45244For SaleMLS ID #1888739, Tessa J. Casey, Keller Williams Distinctive RE. Cincy MLS
- $529,9003 bd4 ba2.3k sqft5614 Williamsburg Way, Fairfield, OH 45014For SaleMLS ID #1884443, Sonny Schwarz, Sibcy Cline, Inc.. Cincy MLS
- $390,0004 bd3 ba2.2k sqft1674 Foxwood Trl, Loveland, OH 45140For SaleMLS ID #1882356, Brad Acree, Real of Ohio. Cincy MLS
- $524,9004 bd3 ba1.8k sqft6993 E Galbraith Rd, Cincinnati, OH 45243For SaleMLS ID #1884012, Danielle Sears, Sibcy Cline, Inc.. Cincy MLS
