Thoughtfully designed and impeccably cared for, this beautiful 4-bedroom traditional two-story in the desirable Villages of Classicway offers over 2,700 square feet of comfortable living space. The open floor plan features a spacious kitchen with stainless steel appliances that flows seamlessly into the inviting great room, along with a sun-filled dining area perfect for everyday meals or entertaining. The finished lower level provides additional living space, plus a dedicated workshop for hobbies, projects, or extra storage. Step outside to the patio and enjoy the beautifully landscaped yard, along with the convenience of a two-car garage and expanded concrete parking. Residents of the Villages of Classicway enjoy outstanding community amenities, including a pool and scenic ponds. Ideally located just minutes from shopping, restaurants, and major highways, this exceptional home offers the perfect blend of comfort, convenience, and community.
For sale
Price cut: $5.1K (8/20)
$409,900
2686 Blackgold Ct, Morrow, OH 45152
4beds
2,716sqft
Single Family Residence
Built in 2016
7,200 Square Feet Lot
$-- Zestimate®
$151/sqft
$42/mo HOA
What's special
Open floor planTwo-car garageInviting great roomSun-filled dining areaBeautifully landscaped yard
- 16 days |
- 826 |
- 35 |
Likely to sell faster than
Zillow last checked:
Listing updated:
Listed by:
Sara Kranson 513-314-4876,
Sibcy Cline, Inc. 513-793-2700,
Andrea DeStefano 513-309-3184,
Sibcy Cline, Inc.
Source: Cincy MLS,MLS#: 1889509 Originating MLS: Cincinnati Area Multiple Listing Service
Originating MLS: Cincinnati Area Multiple Listing Service
Facts & features
Interior
Bedrooms & bathrooms
- Bedrooms: 4
- Bathrooms: 3
- Full bathrooms: 2
- 1/2 bathrooms: 1
Primary bedroom
- Features: Bath Adjoins, Walk-In Closet(s)
- Level: Second
- Area: 240
- Dimensions: 20 x 12
Bedroom 2
- Level: Second
- Area: 110
- Dimensions: 10 x 11
Bedroom 3
- Level: Second
- Area: 110
- Dimensions: 10 x 11
Bedroom 4
- Level: Second
- Area: 144
- Dimensions: 12 x 12
Bedroom 5
- Area: 0
- Dimensions: 0 x 0
Primary bathroom
- Features: Shower, Double Vanity
Bathroom 1
- Features: Full
- Level: Second
Bathroom 2
- Features: Full
- Level: Second
Bathroom 3
- Features: Partial
- Level: First
Dining room
- Features: Chandelier
- Level: First
- Area: 150
- Dimensions: 15 x 10
Family room
- Features: Wall-to-Wall Carpet, Fireplace
- Area: 255
- Dimensions: 17 x 15
Kitchen
- Features: Counter Bar, Solid Surface Ctr, Eat-in Kitchen
- Area: 300
- Dimensions: 20 x 15
Living room
- Features: Wall-to-Wall Carpet
- Area: 204
- Dimensions: 17 x 12
Office
- Area: 0
- Dimensions: 0 x 0
Heating
- Forced Air, Gas
Cooling
- Central Air
Appliances
- Included: Gas Water Heater
Features
- Windows: Vinyl
- Basement: Full,Finished,WW Carpet
- Number of fireplaces: 1
- Fireplace features: Gas, Family Room
Interior area
- Total structure area: 2,716
- Total interior livable area: 2,716 sqft
Property
Parking
- Total spaces: 2
- Parking features: Off Street, Other
- Attached garage spaces: 2
Features
- Levels: Two
- Stories: 2
- Patio & porch: Patio
- Exterior features: Other
- Fencing: Wood
- Has view: Yes
- View description: Other
Lot
- Size: 7,200 Square Feet
- Features: Less than .5 Acre
Details
- Parcel number: 1724406016
- Zoning description: Residential
Construction
Type & style
- Home type: SingleFamily
- Architectural style: Traditional
- Property subtype: Single Family Residence
Materials
- Brick, Vinyl Siding
- Foundation: Concrete Perimeter
- Roof: Shingle
Condition
- New construction: No
- Year built: 2016
Utilities & green energy
- Gas: Natural
- Sewer: Public Sewer
- Water: Public
Community & HOA
HOA
- Has HOA: Yes
- Services included: Clubhouse, Pool
- HOA fee: $125 quarterly
Location
- Region: Morrow
Financial & listing details
- Price per square foot: $151/sqft
- Tax assessed value: $303,440
- Annual tax amount: $7,938
- Date on market: 8/6/2026
- Listing terms: No Special Financing
Estimated market value
Not available
Estimated sales range
Not available
Not available
Price history
| Date | Event | Price |
|---|---|---|
| 8/20/2026 | Price change | $409,900-1.2%$151/sqft |
Source:  Cincy MLS #1889509 Report a problem Cincy MLS #1889509 Report a problem | ||
| 8/6/2026 | Listed for sale | $415,000+10.7%$153/sqft |
Source: Cincy MLS #1889509 Report a problem | ||
| 5/27/2022 | Sold | $375,000+7.1%$138/sqft |
Source: Cincy MLS #1734063 Report a problem | ||
| 4/12/2022 | Pending sale | $350,000$129/sqft |
Source: BHHS broker feed #1734063 Report a problem | ||
| 4/10/2022 | Listed for sale | $350,000$129/sqft |
Source: BHHS broker feed #1734063 Report a problem | ||
| 4/9/2022 | Pending sale | $350,000+32.1%$129/sqft |
Source: Cincy MLS #1734063 Report a problem | ||
| 2/12/2020 | Sold | $265,000-1.5%$98/sqft |
Source: Cincy MLS #1645995 Report a problem | ||
| 1/10/2020 | Pending sale | $268,900$99/sqft |
Source: Coldwell Banker West Shell - Central Regional Office #1645995 Report a problem | ||
| 1/6/2020 | Price change | $268,900-1.5%$99/sqft |
Source: Coldwell Banker West Shell - Central Regional Office #1645995 Report a problem | ||
| 12/4/2019 | Listed for sale | $272,900+8.4%$100/sqft |
Source: Coldwell Banker West Shell #1645995 Report a problem | ||
| 2/10/2016 | Sold | $251,785$93/sqft |
Source: Public Record Report a problem | ||
Public tax history
| Year | Property taxes | Tax assessment |
|---|---|---|
| 2025 | $4,691 -0.1% | $106,200 |
| 2024 | $4,694 +15.1% | $106,200 +29% |
| 2023 | $4,076 +1.1% | $82,350 +0% |
| 2022 | $4,032 +4.9% | $82,348 |
| 2021 | $3,843 +0.8% | $82,348 +18% |
| 2020 | $3,814 -1.7% | $69,786 |
| 2019 | $3,879 -2.2% | $69,786 0% |
| 2018 | $3,966 +17.6% | $69,787 +17.7% |
| 2017 | $3,372 +55.8% | $59,304 +69.7% |
| 2016 | $2,165 +351.4% | $34,948 +522.8% |
| 2015 | $480 -3.4% | $5,611 +7.1% |
| 2014 | $496 +49.2% | $5,240 -19.3% |
| 2013 | $333 +0.1% | $6,490 |
| 2012 | $332 -47% | $6,490 -47% |
| 2011 | $627 +30.7% | $12,250 |
| 2010 | $480 -5.8% | $12,250 |
| 2009 | $510 -2.3% | $12,250 |
| 2008 | $522 | $12,250 |
Find assessor info on the county website
Monthly payment
Est. payment
Payment breakdown
Explore the cost of this home by adjusting the details. Changes won't be saved.Climate risks
Neighborhood: 45152
Nearby schools
GreatSchools rating
- NALittle Miami Early Childhood CenterGrades: PK-1Distance: 1.5 mi
- 8/10Little Miami Junior High SchoolGrades: 6-8Distance: 0.4 mi
- 7/10Little Miami High SchoolGrades: 9-12Distance: 0.6 mi
- $397,8003 bd4 ba2.1k sqft2692 Blackgold Ct, Morrow, OH 45152Off Market
- $331,2003 bd3 ba1.7k sqft2680 Blackgold Ct, Morrow, OH 45152Off Market

- $361,9003 bd2 ba1.9k sqft2674 Blackgold Ct, Morrow, OH 45152Off Market
- $405,0004 bd4 ba2.9k sqft2675 Affirmed Dr, Morrow, OH 45152Sold
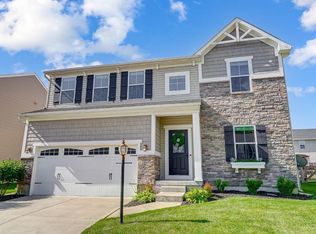
- $372,5003 bd2 ba2.1k sqft2687 Affirmed Dr, Morrow, OH 45152Off Market
- $400,0004 bd4 ba2.3k sqft2685 Blackgold Ct, Morrow, OH 45152Sold
- $350,0004 bd3 ba2.2k sqft2679 Blackgold Ct, Morrow, OH 45152Sold
- $357,5003 bd3 ba1.8k sqft2691 Blackgold Ct, Morrow, OH 45152Off Market
A local agent can set up tours, give advice and negotiate with sellers.
A local lender can help you make sure your offer is ready when you are.
Similar homes
- $415,0004 bd3 ba2.5k sqft5236 Crested Owl Ct, Morrow, OH 45152For Sale
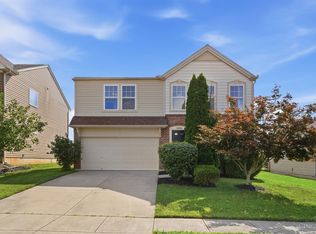
 MLS ID #1888880, Laurie M. Marra, RE/MAX United Associates. Cincy MLS
 - $379,9004 bd3 ba1.7k sqft5764 Montrose Ct, Morrow, OH 45152For Sale

 MLS ID #226020361, Myles Greely, Keller Williams Community Part. Columbus and Central Ohio Regional MLS
 - $429,9004 bd4 ba2.4k sqft5989 Outlook Ct, Morrow, OH 45152For Sale
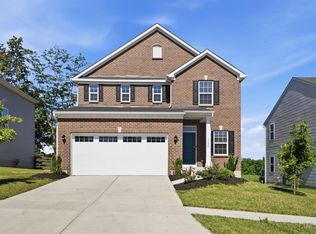 MLS ID #1881394, Jessica Roberts, Coldwell Banker Heritage. Cincy MLS
 - $449,9993 bd3 ba2.2k sqft1526 Kilbarron Dr, Maineville, OH 45152For Sale
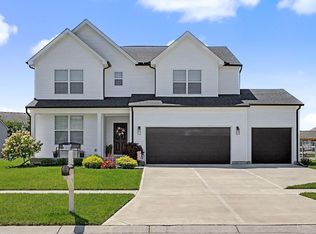 MLS ID #1889254, Scott B. Bakosh, Keller Williams Community Part. Cincy MLS
 - $585,0005 bd4 ba4k sqft2801 Aristides Ct, Morrow, OH 45152For SaleMLS ID #1890239, Debra Gentene, Sibcy Cline, Inc.. Cincy MLS
- $363,0004 bd3 ba2.2k sqft4910 Allens Ridge Dr, Morrow, OH 45152For SaleMLS ID #1880558, Carrie McVicker, Coldwell Banker Realty. Cincy MLS
- $380,0003 bd2 ba2.1k sqft4903 State Route 132, Morrow, OH 45152For SaleMLS ID #1874290, Mark McGuffey, Sibcy Cline, Inc.. Cincy MLS
- $454,9004 bd3 ba2.4k sqft7863 Horizon Bnd, Morrow, OH 45152New ConstructionFischer Homes
- $400,0004 bd4 ba2k sqft7894 Wilderness Way, Maineville, OH 45039For SaleMLS ID #1889502, Haley Brown, eXp Realty. Cincy MLS
- $399,0004 bd3 ba2.6k sqft692 Hafton Ct, Maineville, OH 45039For SaleMLS ID #1883372, Svitlana Zhdanova, Keller Williams Advisors. Cincy MLS
- $350,0004 bd3 ba2.1k sqft4989 Lakeview Dr, Morrow, OH 45152For SaleMLS ID #1885432, Denis M Joseph, Real of Ohio. Cincy MLS
- $350,0004 bd4 ba2k sqft4686 Jessica Suzanne Dr, Morrow, OH 45152For SaleMLS ID #1885852, Candace K. Tolliver, Re/Max Time. Cincy MLS
- $410,0004 bd3 ba2k sqft1440 Eagle Blvd, Maineville, OH 45039For SaleMLS ID #1886569, Teri L. Gillman, Comey & Shepherd. Cincy MLS
- $419,9004 bd3 ba1.8k sqft1519 Eagle Blvd, Maineville, OH 45039For SaleMLS ID #1887370, Andre Bogle, Coldwell Banker Realty. Cincy MLS
- $400,0003 bd3 ba1.8k sqft440 Pike St, South Lebanon, OH 45065For SaleMLS ID #1888873, Pamela Farmer, Coldwell Banker Realty. Cincy MLS
- $450,0004 bd3 ba2.3k sqft1151 Lake Field Dr, Lebanon, OH 45036For SaleMLS ID #1889879, Michael Alford, Coldwell Banker Realty. Cincy MLS
- $499,0004 bd4 ba2.9k sqft7030 Quellin Blvd, Maineville, OH 45039For SaleMLS ID #1889756, Brianne Kroger, eXp Realty. Cincy MLS
- $360,0003 bd3 ba1.4k sqft908 Pineneedle Pl, Maineville, OH 45039For SaleMLS ID #1890209, Brooke E. Fabian, Coldwell Banker Heritage. Cincy MLS
- $379,0004 bd3 ba2k sqft1243 Ben Avon St, Batavia, OH 45103For SaleMLS ID #1890709, Tammy J. Will, eXp Realty. Cincy MLS
- $429,9004 bd4 ba2k sqft1553 Deerwoods Dr, Milford, OH 45150For SaleMLS ID #1884261, Allen D. Ernst, Coldwell Banker Realty. Cincy MLS
