Sprawling Ranch on Cul de Sac Now Available in Springboro's Greenleaf Village CommunityOffering Nearly 3200 SqFt All on One Level ! No Stairs ! Step Inside to Incredibly Unique Floor Plan ! Brazilian Hickory Floors Throughout the Majority of This Open Floor Plan Home ! Beyond the Formal Study with Double Doors and Built Ins the Entry Leads to a Formal Dining Room & Massive Great Room with Vaulted Ceilings. Ideal for Entertaining, this Space is Also Accompanied by the Kitchen with Eat In Bar Area, Another Dining Area, & a Sun Room with Wet Bar ! The Kitchen Offers Plenty of Cabinetry, Walk In Pantry, & Stainless Appliances. The Desirable Split Bedroom Floor Plan Includes a Huge Primary Suite with Spacious En Suite Bath Plus a Dreamy Walk In Closet ! The Other Bedrooms Share a Full Bath with the Third Bedroom Connecting to a Large Closet That Could Easily Serve as a Pocket Office or Other Flex Space. A Half Bath & Laundry Room Complete This Super Functional Floor Plan. You’ll Absolutely Love the Backyard with Covered Paver Patio, Hot Tub That Stays, & No Rear Neighbors with a Sweeping View of the Sycamore Creek Country Club Driving Range. 3 Car Attached Garage with Plenty of Room for Your Cars (and a Golf Cart !). All Appliances Including Washer/Dryer Convey. HOA Includes Use of Neighborhood Pool. All Major Updates Include: Exterior Paint, Gutters, Downspouts, & Covered Patio Addition (2017) & HVAC (2018). Extensive Landscaping with Fountains That Stay. Private Lot with Minimal Yard Maintenance. Sidewalk to the Dorothy Lane Shopping Plaza & Coffman YMCA. Just Minutes to Downtown Springboro & Austin Landing. Easy Access to Both Cincinnati & Dayton. Must See !
For sale
Price cut: $12.4K (9/28)
$577,500
55 Pinehurst Pl, Springboro, OH 45066
3beds
3,172sqft
Single Family Residence
Built in 1992
7,474 Square Feet Lot
$560,900 Zestimate®
$182/sqft
$137/mo HOA
What's special
Half bathStainless appliancesHot tub that staysAnother dining areaFormal dining roomWalk in pantryDreamy walk in closet
- 42 days
- 1,390
- 73
Zillow last checked:
Listing updated:
Listed by:
Nicole M Gulick (513)907-4429,
Reign Realty
Source: DABR MLS,MLS#: 967085 Originating MLS: Dayton Area Board of REALTORS
Originating MLS: Dayton Area Board of REALTORSFacts & features
Interior
Bedrooms & bathrooms
- Bedrooms: 3
- Bathrooms: 3
- Full bathrooms: 2
- 1/2 bathrooms: 1
- Main level bathrooms: 3
Primary bedroom
- Level: Main
- Dimensions: 17 x 26
Bedroom
- Level: Main
- Dimensions: 13 x 14
Bedroom
- Level: Main
- Dimensions: 13 x 14
Dining room
- Level: Main
- Dimensions: 14 x 18
Great room
- Level: Main
- Dimensions: 22 x 17
Kitchen
- Level: Main
- Dimensions: 14 x 15
Laundry
- Level: Main
- Dimensions: 5 x 8
Office
- Level: Main
- Dimensions: 14 x 13
Other
- Level: Main
- Dimensions: 11 x 13
Other
- Level: Main
- Dimensions: 26 x 15
Heating
- Forced Air, Natural Gas
Cooling
- Central Air
Appliances
- Included: Cooktop, Dishwasher, Refrigerator
Interior area
- Total structure area: 3,172
- Total interior livable area: 3,172 sqft
Property
Parking
- Total spaces: 3
- Parking features: Attached, Garage
- Attached garage spaces: 3
Features
- Levels: One
- Stories: 1
Lot
- Size: 7,474 Square Feet
- Dimensions: .17 acres
Details
- Parcel number: 0408286001
- Zoning: Residential
- Zoning description: Residential
Construction
Type & style
- Home type: SingleFamily
- Property subtype: Single Family Residence
Materials
- Brick
- Foundation: Slab
Condition
- Year built: 1992
Community & HOA
Community
- Subdivision: Greenleaf Village 1
HOA
- Has HOA: Yes
- HOA fee: $412 quarterly
- HOA name: Greenleaf Village Homeowners Association
Location
- Region: Springboro
Financial & listing details
- Price per square foot: $182/sqft
- Tax assessed value: $494,960
- Annual tax amount: $6,748
- Date on market: 8/21/2026
Estimated market value
$560,900
$533,000 - $589,000
$3,346/mo
Price history
| Date | Event | Price |
|---|---|---|
| 9/28/2026 | Price change | $577,500-2.1%$182/sqft |
Source:  DABR MLS #967085 Report a problem DABR MLS #967085 Report a problem | ||
| 8/22/2026 | Listed for sale | $589,900+78.8%$186/sqft |
Source: DABR MLS #967085 Report a problem | ||
| 4/30/2001 | Sold | $330,000+19.7%$104/sqft |
Source: Public Record Report a problem | ||
| 8/23/1996 | Sold | $275,800$87/sqft |
Source: Public Record Report a problem | ||
Public tax history
| Year | Property taxes | Tax assessment |
|---|---|---|
| 2025 | $6,748 -0.2% | $173,240 |
| 2024 | $6,765 +13.3% | $173,240 +23.6% |
| 2023 | $5,969 +1.5% | $140,180 0% |
| 2022 | $5,881 +7.5% | $140,182 |
| 2021 | $5,473 +3.2% | $140,182 +18% |
| 2020 | $5,306 +8.5% | $118,797 |
| 2019 | $4,892 -0.1% | $118,797 |
| 2018 | $4,896 +0.5% | $118,797 +11.6% |
| 2017 | $4,870 -4.1% | $106,449 |
| 2016 | $5,079 -0.2% | $106,449 |
| 2015 | $5,090 -5.3% | $106,449 0% |
| 2014 | $5,373 +0.1% | $106,450 -17.2% |
| 2013 | $5,369 -2.5% | $128,610 |
| 2012 | $5,510 -4.9% | $128,610 -0.3% |
| 2011 | $5,794 +2.2% | $128,990 |
| 2010 | $5,669 +0% | $128,990 |
| 2009 | $5,668 -5.3% | $128,990 |
| 2008 | $5,986 | $128,990 |
| 2007 | -- | $128,990 +5.3% |
| 2006 | -- | $122,480 +10.5% |
| 2005 | -- | $110,880 |
| 2004 | -- | $110,880 |
| 2003 | -- | $110,880 +5% |
| 2002 | -- | $105,600 |
| 2001 | -- | $105,600 |
| 2000 | -- | $105,600 -9.3% |
| 1999 | -- | $116,450 |
Find assessor info on the county website
Monthly payment
Est. payment
Payment breakdown
Explore the cost of this home by adjusting the details. Changes won't be saved.Climate risks
Neighborhood: 45066
Nearby schools
Schools provided by the listing agent
- District: Springboro
Source: DABR MLS. This data may not be complete. We recommend contacting the local school district to confirm school assignments for this home.
Similar homes
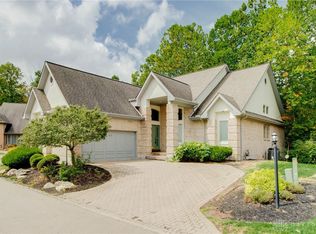
- $449,0003 bd3 ba1.9k sqft30 Heatherglen Ct, Springboro, OH 45066For Sale
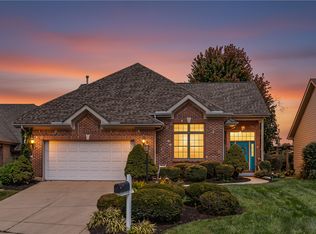
 MLS ID #970152, Kerin Campbell, Howard Hanna Real Estate Serv. DABR MLS
 - $499,9004 bd4 ba3k sqft10 Sweetgum Ln, Springboro, OH 45066For Sale
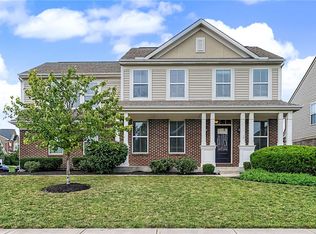 MLS ID #966436, Scott Marvin, Team Results Realty. DABR MLS
 - $724,9004 bd3 ba4.3k sqft15 Aspen Woods Dr, Springboro, OH 45066For Sale
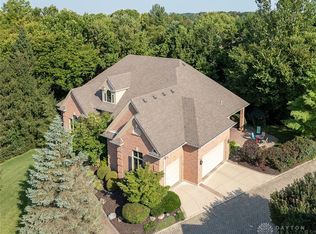 MLS ID #968040, Thomas Hambly, Relocation Planners. DABR MLS
 - $539,0004 bd3 ba3.1k sqft55 Martin Ln, Springboro, OH 45066For Sale
 MLS ID #963249, Mark Regginello, NavX Realty, LLC. DABR MLS
 - $469,9004 bd3 ba3.4k sqft135 Cold Springs Ct, Springboro, OH 45066For SaleMLS ID #966350, Lilibeth Simon, Glasshouse Realty Group. DABR MLS
- $697,0005 bd4 ba4k sqft125 Blackford Dr, Springboro, OH 45066For SaleMLS ID #968555, Jessica Gardner, Coldwell Banker Heritage. DABR MLS
- $460,0003 bd3 ba2k sqft435 Springs Blvd, Springboro, OH 45066For SaleMLS ID #962290, Vikki Stickelman, Luma Realty. DABR MLS
- $699,9004 bd4 ba3.7k sqft90 Marisha Ct, Springboro, OH 45066For SaleMLS ID #968230, Carrie B Robbins, BHHS Professional Realty. DABR MLS
- $809,9004 bd5 ba4.3k sqft7373 Deep Woods Ct, Springboro, OH 45066For SaleMLS ID #967368, Lisa Nishwitz, Coldwell Banker Heritage. DABR MLS
- $699,9005 bd4 ba4.6k sqft295 N Hills Blvd, Springboro, OH 45066For SaleMLS ID #962521, Brittain Hood, Coldwell Banker Heritage. DABR MLS
- $419,9003 bd3 ba2k sqft769 Oaknoll Dr, Springboro, OH 45066For SaleMLS ID #963081, Jared M Williams, J.M. Williams Realty, LLC. DABR MLS
- $599,9004 bd4 ba3.6k sqft9535 Aspen Brook Ct, Centerville, OH 45458For SaleMLS ID #967346, Joshua Davis, NavX Realty, LLC. DABR MLS
- $499,9003 bd2 ba2.6k sqft10 Galaton Ct, Miamisburg, OH 45342For SaleMLS ID #968595, Holly Palmer, Irongate Inc.. DABR MLS
- $588,0005 bd4 ba4.6k sqft9448 Aspen Brook Ct, Centerville, OH 45458For SaleMLS ID #967989, Kenneth Nelson, InternetAgents.us. DABR MLS
- $550,0003 bd3 ba3.8k sqft350 Saint Andrews Trl, Miamisburg, OH 45342For SaleMLS ID #967653, Cara Reese, Coldwell Banker Heritage. DABR MLS
- $599,9994 bd3 ba2.7k sqft2020 Keever Rd, Lebanon, OH 45036For SaleMLS ID #967825, Sarah E Close, Keller Williams Advisors Rlty. DABR MLS
- $620,0003 bd3 ba2.6k sqft1574 Vicki Ln, Lebanon, OH 45036For SaleMLS ID #964450, William Lucius, Keller Williams Advisors Rlty. DABR MLS
- $499,9003 bd4 ba3k sqft6749 Penridge Dr, Centerville, OH 45459For SaleMLS ID #968080, Carlyn McCarthy, Irongate Inc.. DABR MLS
- $619,9005 bd4 ba3.8k sqft1200 Sweet Audrey Ct, Dayton, OH 45458For SaleMLS ID #965782, Ron S Hinds, BHHS Professional Realty. DABR MLS
- $496,0004 bd3 ba3.3k sqft7128 Hunters Creek Dr, Dayton, OH 45459For SaleMLS ID #965712, Michael Helton, Coldwell Banker Heritage. DABR MLS
