Privacy & Peace on just over an acre surrounded by woods, a creek & yet steps to one of the best neighborhoods in the area. This 4 BD/4 BA Home offers an exclusive setting w/ Private driveway, spans 4,000+ SF on over 3 finished Floors - all fully Renovated in 2020-21, w/ continued Updates & impeccably maintained. Gourmet Kitchen, 500 sf Private Primary Suite & finished LL w/ Rec Room, Gym w/ New Sauna, Lg Bedroom, Full BA & partial Kitchen. Plus, Lots of Storage. So many great features & Upgrades & that's just what's inside! Outside: Fenced backyard, 2 firepit areas - LL Patio w/ smokeless FP & Custom stamped concrete Firepit overlooking woods, Hiking Trails + Deck w/ Sunshade & GENERAC Whole House Generator. Too much to list! Agent owned.
For sale
$649,000
462 Windfern Forest Ln, Cincinnati, OH 45244
4beds
2,758sqft
Single Family Residence
Built in 1996
1.02 Acres Lot
$-- Zestimate®
$235/sqft
$15/mo HOA
What's special
Lots of storageFenced backyardPrivate drivewayGourmet kitchen
- 1 day
- 232
- 8
Likely to sell faster than
Zillow last checked:
Listing updated:
Listed by:
Meg S. Perez 513-658-7478,
Coldwell Banker Realty 513-321-9944
Source: Cincy MLS,MLS#: 1897261 Originating MLS: Cincinnati Area Multiple Listing Service
Originating MLS: Cincinnati Area Multiple Listing Service
Facts & features
Interior
Bedrooms & bathrooms
- Bedrooms: 4
- Bathrooms: 4
- Full bathrooms: 3
- 1/2 bathrooms: 1
Primary bedroom
- Features: LVF Luxury Vinyl Floor, Bath Adjoins, Custom Closet Organizer, Walk-In Closet(s), Window Treatments
- Level: Second
- Area: 266
- Dimensions: 19 x 14
Bedroom 2
- Level: Second
- Area: 286
- Dimensions: 22 x 13
Bedroom 3
- Level: Second
- Area: 156
- Dimensions: 13 x 12
Bedroom 4
- Level: Lower
- Area: 280
- Dimensions: 20 x 14
Bedroom 5
- Area: 0
- Dimensions: 0 x 0
Primary bathroom
- Features: Marb/Gran/Slate, Double Shower, Double Vanity, Tile Floor, Tub
Bathroom 1
- Features: Full
- Level: Second
Bathroom 2
- Features: Full
- Level: Second
Bathroom 3
- Features: Full
- Level: Lower
Dining room
- Features: Window Treatment, LVF Luxury Vinyl Floor
- Level: First
- Area: 195
- Dimensions: 15 x 13
Family room
- Area: 0
- Dimensions: 0 x 0
Kitchen
- Features: Pantry, Quartz Counters, Eat-in Kitchen, Gourmet, Walkout, Kitchen Island, Window Treatment, Wood Cabinets, LVF Luxury Vinyl Floor
- Area: 375
- Dimensions: 25 x 15
Living room
- Features: Open Concept, Skylight(s), Fireplace, LVF Luxury Vinyl Floor, Window Treatment, Marble/Slate
- Area: 300
- Dimensions: 20 x 15
Office
- Features: LVF Luxury Vinyl Floor, Window Treatment
- Level: First
- Area: 224
- Dimensions: 16 x 14
Heating
- Forced Air, Gas
Cooling
- Ceiling Fan(s), Central Air
Appliances
- Included: Ice Maker, Built-In Oven, Microwave, Convection Oven, Dishwasher, Refrigerator, Double Oven, Disposal, Gas Cooktop, Electric Water Heater
Features
- High Ceilings, Vaulted Ceiling(s)
- Windows: Insulated Windows, Vinyl, Skylight(s)
- Basement: Full,LVF Luxury Vinyl Floor,Ceiling 9'+,Storage Room,Finished,Walk-Out Access,Glass Block Windows
- Attic: Storage
- Number of fireplaces: 1
- Fireplace features: Marble, Gas, Living Room
Interior area
- Total structure area: 2,758
- Total interior livable area: 2,758 sqft
Property
Parking
- Total spaces: 2
- Parking features: Off Street, Driveway, Garage Door Opener
- Attached garage spaces: 2
- Has uncovered spaces: Yes
Accessibility
- Accessibility features: No Accessibility Features
Features
- Stories: 3
- Exterior features: Basketball Court
- Fencing: Wood,Metal
- Has view: Yes
- View description: Valley, Trees/Woods
Lot
- Size: 1.02 Acres
- Features: 1 to 4.9 Acres
- Residential vegetation: Oak, Other Trees
Details
- Parcel number: 413111C137
- Zoning description: Residential
- Other equipment: Backup Generator
Construction
Type & style
- Home type: SingleFamily
- Architectural style: Colonial,Other
- Property subtype: Single Family Residence
Materials
- Brick, Vinyl Siding
- Foundation: Concrete Perimeter
- Roof: Shingle
Condition
- New construction: No
- Year built: 1996
Utilities & green energy
- Gas: Natural
- Sewer: Ejector Pump
- Water: Public
Community & HOA
HOA
- Has HOA: Yes
- HOA fee: $175 annually
- HOA name: Self Managed
Location
- Region: Cincinnati
Financial & listing details
- Price per square foot: $235/sqft
- Tax assessed value: $390,000
- Annual tax amount: $6,336
- Date on market: 10/16/2026
- Listing terms: No Special Financing
Estimated market value
Not available
Estimated sales range
Not available
Not available
Price history
| Date | Event | Price |
|---|---|---|
| 10/16/2026 | Listed for sale | $649,000+120.4%$235/sqft |
Source:  Cincy MLS #1897261 Report a problem Cincy MLS #1897261 Report a problem | ||
| 3/12/2020 | Sold | $294,500-1.8%$107/sqft |
Source: Cincy MLS #1651166 Report a problem | ||
| 2/12/2020 | Pending sale | $300,000$109/sqft |
Source: Comey & Shepherd #1651166 Report a problem | ||
| 2/10/2020 | Listed for sale | $300,000+38.4%$109/sqft |
Source: Comey & Shepherd #1651166 Report a problem | ||
| 4/17/1996 | Sold | $216,740+519.3%$79/sqft |
Source: Public Record Report a problem | ||
| 2/8/1996 | Sold | $35,000$13/sqft |
Source: Public Record Report a problem | ||
Public tax history
| Year | Property taxes | Tax assessment |
|---|---|---|
| 2025 | $6,871 -0.2% | $136,500 |
| 2024 | $6,884 -0.2% | $136,500 |
| 2023 | $6,894 +22.8% | $136,500 +41.7% |
| 2022 | $5,613 -0.4% | $96,330 |
| 2021 | $5,637 -0.1% | $96,330 |
| 2020 | $5,642 +27% | $96,330 +8.6% |
| 2019 | $4,443 -1% | $88,700 |
| 2018 | $4,489 +2.4% | $88,700 |
| 2017 | $4,383 | $88,700 +13.1% |
| 2016 | $4,383 +3% | $78,400 |
| 2015 | $4,255 +0.1% | $78,400 |
| 2014 | $4,252 | $78,400 |
Find assessor info on the county website
Monthly payment
Est. payment
Payment breakdown
Explore the cost of this home by adjusting the details. Changes won't be saved.Climate risks
Neighborhood: 45244
- $486,1003 bd2 ba2.3k sqft464 Windfern Forest Ln, Cincinnati, OH 45244Off Market
- $544,9004 bd3 ba2.7k sqft466 Windfern Forest Ln, Cincinnati, OH 45244Off Market
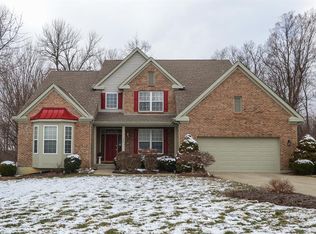
- $542,3004 bd3 ba3.2k sqft4774 Beechwood Farms Dr, Cincinnati, OH 45244Off Market
- $442,8003 bd2 ba2.3k sqft456 Windfern Forest Ln, Cincinnati, OH 45244Off Market
Similar homes
- $460,0004 bd4 ba2.5k sqft582 Virginia Ln, Cincinnati, OH 45244For Sale
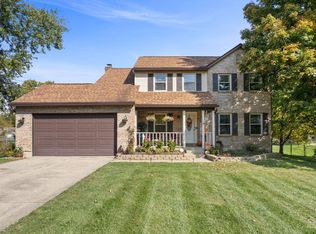
 MLS ID #1897383, Taylor H Phillips, Huff Realty. Cincy MLS
 - $589,0004 bd4 ba2.7k sqft4989 Mallet Hill Dr, Cincinnati, OH 45244For Sale
 MLS ID #1896534, Amy L. Vilardo, Coldwell Banker Realty. Cincy MLS
 - $675,0004 bd4 ba3.7k sqft3135 Williams Creek Dr, Cincinnati, OH 45244For Sale
 MLS ID #1896911, Hillary Justice, Coldwell Banker Realty. Cincy MLS
 - $695,0004 bd5 ba3k sqft5127 Oak Brook Dr, Cincinnati, OH 45244For Sale
 MLS ID #1896689, Teri L. Gillman, Comey & Shepherd. Cincy MLS
 - $659,0004 bd5 ba3.3k sqft771 Dorgene Ln, Cincinnati, OH 45244For SaleMLS ID #1893777, Melissa Collins, Plum Tree Realty. Cincy MLS
- $730,0004 bd4 ba3.7k sqft5139 Chukker Point Ln, Cincinnati, OH 45244For SaleMLS ID #1895634, Kevin W. Duffy, Comey & Shepherd. Cincy MLS
- $495,0004 bd3 ba2.3k sqft7540 Lawyer Rd, Cincinnati, OH 45244For SaleMLS ID #1897459, Krista D. Wagner, eXp Realty. Cincy MLS
- $699,9004 bd3 ba3.5k sqft5118 Oak Brook Dr, Cincinnati, OH 45244For SaleMLS ID #1892552, Bonnie M. Louis, RPM Midwest, LLC. Cincy MLS
- $539,9004 bd3 ba2.4k sqft558 Lang Rd, Cincinnati, OH 45244For SaleMLS ID #1893465, Brianna Carpenter, Huff Realty. Cincy MLS
- $550,0004 bd4 ba2.8k sqft1030 Westchester Way, Cincinnati, OH 45244For SaleMLS ID #1888146, Kevin W. Duffy, Comey & Shepherd. Cincy MLS
- $649,9005 bd2 ba2.7k sqft5000 Rumpke Rd, Cincinnati, OH 45245For SaleMLS ID #1891738, Bobby V. Schneider, Blue Chicken Realty. Cincy MLS
- $499,0004 bd3 ba2.7k sqft2067 Forestcrest Way, Cincinnati, OH 45244For SaleMLS ID #1896149, Robert C Speckert, eXp Realty. Cincy MLS
- $524,9004 bd3 ba2.4k sqft969 Crestpoint Ct, Cincinnati, OH 45245For SaleMLS ID #1896444, Brian D Clark, Century 21 Thacker & Assoc.. Cincy MLS
- $350,0004 bd3 ba1.7k sqft852 Yorktown Dr, Cincinnati, OH 45245For SaleMLS ID #1897591, Sondra M Parker, Coldwell Banker Realty, Anders. Cincy MLS
- $364,9003 bd2 ba1.9k sqft3386 Mount Carmel Rd, Cincinnati, OH 45244For Sale
 MLS ID #969837, Shelby M Swihart, Glasshouse Realty Group. DABR MLS
 - $798,0004 bd3 ba2.5k sqft4480 Ravenwood Ct, Cincinnati, OH 45244For SaleMLS ID #1886615, Pam Steiner, Comey & Shepherd. Cincy MLS
- $425,0005 bd3 ba2.2k sqft2611 Little Dry Run Rd, Cincinnati, OH 45244For SaleMLS ID #1896248, Monica Weakley, eXp Realty. Cincy MLS
- $394,9004 bd3 ba2.8k sqft3495 Miljoie Dr, Cincinnati, OH 45244For SaleMLS ID #1896888, Scott Fogt, Berkshire Hathaway HomeService. Cincy MLS
- $594,0004 bd3 ba2.5k sqft7877 State Rd, Cincinnati, OH 45255For SaleMLS ID #1893260, Shannon R. Smith, Keller Williams Seven Hills Re. Cincy MLS
